Move-In Ready Detroit Ranch – Perfect Starter or Investment Opportunity! Welcome to 12921 Braile, a charming 2-bedroom, 1-bath ranch offering a great combination of comfort and value. This cozy Detroit home features an inviting open floor plan, bright living room, and updated kitchen with ample cabinet space—perfect for everyday living. The spacious bedrooms provide plenty of natural light, while the clean, refreshed bathroom adds a modern touch. Enjoy the privacy of a fenced backyard, ideal for family gatherings, pets, or outdoor relaxation. The maintenance-free exterior and vinyl windows make this home easy to care for, and the large lot provides room for future expansion or gardening. Conveniently located near major freeways, schools, shopping, and local parks, this property is an excellent choice for a first-time buyer or savvy investor looking to add a solid asset to their portfolio. Don’t wait—homes at this price and condition move fast! Schedule your showing today and make 12921 Braile your next smart move.
For sale
Price cut: $15K (10/6)
$45,000
12921 Braile St, Detroit, MI 48223
2beds
701sqft
Single Family Residence
Built in 1956
6,098 Square Feet Lot
$-- Zestimate®
$64/sqft
$-- HOA
What's special
Inviting open floor planLarge lotMaintenance-free exteriorPlenty of natural lightSpacious bedroomsClean refreshed bathroomUpdated kitchen
- 363 days
- 82
- 7
Zillow last checked:
Listing updated:
Listed by:
Marc P Johnson 313-874-0400,
Johnson Realty Group, LLC 313-874-0400
Source: Realcomp II,MLS#: 20251046757
Facts & features
Interior
Bedrooms & bathrooms
- Bedrooms: 2
- Bathrooms: 1
- Full bathrooms: 1
Primary bedroom
- Level: Entry
- Area: 168
- Dimensions: 12 X 14
Bedroom
- Level: Entry
- Area: 120
- Dimensions: 12 X 10
Other
- Level: Entry
- Area: 56
- Dimensions: 8 X 7
Kitchen
- Level: Entry
- Area: 168
- Dimensions: 12 X 14
Laundry
- Level: Entry
- Area: 12
- Dimensions: 3 X 4
Living room
- Level: Entry
- Area: 120
- Dimensions: 10 X 12
Heating
- Forced Air, Natural Gas
Appliances
- Included: Built In Refrigerator, Free Standing Electric Oven, Microwave, Washer Dryer Stacked
Features
- Has basement: No
- Has fireplace: No
Interior area
- Total interior livable area: 701 sqft
- Finished area above ground: 701
Property
Parking
- Parking features: No Garage
Features
- Levels: One
- Stories: 1
- Entry location: GroundLevelwSteps
- Pool features: None
Lot
- Size: 6,098 Square Feet
- Dimensions: 52.5 x 119.46
Details
- Parcel number: W22I105843C4
- Special conditions: Short Sale No,Standard
Construction
Type & style
- Home type: SingleFamily
- Architectural style: Ranch
- Property subtype: Single Family Residence
Materials
- Vinyl Siding
- Foundation: Crawl Space
- Roof: Asphalt
Condition
- New construction: No
- Year built: 1956
Utilities & green energy
- Sewer: Public Sewer
- Water: Waterat Street
- Utilities for property: Above Ground Utilities, Underground Utilities
Community & HOA
Community
- Subdivision: BRIGHTMOOR-RIGOULOT
HOA
- Has HOA: No
Location
- Region: Detroit
Financial & listing details
- Price per square foot: $64/sqft
- Tax assessed value: $16,700
- Annual tax amount: $1,600
- Date on market: 10/17/2025
- Cumulative days on market: 363 days
- Listing agreement: Exclusive Right To Sell
- Listing terms: Cash,Conventional
Estimated market value
Not available
Estimated sales range
Not available
$1,097/mo
Price history
| Date | Event | Price |
|---|---|---|
| 10/6/2026 | Price change | $45,000-25%$64/sqft |
Source:  Realcomp II #20251046757 Report a problem Realcomp II #20251046757 Report a problem | ||
| 7/22/2026 | Price change | $60,000-4.8%$86/sqft |
Source: Realcomp II #20251046757 Report a problem | ||
| 6/1/2026 | Listed for sale | $63,000-3.1%$90/sqft |
Source: Realcomp II #20251046757 Report a problem | ||
| 10/17/2025 | Listed for sale | $65,000$93/sqft |
Source: Realcomp II #20251046757 Report a problem | ||
| 11/29/2022 | Listing removed | -- |
Source: Realcomp II #20221033507 Report a problem | ||
| 10/11/2022 | Price change | $65,000+8.3%$93/sqft |
Source: Realcomp II #20221033507 Report a problem | ||
| 8/22/2022 | Listed for sale | $60,000$86/sqft |
Source: Realcomp II #20221033507 Report a problem | ||
Public tax history
| Year | Property taxes | Tax assessment |
|---|---|---|
| 2025 | -- | $13,200 +16.8% |
| 2024 | -- | $11,300 +6.6% |
| 2023 | -- | $10,600 |
| 2022 | -- | -- |
| 2021 | -- | -- |
| 2020 | -- | -- |
| 2019 | -- | -- |
| 2018 | -- | -- |
| 2017 | -- | -- |
| 2016 | $912 | $9,500 |
| 2015 | $912 +0.3% | $9,500 -28.4% |
| 2013 | $909 -0.3% | $13,276 -30.2% |
| 2010 | $912 | $19,022 -12% |
| 2009 | -- | $21,616 -13.5% |
| 2008 | -- | $24,990 |
| 2007 | -- | $24,990 +5.5% |
| 2005 | $91 | $23,687 +3% |
| 2004 | -- | $22,997 |
Find assessor info on the county website
Monthly payment
Est. payment
Payment breakdown
Explore the cost of this home by adjusting the details. Changes won't be saved.Climate risks
Neighborhood: Brightmoor

Similar homes
- $49,5002 bd1 ba844 sqft15846 Monte Vista St, Detroit, MI 48238For Sale
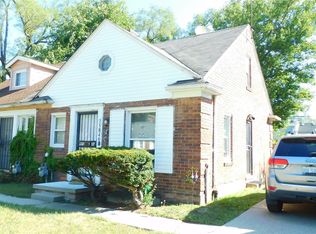
 MLS ID #20251042138, Robert E Ross, EXP Z Real Estate. Realcomp II
 - $64,9002 bd1 ba908 sqft19329 Waltham St, Detroit, MI 48205For Sale
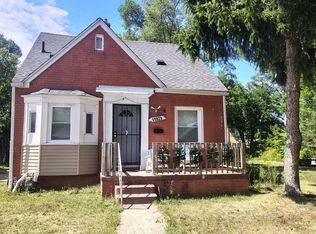
 MLS ID #26047359, Kelly Norber, Palladium Realty. MichRIC
 - $39,9002 bd2 ba924 sqftClubhouse/office, Novi, MI 48375For Sale
 MLS ID #11738182, Mark Williams, Holly Manufactured Homes LLC. My State MLS
 - $--2 bd1 ba707 sqft22194 Ulster St, Detroit, MI 48219Auction
 Auction.com 2
 - $59,0002 bd1 ba687 sqft13590 Minock St, Detroit, MI 48223For SaleMLS ID #20261079571, David Rabior, Clyde Realty LLC. Realcomp II
- $67,5003 bd1 ba1k sqft3756 19th St, Ecorse, MI 48229For SaleMLS ID #25055751, Kristian Freiwald, Domus Realty. MichRIC
- $54,9002 bd1 ba710 sqft8275 Vaughan St, Detroit, MI 48228For SaleMLS ID #20261065206, Robert LaBute, Real Estate Management Specialists Inc. Realcomp II
- $63,0001 bd1 ba850 sqft8751 Sterling St, Center Line, MI 48015For Sale
 MLS ID #50208074, Brandy Ullom, Berkshire Hathaway HomeServices Kee Realty Birm. MiRealSource
 - $54,0002 bd1 ba792 sqft19605 Justine St, Detroit, MI 48234For SaleMLS ID #50214228, Eric Broesamle, Next Level Realty LLC. MiRealSource
- $65,0002 bd2 ba818 sqft20006 Hanna St, Highland Park, MI 48203For SaleMLS ID #26033679, Kristian Freiwald, Domus Realty. MichRIC
- $35,0003 bd2 ba950 sqft952 Cour Retta St, Warren, MI 48091For SaleMLS ID #20261062386, Francine Kanalos, Epique Realty. Realcomp II
- $62,0003 bd1 ba950 sqft8666 Patton St, Detroit, MI 48228For SaleMLS ID #20261039697, Arnoldo Vetencourt, Imagine Home Realty. Realcomp II
- $49,9001 bd1 ba646 sqft26760 Joy Rd APT E8, Redford, MI 48239For SaleMLS ID #20261077371, Jacqueline L Perrydore, Apex Realty Centers. Realcomp II
- $39,9004 bd1 ba854 sqft14007 Heyden St, Detroit, MI 48223For SaleMLS ID #50220072, Colton Rine, Five Star Real Estate. MiRealSource
- $45,0002 bd1 ba840 sqft17121 Kelly Rd, Detroit, MI 48224For SaleMLS ID #20250032321, Erick Monzo, Keller Williams Realty-Great Lakes. Realcomp II
- $50,0002 bd1 ba736 sqft19217 Marx St, Highland Park, MI 48203For SaleMLS ID #20261073873, Manuel Lomeli, EXP Realty Main. Realcomp II
- $55,5001 bd1 ba604 sqft9700 Pine St, Taylor, MI 48180For SaleMLS ID #20261042333, Raoul Mangrum, Harvest Homes Realty. Realcomp II
- $24,9992 bd1 ba624 sqft6809 Brimson St, Hamtramck, MI 48212For SaleMLS ID #20261040129, Nader Shariff, Upside Investments. Realcomp II
- $67,5002 bd1 ba600 sqft18109 Cornwall St, Detroit, MI 48224For SaleMLS ID #20261019554, David Rabior, Clyde Realty LLC. Realcomp II
- $39,9002 bd1 ba896 sqft19278 Lahser Rd, Detroit, MI 48219For SaleMLS ID #20261053419, JeQua Halliburton, Braven Enterprises LLC. Realcomp II
- $59,9001 bd1 ba900 sqft4496 Radnor St, Detroit, MI 48224For SaleMLS ID #20261058890, Erick Howard, Amin Realty. Realcomp II
- $49,9002 bd1 ba735 sqft9364 Ohio St, Detroit, MI 48204For SaleMLS ID #20251054004, Terance S Bowers, Bowers Realty & Investments, Inc. Realcomp II
- $59,9002 bd1 ba850 sqft11667 Stahelin Ave, Detroit, MI 48228For SaleMLS ID #20261075244, Andrea Hage Makhoul, RE/MAX Leading Edge. Realcomp II
- $46,0003 bd1 ba722 sqft22341 Lyndon St, Detroit, MI 48223For SaleMLS ID #20261073780, Manuel Lomeli, EXP Realty Main. Realcomp II
- $45,0003 bd1 ba1k sqft19700 Russell St, Highland Park, MI 48203For SaleMLS ID #20261074295, Lawrence Else, Realtyflo Inc. Realcomp II
- $59,9002 bd1 ba830 sqft18942 Moross Rd, Detroit, MI 48224For SaleMLS ID #26049980, Kristian Freiwald, Domus Realty. MichRIC
- $49,9003 bd1 ba847 sqft19149 Fleming St, Detroit, MI 48234For SaleMLS ID #26053154, Kristian Freiwald, Domus Realty. MichRIC
- $35,0002 bd1 ba928 sqft18184 Kentfield St, Detroit, MI 48219For SaleMLS ID #20261079691, TJ Brisbois, Wise Property Buyers. Realcomp II
- $65,0003 bd1 ba999 sqft19931 Moenart St, Detroit, MI 48234For SaleMLS ID #20261071619, Vivian Simpson, Agape Realty LLC. Realcomp II
- $45,0003 bd1 ba1k sqft19301 Harned St, Detroit, MI 48234For SaleMLS ID #20261060809, DeShonna Igwenagha, DTW Experts LLC. Realcomp II
- $53,4603 bd1 ba900 sqft14002 Vaughan St, Detroit, MI 48223For SaleMLS ID #20261028413, Alan C Robson, Parc Brokerage LLC. Realcomp II
- $52,0002 bd1 ba789 sqft15383 Mark Twain St, Detroit, MI 48227For SaleMLS ID #20261074942, Andreina Mendoza-Herrera, RE/MAX Leading Edge. Realcomp II
- $65,0003 bd1 ba912 sqft12667 Blackstone St, Detroit, MI 48223For SaleMLS ID #20261033349, Derek C Lievens, Market Elite Inc. Realcomp II
- $55,0002 bd2 ba1k sqft8602 Kaltz St, Center Line, MI 48015For SaleMLS ID #50221066, Brandy Ullom, Berkshire Hathaway HomeServices Kee Realty Birm. MiRealSource
- $39,9002 bd1 ba669 sqft14621 Roselawn St, Detroit, MI 48238For SaleMLS ID #20261028886, J'Donovan Smith, Golden Key Realty Group LLC. Realcomp II
- $34,9001 bd1 ba688 sqft15229 E Nine Mile Rd APT 1B, Eastpointe, MI 48021For SaleMLS ID #50208732, Roger Martin, KW Platinum. MiRealSource
- $34,0002 bd1 ba640 sqft15481 Patton St, Detroit, MI 48223For SaleMLS ID #20261004521, LaTrina Spencer, Supreme Realty. Realcomp II
- $44,9003 bd1 ba932 sqft8543 Mark Twain St, Detroit, MI 48228For SaleMLS ID #20261072868, Bailee Clanton, Home Source Realty LLC. Realcomp II
- $40,0003 bd1 ba1k sqft19353 Runyon St, Detroit, MI 48234For SaleMLS ID #20261022885, Branson M Williams, Keller Williams Realty-Great Lakes. Realcomp II
- $25,0002 bd1 ba1k sqft351 N Squirrel Rd #252, Auburn Hills, MI 48326For SaleMLS ID #20261080074, Blake Heenan, Berkshire Hathaway HomeServices Kee Realty Bham. Realcomp II
