This property is waiting for someone to finish the rehab & occupy or flip. Owner has done substantial work to the premises preparing surfaces for painting, clearing main drain, etc. Condition of existing furnace/hot water unknown. Plumbing & electrical have been upgraded. New kitchen cabinets & countertops will convey at closing. Showings by appointment only. Buyer will need POF or Pre-approval prior to scheduling showing. BATVAI. Sold as-is, where-is.
For sale
$60,500
8908 Artesian St, Detroit, MI 48228
3beds
959sqft
Single Family Residence
Built in 1947
4,791 Square Feet Lot
$-- Zestimate®
$63/sqft
$-- HOA
What's special
- 139 days
- 206
- 4
Zillow last checked:
Listing updated:
Listed by:
Nick Anderson 248-703-7427,
Community Choice Realty Inc 248-729-0011
Source: Realcomp II,MLS#: 20261007277
Facts & features
Interior
Bedrooms & bathrooms
- Bedrooms: 3
- Bathrooms: 1
- Full bathrooms: 1
Primary bedroom
- Level: Entry
- Area: 132
- Dimensions: 12 X 11
Bedroom
- Level: Entry
- Area: 100
- Dimensions: 10 X 10
Bedroom
- Level: Entry
- Area: 90
- Dimensions: 10 X 9
Other
- Level: Entry
- Area: 40
- Dimensions: 8 X 5
Kitchen
- Level: Entry
- Area: 168
- Dimensions: 14 X 12
Living room
- Level: Entry
- Area: 192
- Dimensions: 16 X 12
Heating
- Forced Air, Natural Gas
Features
- Basement: Unfinished
- Has fireplace: No
Interior area
- Total interior livable area: 959 sqft
- Finished area above ground: 959
Video & virtual tour
Property
Parking
- Total spaces: 1
- Parking features: One Car Garage, Detached, Carport
- Garage spaces: 1
- Has carport: Yes
Features
- Levels: One
- Stories: 1
- Entry location: GroundLevelwSteps
- Patio & porch: Porch
- Pool features: None
Lot
- Size: 4,791 Square Feet
- Dimensions: 40 x 124
Details
- Parcel number: W22I084342S
- Special conditions: Short Sale No,Standard
Construction
Type & style
- Home type: SingleFamily
- Architectural style: Ranch
- Property subtype: Single Family Residence
Materials
- Brick, Vinyl Siding
- Foundation: Basement, Block
- Roof: Asphalt
Condition
- New construction: No
- Year built: 1947
Utilities & green energy
- Electric: Circuit Breakers
- Sewer: Public Sewer
- Water: Public
Community & HOA
Community
- Subdivision: BONAPARTE PARK HEIGHTS
HOA
- Has HOA: No
Location
- Region: Detroit
Financial & listing details
- Price per square foot: $63/sqft
- Tax assessed value: $14,710
- Annual tax amount: $1,471
- Date on market: 2/4/2026
- Cumulative days on market: 139 days
- Listing agreement: Exclusive Right To Sell
- Listing terms: Cash,FHA 203K,Warranty Deed
Estimated market value
Not available
Estimated sales range
Not available
$1,299/mo
Price history
| Date | Event | Price |
|---|---|---|
| 8/13/2026 | Listed for sale | $60,500+7.1%$63/sqft |
Source:  Realcomp II #20261007277 Report a problem Realcomp II #20261007277 Report a problem | ||
| 4/30/2026 | Listing removed | $56,500$59/sqft |
Source: Realcomp II #20261007277 Report a problem | ||
| 4/13/2026 | Price change | $56,500+2.7%$59/sqft |
Source: Realcomp II #20261007277 Report a problem | ||
| 2/20/2026 | Price change | $55,000-21.4%$57/sqft |
Source: Realcomp II #20261007277 Report a problem | ||
| 2/4/2026 | Listed for sale | $70,000+536.4%$73/sqft |
Source: Realcomp II #20261007277 Report a problem | ||
| 7/8/2015 | Listing removed | $10,999$11/sqft |
Source: Keller Williams - West Bloomfield #214067322 Report a problem | ||
| 9/26/2014 | Price change | $10,999-8.3%$11/sqft |
Source: Curtis-Botsford Real Estate LLC #214067322 Report a problem | ||
| 8/30/2014 | Price change | $11,990-24.6%$13/sqft |
Source: Curtis-Botsford Real Estate LLC #214067322 Report a problem | ||
| 7/17/2014 | Price change | $15,900-5.9%$17/sqft |
Source: Curtis-Botsford Real Estate LLC #214067322 Report a problem | ||
| 7/8/2014 | Listed for sale | $16,900$18/sqft |
Source: Curtis-Botsford Real Estate LLC #214067322 Report a problem | ||
Public tax history
| Year | Property taxes | Tax assessment |
|---|---|---|
| 2025 | -- | $31,400 +24.6% |
| 2024 | -- | $25,200 +26.6% |
| 2023 | -- | $19,900 +19.2% |
| 2022 | -- | $16,700 +18.4% |
| 2021 | -- | $14,100 |
| 2020 | $1,333 +5.5% | $14,100 +10.2% |
| 2019 | $1,264 | $12,800 +4.1% |
| 2018 | $1,264 | $12,300 +6% |
| 2017 | -- | $11,600 -25.2% |
| 2016 | $1,703 | $15,500 |
| 2015 | $1,703 -14% | $15,500 -28.9% |
| 2013 | $1,981 +16.3% | $21,806 -30.2% |
| 2010 | $1,703 | $31,243 -12% |
| 2009 | -- | $35,503 -13.5% |
| 2008 | -- | $41,044 |
| 2007 | -- | $41,044 +5.5% |
| 2005 | $198 | $38,904 +3% |
| 2004 | -- | $37,771 |
Find assessor info on the county website
Monthly payment
Est. payment
Payment breakdown
Explore the cost of this home by adjusting the details. Changes won't be saved.Climate risks
Neighborhood: Franklin Park

Similar homes
- $59,0003 bd1 ba927 sqft9025 Burt Rd, Detroit, MI 48228For Sale

 MLS ID #20261050593, Nader Shariff, Upside Investments. Realcomp II
 - $55,0003 bd1 ba1.1k sqft8457 Patton St, Detroit, MI 48228For Sale
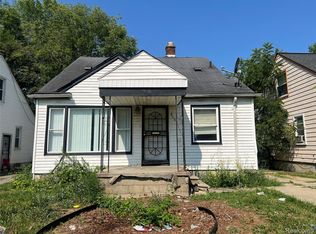 MLS ID #20261059919, Sandra E Johnson, Archer Real Estate. Realcomp II
 - $59,9002 bd1 ba700 sqft9536 Plainview Ave, Detroit, MI 48228For Sale
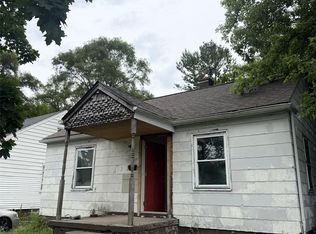 MLS ID #20261051206, Adriana Lopez valadez, Keller Williams Legacy. Realcomp II
 - $62,0002 bd1 ba750 sqft11696 Glastonbury Ave, Detroit, MI 48228For Sale
 MLS ID #20261044991, Gaston Munoz, Munoz Realty Inc. Realcomp II
 - $69,0003 bd1 ba962 sqft7269 Minock St, Detroit, MI 48228For Sale
 MLS ID #26010087, Kristian Freiwald, Domus Realty. MichRIC
 - $66,0003 bd1 ba1.3k sqft19730 Trinity St, Detroit, MI 48219For SaleMLS ID #26052950, Kristian Freiwald, Domus Realty. MichRIC
- $84,9003 bd2 ba1.3k sqft6721 Penrod St, Detroit, MI 48228For SaleMLS ID #20261080001, Ali Abdallah, EXP Realty Main. Realcomp II
- $69,9003 bd-- ba866 sqft6121 Plainview Ave, Detroit, MI 48228For SaleMLS ID #26010039, Kristian Freiwald, Domus Realty. MichRIC
- $79,9003 bd1 ba1.1k sqft9092 Patton St, Detroit, MI 48228For SaleMLS ID #26023441, Kristian Freiwald, Domus Realty. MichRIC
- $49,0003 bd1 ba932 sqft8543 Mark Twain St, Detroit, MI 48228For SaleMLS ID #20261072868, Bailee Clanton, Home Source Realty LLC. Realcomp II
- $64,9903 bd3 ba1.2k sqft15853 Prest St, Detroit, MI 48227For SaleMLS ID #20261063673, Jordan White, EXP Realty Main. Realcomp II
- $84,0003 bd1 ba886 sqft8056 Vaughan St, Detroit, MI 48228For SaleMLS ID #20261052829, Christopher Stearns, CJR Realty. Realcomp II
- $72,0002 bd1 ba803 sqft8260 Coyle St, Detroit, MI 48228For SaleMLS ID #20261044586, Gaston Munoz, Munoz Realty Inc. Realcomp II
- $69,9003 bd1 ba1k sqft12940 Rutherford St, Detroit, MI 48227For Sale
 MLS ID #50201234, Salvatore Delisi, Select RE Prof - James Ray & Associates. MiRealSource
 - $85,9003 bd1 ba1.1k sqft8049 Patton St, Detroit, MI 48228For SaleMLS ID #20261061853, Lisa Dye-Hightower, Cosmopolitan Real Estate Svs. Realcomp II
- $69,9993 bd1 ba1.3k sqft14600 Sussex St, Detroit, MI 48227For SaleMLS ID #20261062342, Scott Fader, Joseph Walter Realty, LLC. Realcomp II
- $65,0002 bd1 ba949 sqft14321 Prevost St, Detroit, MI 48227For SaleMLS ID #20251055301, LaTrina Spencer, Supreme Realty. Realcomp II
- $64,9993 bd1 ba1.3k sqft3317 Waverly St, Detroit, MI 48238For SaleMLS ID #26049452, Stephanie Lewis, MI Property Xperts LLC. MichRIC
- $55,0004 bd2 ba1.2k sqft5544 Vancouver St, Detroit, MI 48204For SaleMLS ID #20261062939, Melissa Jolliff, REMAX Masterpiece of Michigan. Realcomp II
- $55,0002 bd1 ba975 sqft17245 Evergreen Rd, Detroit, MI 48219For SaleMLS ID #20261032852, Katie Wheeler, Match Realty. Realcomp II
