This 3-bedroom, 1-bath brick home is located in Detroit’s Warrendale neighborhood on the city’s west side. Featuring a classic brick exterior and a practical layout, this property offers an opportunity for homeowners or investors looking to add value and explore its potential. Conveniently situated near local amenities, shopping, and major roadways, this property is worth a closer look. Property is being sold AS IS. All information, including property details, measurements, and other specifications, may be estimated or assumed and should be independently verified by the buyer or buyer’s agent. FHA financing is available at no cost to the buyer.
For sale
$69,900
9091 Warwick St, Detroit, MI 48228
3beds
1,071sqft
Single Family Residence
Built in 1946
5,227 Square Feet Lot
$-- Zestimate®
$65/sqft
$-- HOA
What's special
- 1 day
- 12
- 0
Zillow last checked:
Listing updated:
Listed by:
T J Brisbois 734-968-4359,
S&P Realty 734-333-7219
Source: Realcomp II,MLS#: 20261084318
Facts & features
Interior
Bedrooms & bathrooms
- Bedrooms: 3
- Bathrooms: 1
- Full bathrooms: 1
Primary bedroom
- Level: Second
- Area: 100
- Dimensions: 10 X 10
Bedroom
- Level: Entry
- Area: 100
- Dimensions: 10 X 10
Bedroom
- Level: Entry
- Area: 100
- Dimensions: 10 X 10
Other
- Level: Entry
Kitchen
- Level: Entry
- Area: 72
- Dimensions: 9 X 8
Heating
- Forced Air, Natural Gas
Appliances
- Laundry: Gas Dryer Hookup, Washer Hookup
Features
- Basement: Unfinished
- Has fireplace: No
Interior area
- Total interior livable area: 1,071 sqft
- Finished area above ground: 1,071
Property
Parking
- Total spaces: 1
- Parking features: One Car Garage, Detached
- Garage spaces: 1
Features
- Levels: One And One Half
- Stories: 1.5
- Entry location: GroundLevelwSteps
- Patio & porch: Porch
- Exterior features: Lighting
- Pool features: None
- Fencing: Back Yard
Lot
- Size: 5,227 Square Feet
- Dimensions: 40 x 133
Details
- Parcel number: W22I086593S
- Special conditions: Short Sale No,Standard
Construction
Type & style
- Home type: SingleFamily
- Architectural style: Bungalow
- Property subtype: Single Family Residence
Materials
- Brick
- Foundation: Basement, Block
- Roof: Asphalt
Condition
- New construction: No
- Year built: 1946
Utilities & green energy
- Sewer: Public Sewer
- Water: Public
Community & HOA
Community
- Subdivision: FITZPATRICKS VILLAS
HOA
- Has HOA: No
Location
- Region: Detroit
Financial & listing details
- Price per square foot: $65/sqft
- Tax assessed value: $31,502
- Annual tax amount: $2,708
- Date on market: 10/17/2026
- Cumulative days on market: 2 days
- Listing agreement: Exclusive Right To Sell
- Listing terms: Cash,Conventional,FHA,Va Loan
- Exclusions: Exclusion(s) Do Not Exist
Estimated market value
Not available
Estimated sales range
Not available
$1,335/mo
Price history
| Date | Event | Price |
|---|---|---|
| 10/17/2026 | Listed for sale | $69,900$65/sqft |
Source:  Realcomp II #20261084318 Report a problem Realcomp II #20261084318 Report a problem | ||
| 8/11/2026 | Listing removed | $69,900$65/sqft |
Source: Realcomp II #20261022359 Report a problem | ||
| 5/6/2026 | Pending sale | $69,900$65/sqft |
Source: Realcomp II #20261022359 Report a problem | ||
| 4/7/2026 | Listed for sale | $69,900+39.8%$65/sqft |
Source: Realcomp II #20261022359 Report a problem | ||
| 3/9/2022 | Sold | $50,000-9.1%$47/sqft |
Source: Public Record Report a problem | ||
| 2/22/2022 | Pending sale | $55,000$51/sqft |
Source: Realcomp II #2220008711 Report a problem | ||
| 2/11/2022 | Listed for sale | $55,000-16.7%$51/sqft |
Source: Realcomp II #2220008711 Report a problem | ||
| 6/1/2004 | Sold | $66,000+57.1%$62/sqft |
Source: Public Record Report a problem | ||
| 8/8/2003 | Sold | $42,000$39/sqft |
Source: Public Record Report a problem | ||
Public tax history
| Year | Property taxes | Tax assessment |
|---|---|---|
| 2025 | -- | $36,300 +24.7% |
| 2024 | -- | $29,100 +28.2% |
| 2023 | -- | $22,700 +19.5% |
| 2022 | -- | $19,000 +17.3% |
| 2021 | -- | $16,200 |
| 2020 | $1,429 +5.6% | $16,200 +12.5% |
| 2019 | $1,353 | $14,400 +6.7% |
| 2018 | $1,353 | $13,500 +6.3% |
| 2017 | -- | $12,700 -13.6% |
| 2016 | $1,792 | $14,700 |
| 2015 | $1,792 -13.1% | $14,700 -28.7% |
| 2013 | $2,063 +15.1% | $20,625 -30.2% |
| 2010 | $1,792 | $29,552 -12% |
| 2009 | -- | $33,582 -13.5% |
| 2008 | -- | $38,823 |
| 2007 | -- | $38,823 +5.5% |
| 2005 | $450 | $36,799 +3% |
| 2004 | -- | $35,727 |
Find assessor info on the county website
Monthly payment
Est. payment
Payment breakdown
Explore the cost of this home by adjusting the details. Changes won't be saved.Climate risks
Neighborhood: Franklin Park
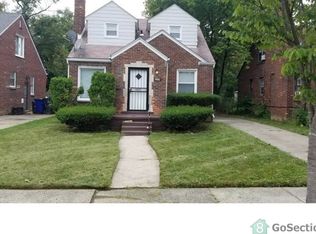
Similar homes
- $60,5003 bd1 ba959 sqft8908 Artesian St, Detroit, MI 48228For Sale

 MLS ID #20261007277, Nick Anderson, Community Choice Realty Inc. Realcomp II
 - $54,9003 bd1 ba1.2k sqft8252 Heyden St, Detroit, MI 48228For Sale
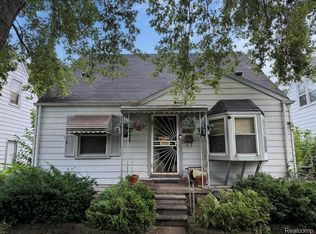 MLS ID #20261081117, Scott Fader, Joseph Walter Realty, LLC. Realcomp II
 - $79,9003 bd1 ba1.1k sqft9092 Patton St, Detroit, MI 48228For Sale
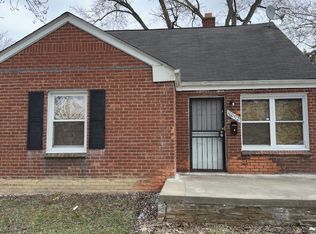
 MLS ID #26023441, Kristian Freiwald, Domus Realty. MichRIC
 - $69,9003 bd-- ba866 sqft6121 Plainview Ave, Detroit, MI 48228For Sale
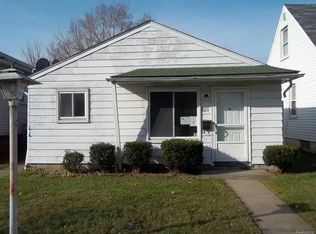 MLS ID #26010039, Kristian Freiwald, Domus Realty. MichRIC
 - $74,9003 bd1 ba768 sqft6386 Evergreen Ave, Detroit, MI 48228For SaleMLS ID #20261056886, Qassim Al-Omairi, ARG Realty. Realcomp II
- $62,0003 bd1 ba950 sqft8666 Patton St, Detroit, MI 48228For SaleMLS ID #20261039697, Arnoldo Vetencourt, Imagine Home Realty. Realcomp II
- $55,0003 bd1 ba1.1k sqft8457 Patton St, Detroit, MI 48228For SaleMLS ID #20261059919, Sandra E Johnson, Archer Real Estate. Realcomp II
- $59,9002 bd1 ba700 sqft9536 Plainview Ave, Detroit, MI 48228For SaleMLS ID #20261051206, Adriana Lopez valadez, Keller Williams Legacy. Realcomp II
- $64,9003 bd1 ba1.2k sqft15411 Ferguson St, Detroit, MI 48227For SaleMLS ID #20261080398, Bobby Hesley, REMAX City Centre. Realcomp II
- $99,9003 bd1 ba1.1k sqft15375 Asbury Park, Detroit, MI 48227For SaleMLS ID #26055080, Kristian Freiwald, Domus Realty. MichRIC
- $69,9003 bd1 ba1k sqft12940 Rutherford St, Detroit, MI 48227For Sale
 MLS ID #50201234, Salvatore Delisi, Select RE Prof - James Ray & Associates. MiRealSource
 - $89,9003 bd1 ba952 sqft18556 Kentfield St, Detroit, MI 48219For SaleMLS ID #26054822, Kristian Freiwald, Domus Realty. MichRIC
- $58,5002 bd1 ba800 sqft8842 Longacre St, Detroit, MI 48228For SaleMLS ID #20261029645, David Rabior, Clyde Realty LLC. Realcomp II
- $66,0003 bd1 ba1.3k sqft19730 Trinity St, Detroit, MI 48219For SaleMLS ID #26052950, Kristian Freiwald, Domus Realty. MichRIC
- $79,9004 bd1 ba1k sqft15420 Sussex St, Detroit, MI 48227For SaleMLS ID #20261081335, Daniella Mendoza-Herrera, RE/MAX Leading Edge. Realcomp II
- $69,9003 bd1 ba1k sqft2668 Lawrence St, Detroit, MI 48206For SaleMLS ID #20261056666, John DesJardins, Downriver Property Experts LLC. Realcomp II
- $69,9003 bd1 ba1.3k sqft14901 Sorrento St, Detroit, MI 48227For SaleMLS ID #20261066812, Shawn Smith, EXP Realty Main. Realcomp II
- $45,0002 bd1 ba900 sqft8878 Evergreen Ave, Detroit, MI 48228For SaleMLS ID #26042490, Cameron Porter, eXp Realty, LLC. MichRIC
- $75,0003 bd1 ba950 sqft19370 Cameron St, Highland Park, MI 48203For SaleMLS ID #20261081029, Benjamin Margolis, KW Domain. Realcomp II
- $89,9003 bd1 ba1.5k sqft7323 Mettetal St, Detroit, MI 48228For SaleMLS ID #20261065021, Ali M Beydoun, Got Key'D Realty. Realcomp II
