Welcome home to this charming 3bedroom bungalow. Has a inviting covered front porch, inside youll find a comfortable layout with plenty of potential and just cosmetic updating needed to make it your own. the backyard is fully fenced, offering a quiet and private space for entertaining, gardening, pets or simply unwinding. A 2 car tandem garage provides additional parking and storage. With great bones, classic bungalow charm and room to add your personal touches, this home is a wonderful opportunity for an owner-occupant or investor. Seller would consider a land contract with a large deposit. BATVAIM THIS IS AN MLS ENTRY ONLY CALL JULIETA @ 734.933.5535 WITH QUESTIONS
For sale
$64,900
19341 Blackstone St, Detroit, MI 48219
3beds
990sqft
Single Family Residence
Built in 1948
5,227 Square Feet Lot
$-- Zestimate®
$66/sqft
$-- HOA
What's special
- 26 days
- 370
- 28
Zillow last checked:
Listing updated:
Listed by:
Rerhi Onomake 248-897-0990,
Community Choice Realty Inc 248-729-0011
Source: Realcomp II,MLS#: 20261077266
Facts & features
Interior
Bedrooms & bathrooms
- Bedrooms: 3
- Bathrooms: 1
- Full bathrooms: 1
Bedroom
- Level: Second
- Area: 392
- Dimensions: 14 X 28
Bedroom
- Level: Entry
- Area: 132
- Dimensions: 11 X 12
Bedroom
- Level: Entry
- Area: 121
- Dimensions: 11 X 11
Other
- Level: Entry
Kitchen
- Level: Entry
- Area: 150
- Dimensions: 10 X 15
Living room
- Level: Entry
- Area: 210
- Dimensions: 15 X 14
Heating
- Forced Air, Natural Gas
Features
- Basement: Unfinished
- Has fireplace: No
Interior area
- Total interior livable area: 990 sqft
- Finished area above ground: 990
Video & virtual tour
Property
Parking
- Total spaces: 1.5
- Parking features: Oneand Half Car Garage, Detached, Tandem
- Garage spaces: 1.5
Features
- Levels: One And One Half
- Stories: 1.5
- Entry location: GroundLevelwSteps
- Pool features: None
Lot
- Size: 5,227 Square Feet
- Dimensions: 40 x 135
Details
- Parcel number: W22I109269S
- Special conditions: Short Sale No,Standard
Construction
Type & style
- Home type: SingleFamily
- Architectural style: Bungalow
- Property subtype: Single Family Residence
Materials
- Vinyl Siding
- Foundation: Basement, Block
Condition
- New construction: No
- Year built: 1948
Utilities & green energy
- Sewer: Public Sewer
- Water: Public
Community & HOA
Community
- Subdivision: WESTON SEVEN MILE ROAD
HOA
- Has HOA: No
Location
- Region: Detroit
Financial & listing details
- Price per square foot: $66/sqft
- Tax assessed value: $15,374
- Annual tax amount: $2,987
- Date on market: 9/24/2026
- Cumulative days on market: 26 days
- Listing agreement: Exclusive Agency
- Listing terms: Cash,Conventional
Estimated market value
Not available
Estimated sales range
Not available
$1,233/mo
Price history
| Date | Event | Price |
|---|---|---|
| 9/24/2026 | Listed for sale | $64,900+18%$66/sqft |
Source:  Realcomp II #20261077266 Report a problem | ||
| 8/29/2023 | Listing removed | -- |
Source: Realcomp II #20230053341 Report a problem | ||
| 7/1/2023 | Listed for sale | $55,000+37.5%$56/sqft |
Source: Realcomp II #20230053341 Report a problem | ||
| 10/7/2019 | Listing removed | $40,000$40/sqft |
Source: James Hall Realty #219071671 Report a problem | ||
| 7/18/2019 | Price change | $40,000-4.8%$40/sqft |
Source: James Hall Realty #219071671 Report a problem | ||
| 5/23/2019 | Price change | $42,000-4.5%$42/sqft |
Source: James Hall Realty #219003559 Report a problem | ||
| 3/27/2019 | Price change | $44,000-2.2%$44/sqft |
Source: James Hall Realty #219003559 Report a problem | ||
| 1/12/2019 | Listed for sale | $45,000$45/sqft |
Source: James Hall Realty #219003559 Report a problem | ||
Public tax history
| Year | Property taxes | Tax assessment |
|---|---|---|
| 2025 | -- | $40,300 +26.7% |
| 2024 | -- | $31,800 +27.7% |
| 2023 | -- | $24,900 +25.1% |
| 2022 | -- | $19,900 +11.2% |
| 2021 | -- | $17,900 |
| 2020 | $1,970 +53.6% | $17,900 +27% |
| 2019 | $1,282 | $14,100 +14.6% |
| 2018 | $1,282 | $12,300 +3.4% |
| 2017 | -- | $11,900 -13.8% |
| 2016 | $1,780 | $13,800 |
| 2015 | $1,780 +3.4% | $13,800 -19.9% |
| 2013 | $1,722 -3.3% | $17,222 -31.8% |
| 2010 | $1,780 | $25,249 -18% |
| 2009 | -- | $30,791 -14% |
| 2008 | -- | $35,804 -3.5% |
| 2007 | -- | $37,103 +5.5% |
| 2005 | $209 | $35,169 +3% |
| 2004 | -- | $34,145 +118.9% |
| 2001 | $1,015 +12.2% | $15,596 +3.2% |
| 2000 | $904 | $15,112 |
Find assessor info on the county website
Monthly payment
Est. payment
Payment breakdown
Explore the cost of this home by adjusting the details. Changes won't be saved.Climate risks
Neighborhood: Evergreen Lahser
Similar homes
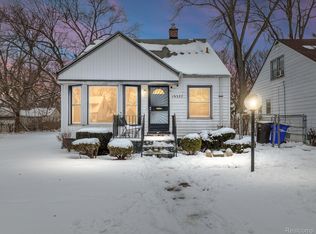
- $66,0003 bd1 ba1.3k sqft19730 Trinity St, Detroit, MI 48219For Sale
 MLS ID #26052950, Kristian Freiwald, Domus Realty. MichRIC
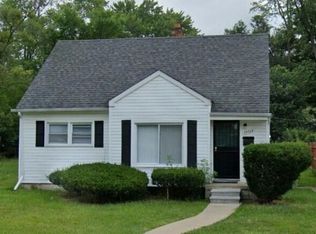
- $70,0003 bd1 ba763 sqft18659 Shaftsbury Ave, Detroit, MI 48219For Sale
 MLS ID #20261080241, Jessica Garner, @properties Christie's Int'l R.E. Royal Oak. Realcomp II
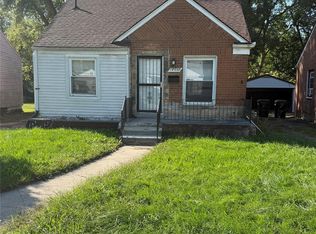
- $69,9003 bd1 ba980 sqft18344 Shiawassee Dr, Detroit, MI 48219For Sale
 MLS ID #20261076462, Michael Coury, 3Sixty5 Realty. Realcomp II
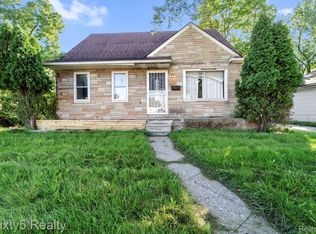
- $69,9003 bd2 ba1.1k sqft17256 Pierson St, Detroit, MI 48219For Sale
 MLS ID #20261065503, Justin Fontenelle, Realtyflo Inc. Realcomp II
- $54,9003 bd1 ba926 sqft19464 Trinity St, Detroit, MI 48219For SaleMLS ID #20261081751, LaCretia Baldwin, EXP Realty Main. Realcomp II
- $68,5003 bd1 ba798 sqft19514 Blackstone St, Detroit, MI 48219For SaleMLS ID #26036572, Kingsley Ifezue, Detroit Metro Realty. MichRIC
- $67,5003 bd1 ba1k sqft23545 Kress St, Detroit, MI 48219For SaleMLS ID #20261080431, Mark Hutter, Detroit Investment Company. Realcomp II
- $58,0003 bd1 ba728 sqft18220 Stout St, Detroit, MI 48219For SaleMLS ID #20261081744, Maricela Meza, Realty of America. Realcomp II
- $65,9003 bd1 ba1.1k sqft18660 Albert St, Detroit, MI 48219For SaleMLS ID #20261058103, Mike Shannon, Metropolitan Real Estate. Realcomp II
- $72,5003 bd1 ba1.1k sqft18445 Grandville Ave, Detroit, MI 48219For SaleMLS ID #20261082545, Jeanette C Lucy, IQ Properties LLC. Realcomp II
- $75,0003 bd1 ba1.1k sqft17275 Braile St, Detroit, MI 48219For SaleMLS ID #26054774, Anita Martin, Team LBR LLC. MichRIC
- $65,0002 bd1 ba795 sqft18734 Stahelin Ave, Detroit, MI 48219For SaleMLS ID #20261077959, Lauryn Johnson, KW Domain. Realcomp II
- $69,0003 bd1 ba1k sqft17634 Westbrook St, Detroit, MI 48219For SaleMLS ID #20261066282, Maricela Meza, Realty of America. Realcomp II
- $58,2003 bd2 ba1k sqft17267 Warwick St, Detroit, MI 48219For SaleMLS ID #20261076669, Brian Dupre, EXP Z Real Estate. Realcomp II
- $69,9003 bd1 ba884 sqft19758 Greenview Ave, Detroit, MI 48219For SaleMLS ID #26044867, Kristian Freiwald, Domus Realty. MichRIC
- $68,5003 bd1 ba1k sqft18480 Evergreen Rd, Detroit, MI 48219For SaleMLS ID #20261047862, Sean Franulic, Clyde Realty LLC. Realcomp II
- $70,0003 bd1 ba800 sqft17195 Heyden St, Detroit, MI 48219For SaleMLS ID #20261074258, Justin Cain, @properties Christie's Int'l R.E. Detroit. Realcomp II
- $75,0003 bd2 ba1k sqft20027 Chapel St, Detroit, MI 48219For SaleMLS ID #20261069402, Andreina Mendoza-Herrera, RE/MAX Leading Edge. Realcomp II
- $60,0003 bd1 ba990 sqft18565 Vaughan St, Detroit, MI 48219For SaleMLS ID #20261024023, Angela Washington, Rondo Investment LLC. Realcomp II
