Investors, this is the kind of setup you buy for the upside. 3 bedrooms, 1 full bath and a half bath, 1,172 square feet, plus something you rarely find at this price point on the west side: a true attached garage and a side porch. The layout is right and the bones are straight. No walls to move, no structural surprises. The work is cosmetic and predictable. Kitchen, bath, flooring, paint. You control the scope and the timeline.
Location is where this one earns its keep. Established west side pocket, minutes from the Southfield Freeway and I-96, with Grand River retail and Rouge Park right up the road. Real momentum in this area, and getting in now puts you ahead of the curve instead of chasing it. Flip it and capture the spread, or finish it and hold it long term. Either play works.
Attached garage, solid condition, clean layout, in the path of growth. Cash or conventional. Sold as-is. Serious inquiries only. Proof of funds required for showings.
For sale
Price cut: $10K (9/21)
$69,900
17256 Pierson St, Detroit, MI 48219
3beds
1,172sqft
Single Family Residence
Built in 1947
8,276 Square Feet Lot
$-- Zestimate®
$60/sqft
$-- HOA
What's special
- 55 days
- 280
- 27
Zillow last checked:
Listing updated:
Listed by:
Justin Fontenelle 248-403-0554,
Realtyflo Inc 313-466-7253
Source: Realcomp II,MLS#: 20261065503
Facts & features
Interior
Bedrooms & bathrooms
- Bedrooms: 3
- Bathrooms: 2
- Full bathrooms: 1
- 1/2 bathrooms: 1
Bedroom
- Level: Second
- Area: 64
- Dimensions: 8 X 8
Bedroom
- Level: Second
- Area: 80
- Dimensions: 8 X 10
Bedroom
- Level: Second
- Area: 120
- Dimensions: 10 X 12
Other
- Level: Second
- Area: 40
- Dimensions: 8 X 5
Other
- Level: Entry
- Area: 16
- Dimensions: 4 X 4
Heating
- Forced Air, Natural Gas
Features
- Basement: Unfinished
- Has fireplace: No
Interior area
- Total interior livable area: 1,172 sqft
- Finished area above ground: 1,172
Property
Parking
- Total spaces: 1
- Parking features: One Car Garage, Attached
- Attached garage spaces: 1
Features
- Levels: Two
- Stories: 2
- Entry location: GroundLevelwSteps
- Pool features: None
Lot
- Size: 8,276 Square Feet
- Dimensions: 60 x 138
Details
- Parcel number: W22I106600S
- Special conditions: Short Sale No,Standard
Construction
Type & style
- Home type: SingleFamily
- Architectural style: Bungalow
- Property subtype: Single Family Residence
Materials
- Brick
- Foundation: Basement, Block
- Roof: Asphalt
Condition
- New construction: No
- Year built: 1947
Utilities & green energy
- Sewer: Sewer At Street
- Water: Waterat Street
Community & HOA
Community
- Subdivision: REDFORD GARDENS 2
HOA
- Has HOA: No
Location
- Region: Detroit
Financial & listing details
- Price per square foot: $60/sqft
- Tax assessed value: $18,400
- Annual tax amount: $1,064
- Date on market: 8/21/2026
- Cumulative days on market: 55 days
- Listing agreement: Exclusive Agency
- Listing terms: Cash,Conventional,Trade 1031 Exchange,Warranty Deed
- Exclusions: Exclusion(s) Do Not Exist
Estimated market value
Not available
Estimated sales range
Not available
$1,507/mo
Price history
| Date | Event | Price |
|---|---|---|
| 9/21/2026 | Price change | $69,900-12.5%$60/sqft |
Source:  Realcomp II #20261065503 Report a problem Realcomp II #20261065503 Report a problem | ||
| 8/21/2026 | Listed for sale | $79,900-24.9%$68/sqft |
Source: Realcomp II #20261065503 Report a problem | ||
| 1/22/2007 | Sold | $106,417+33.2%$91/sqft |
Source: Public Record Report a problem | ||
| 6/14/2004 | Sold | $79,900$68/sqft |
Source: Public Record Report a problem | ||
Public tax history
| Year | Property taxes | Tax assessment |
|---|---|---|
| 2025 | -- | $20,400 +28.3% |
| 2024 | -- | $15,900 +6% |
| 2023 | -- | $15,000 +40.2% |
| 2022 | -- | $10,700 -1.8% |
| 2021 | -- | $10,900 |
| 2020 | $519 -43.3% | $10,900 +23.9% |
| 2019 | $914 | $8,800 +12.8% |
| 2018 | $914 | $7,800 -2.5% |
| 2017 | -- | $8,000 +433.3% |
| 2016 | $1,405 | $1,500 |
| 2015 | $1,405 +18.1% | $1,500 -87.4% |
| 2013 | $1,190 -15.3% | $11,896 -56.2% |
| 2010 | $1,405 | $27,174 -12% |
| 2009 | -- | $30,880 -13.5% |
| 2008 | -- | $35,699 |
| 2007 | -- | $35,699 +5.5% |
| 2005 | $202 | $33,838 +3% |
| 2004 | -- | $32,852 |
Find assessor info on the county website
Monthly payment
Est. payment
Payment breakdown
Explore the cost of this home by adjusting the details. Changes won't be saved.Climate risks
Neighborhood: Bentler-Pickford
Similar homes
- $70,0003 bd1 ba763 sqft18659 Shaftsbury Ave, Detroit, MI 48219For Sale
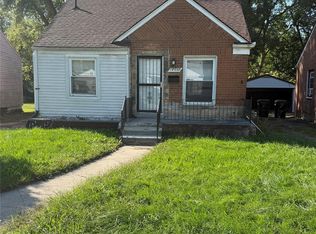
 MLS ID #20261080241, Jessica Garner, @properties Christie's Int'l R.E. Royal Oak. Realcomp II
 - $69,9003 bd2 ba1.7k sqft18539 Lahser Rd, Detroit, MI 48219For Sale
 MLS ID #20261078508, James Douglas, Keller Williams Realty-Great Lakes. Realcomp II
 - $66,0003 bd1 ba1.3k sqft19730 Trinity St, Detroit, MI 48219For Sale
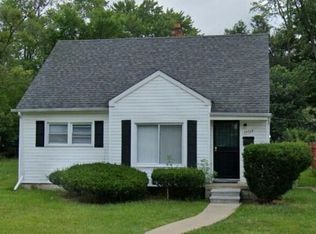
 MLS ID #26052950, Kristian Freiwald, Domus Realty. MichRIC
 - $75,0003 bd1 ba1.2k sqft18437 Avon Ave, Detroit, MI 48219For Sale
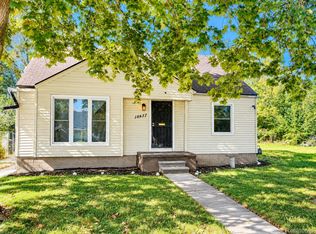 MLS ID #20261081342, Ta'Nia Bradley, AXEN Realty LLC. Realcomp II
 - $69,0003 bd1 ba1k sqft17634 Westbrook St, Detroit, MI 48219For SaleMLS ID #20261066282, Maricela Meza, Realty of America. Realcomp II
- $69,9003 bd1 ba980 sqft18344 Shiawassee Dr, Detroit, MI 48219For SaleMLS ID #20261076462, Michael Coury, 3Sixty5 Realty. Realcomp II
- $70,0003 bd1 ba800 sqft17195 Heyden St, Detroit, MI 48219For SaleMLS ID #20261074258, Justin Cain, @properties Christie's Int'l R.E. Detroit. Realcomp II
- $79,9003 bd1 ba1.2k sqft19181 Braile St, Detroit, MI 48219For SaleMLS ID #20261081388, Moe Kassem, EXP Realty Main. Realcomp II
- $75,5003 bd2 ba1k sqft17267 Warwick St, Detroit, MI 48219For SaleMLS ID #20261076669, Brian Dupre, EXP Z Real Estate. Realcomp II
- $67,5003 bd1 ba1k sqft23545 Kress St, Detroit, MI 48219For SaleMLS ID #20261080431, Mark Hutter, Detroit Investment Company. Realcomp II
- $58,0003 bd1 ba728 sqft18220 Stout St, Detroit, MI 48219For SaleMLS ID #20261081744, Maricela Meza, Realty of America. Realcomp II
- $70,0003 bd1 ba1k sqft19727 Bentler St, Detroit, MI 48219For SaleMLS ID #20261065541, Gaston Munoz, Munoz Realty Inc. Realcomp II
- $75,0003 bd2 ba1k sqft20027 Chapel St, Detroit, MI 48219For SaleMLS ID #20261069402, Andreina Mendoza-Herrera, RE/MAX Leading Edge. Realcomp II
- $64,9003 bd1 ba990 sqft19341 Blackstone St, Detroit, MI 48219For SaleMLS ID #20261077266, Rerhi Onomake, Community Choice Realty Inc. Realcomp II
- $69,0003 bd1 ba900 sqft18200 Fielding St, Detroit, MI 48219For SaleMLS ID #20261039473, Lashawn Peterson, EXP Realty Main. Realcomp II
- $69,0003 bd2 ba1.3k sqft22641 Pembroke Ave, Detroit, MI 48219For SaleMLS ID #20261045349, William J Adams, Adams Realty Services. Realcomp II
- $68,5003 bd1 ba1k sqft18480 Evergreen Rd, Detroit, MI 48219For SaleMLS ID #20261047862, Sean Franulic, Clyde Realty LLC. Realcomp II
- $79,9004 bd1 ba1k sqft18920 Glenhurst St, Detroit, MI 48219For SaleMLS ID #20261080384, Mark Hutter, Detroit Investment Company. Realcomp II
- $54,9003 bd1 ba926 sqft19464 Trinity St, Detroit, MI 48219For SaleMLS ID #20261081751, LaCretia Baldwin, EXP Realty Main. Realcomp II
- $54,9002 bd1 ba917 sqft18191 Heyden St, Detroit, MI 48219For SaleMLS ID #26053577, Kelly Norber, Palladium Realty. MichRIC
