THIS IS A SHORT SALE!!!!
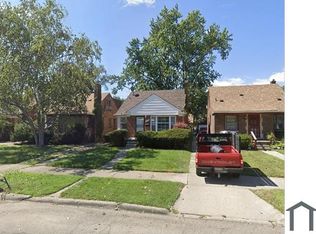
Investors Special: brick bungalow featuring 3 bedrooms, 1.5 baths, and a full basement. The home offers a spacious living room with a large picture window that brings in plenty of natural light, a formal dining room, and a fenced rear yard perfect for outdoor enjoyment. No kitchen or bathroom fixtures are in place. Great opportunity for investors.
All offers are subject to third-party approval.
Buyer must be pre-approved and accompanied by a licensed agent. All offers are subject to third-party approval.
For sale
$75,500
17267 Warwick St, Detroit, MI 48219
3beds
1,082sqft
Single Family Residence
Built in 1950
4,791 Square Feet Lot
$-- Zestimate®
$70/sqft
$-- HOA
What's special
- 17 days
- 675
- 38
Likely to sell faster than
Zillow last checked:
Listing updated:
Listed by:
Brian Dupre 248-937-1337,
EXP Z Real Estate 248-937-1337
Source: Realcomp II,MLS#: 20261076669
Facts & features
Interior
Bedrooms & bathrooms
- Bedrooms: 3
- Bathrooms: 2
- Full bathrooms: 1
- 1/2 bathrooms: 1
Primary bedroom
- Level: Second
- Area: 132
- Dimensions: 11 X 12
Bedroom
- Level: Entry
- Area: 110
- Dimensions: 10 X 11
Bedroom
- Level: Entry
- Area: 96
- Dimensions: 8 X 12
Other
- Level: Entry
- Area: 48
- Dimensions: 8 X 6
Other
- Level: Second
- Area: 16
- Dimensions: 4 X 4
Dining room
- Level: Entry
- Area: 80
- Dimensions: 10 X 8
Kitchen
- Level: Entry
- Area: 80
- Dimensions: 10 X 8
Living room
- Level: Entry
- Area: 165
- Dimensions: 11 X 15
Heating
- Forced Air, Natural Gas
Cooling
- Central Air
Appliances
- Laundry: Electric Dryer Hookup, Gas Dryer Hookup
Features
- Basement: Unfinished
- Has fireplace: Yes
- Fireplace features: Living Room
Interior area
- Total interior livable area: 1,082 sqft
- Finished area above ground: 1,082
Property
Parking
- Total spaces: 2
- Parking features: Two Car Garage, Basement, Detached, Driveway, Garage Faces Front
- Garage spaces: 2
Features
- Levels: One And One Half
- Stories: 1.5
- Entry location: GroundLevel
- Patio & porch: Porch
- Exterior features: Lighting
- Pool features: None
- Fencing: Back Yard,Fenced
Lot
- Size: 4,791 Square Feet
- Dimensions: 35 x 133
Details
- Parcel number: W22I086311S
- Special conditions: Short Sale,Standard
Construction
Type & style
- Home type: SingleFamily
- Architectural style: Bungalow
- Property subtype: Single Family Residence
Materials
- Brick
- Foundation: Basement, Block
- Roof: Asphalt
Condition
- New construction: No
- Year built: 1950
Utilities & green energy
- Sewer: Public Sewer, Sewer At Street
- Water: Public, Waterat Street
Community & HOA
Community
- Subdivision: PALMER BLVD OUTER DRIVE SUB
HOA
- Has HOA: No
Location
- Region: Detroit
Financial & listing details
- Price per square foot: $70/sqft
- Tax assessed value: $43,920
- Annual tax amount: $2,857
- Date on market: 9/23/2026
- Cumulative days on market: 17 days
- Listing agreement: Exclusive Right To Sell
- Listing terms: Cash,Conventional,FHA,Va Loan
Estimated market value
Not available
Estimated sales range
Not available
$1,396/mo
Price history
| Date | Event | Price |
|---|---|---|
| 9/23/2026 | Listed for sale | $75,500+2.7%$70/sqft |
Source:  Realcomp II #20261076669 Report a problem Realcomp II #20261076669 Report a problem | ||
| 6/23/2026 | Listing removed | $73,500$68/sqft |
Source: Realcomp II #20261017781 Report a problem | ||
| 3/19/2026 | Listed for sale | $73,500-25%$68/sqft |
Source: Realcomp II #20261017781 Report a problem | ||
| 1/31/2023 | Sold | $98,000-12.5%$91/sqft |
Source: Realcomp II #20221040285 Report a problem | ||
| 12/19/2022 | Pending sale | $112,000$104/sqft |
Source: Realcomp II #20221040285 Report a problem | ||
| 11/11/2022 | Price change | $112,000-2.5%$104/sqft |
Source: Realcomp II #20221040285 Report a problem | ||
| 10/28/2022 | Listed for sale | $114,900-3.4%$106/sqft |
Source: Realcomp II #20221040285 Report a problem | ||
| 10/11/2022 | Listing removed | -- |
Source: Realcomp II #20221040285 Report a problem | ||
| 10/6/2022 | Price change | $119,000-4.8%$110/sqft |
Source: Realcomp II #20221040285 Report a problem | ||
| 9/26/2022 | Listed for sale | $125,000+150%$116/sqft |
Source: Realcomp II #20221040285 Report a problem | ||
| 12/28/2021 | Listing removed | -- |
Source: Realcomp II #2210094703 Report a problem | ||
| 11/17/2021 | Pending sale | $50,000$46/sqft |
Source: Realcomp II #2210094703 Report a problem | ||
| 11/12/2021 | Listed for sale | $50,000+177.8%$46/sqft |
Source: Realcomp II #2210094703 Report a problem | ||
| 9/26/2016 | Sold | $18,000$17/sqft |
Source: Public Record Report a problem | ||
Public tax history
| Year | Property taxes | Tax assessment |
|---|---|---|
| 2025 | -- | $42,600 +27.2% |
| 2024 | -- | $33,500 +20.5% |
| 2023 | -- | $27,800 +26.4% |
| 2022 | -- | $22,000 +8.9% |
| 2021 | -- | $20,200 |
| 2020 | $1,588 +5.7% | $20,200 +27% |
| 2019 | $1,503 | $15,900 +8.9% |
| 2018 | $1,503 | $14,600 -2% |
| 2017 | -- | $14,900 -21.6% |
| 2016 | $2,017 | $19,000 |
| 2015 | $2,017 -24.6% | $19,000 -29% |
| 2013 | $2,674 +32.6% | $26,742 -31.8% |
| 2010 | $2,017 | $39,207 -18% |
| 2009 | -- | $47,813 -14% |
| 2008 | -- | $55,596 |
| 2007 | -- | $55,596 +5.5% |
| 2005 | $314 | $52,698 +3% |
| 2004 | -- | $51,163 |
Find assessor info on the county website
Monthly payment
Est. payment
Payment breakdown
Explore the cost of this home by adjusting the details. Changes won't be saved.Climate risks
Neighborhood: Evergreen-Outer Drive
Similar homes
- $66,0003 bd1 ba1.3k sqft19730 Trinity St, Detroit, MI 48219For Sale
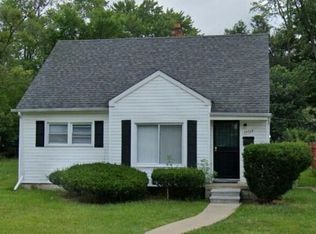
 MLS ID #26052950, Kristian Freiwald, Domus Realty. MichRIC
 - $85,0003 bd1 ba879 sqft19035 Fielding St, Detroit, MI 48219For Sale
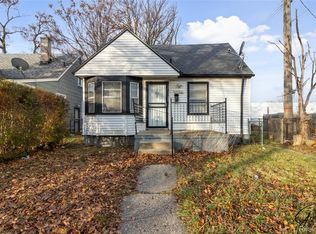
 MLS ID #20261077288, David Rabior, Clyde Realty LLC. Realcomp II
 - $79,9003 bd3 ba1.3k sqft15371 Lindsay St, Detroit, MI 48227For Sale
 MLS ID #20261068404, Robert LaBute, Real Estate Management Specialists Inc. Realcomp II
 - $89,9003 bd1 ba950 sqft18269 Stout St, Detroit, MI 48219For Sale
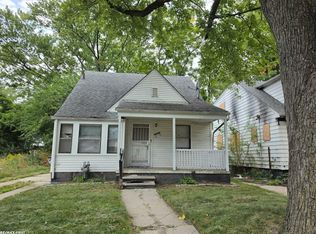
 MLS ID #50221250, Anthony R Raffin, RE/MAX First. MiRealSource
 - $79,9003 bd1 ba1.1k sqft9092 Patton St, Detroit, MI 48228For SaleMLS ID #26023441, Kristian Freiwald, Domus Realty. MichRIC
- $75,0003 bd1 ba1.1k sqft14466 Robson St, Detroit, MI 48227For SaleMLS ID #20261026582, Jennifer Hemstrom, Thrive Realty Company. Realcomp II
- $64,9903 bd3 ba1.2k sqft15853 Prest St, Detroit, MI 48227For SaleMLS ID #20261063673, Jordan White, EXP Realty Main. Realcomp II
- $90,0003 bd2 ba1.4k sqft14254 Prevost St, Detroit, MI 48227For SaleMLS ID #26045015, Ahmed ''Ali'' Khalil, Real Broker, LLC. MichRIC
- $75,0003 bd2 ba1.3k sqft15500 Indiana St, Detroit, MI 48238For SaleMLS ID #26004496, Andrea Hackett, 3DX Real Estate, LLC. MichRIC
- $77,0003 bd1 ba1.4k sqft15390 Littlefield St, Detroit, MI 48227For SaleMLS ID #20261020810, Benjamin Ness, Clyde Realty LLC. Realcomp II
- $55,4502 bd1 ba630 sqft18282 Stout St, Detroit, MI 48219For SaleMLS ID #20261031100, Anthony Vitale, Realty Executives Home Towne. Realcomp II
- $82,5003 bd1 ba1k sqft11791 Nashville St, Detroit, MI 48205For SaleMLS ID #20261064860, Joseph Hammel, Keller Williams Somerset. Realcomp II
- $79,9003 bd1 ba1.2k sqft19631 Healy St, Detroit, MI 48234For SaleMLS ID #26044905, Kristian Freiwald, Domus Realty. MichRIC
- $83,0004 bd1 ba1.2k sqft9400 Mendota St, Detroit, MI 48204For SaleMLS ID #26046228, Kristian Freiwald, Domus Realty. MichRIC
- $59,0003 bd1 ba1.4k sqft10022 Abington Ave, Detroit, MI 48227For SaleMLS ID #20261063262, Benjamin Ness, Clyde Realty LLC. Realcomp II
- $69,9003 bd-- ba866 sqft6121 Plainview Ave, Detroit, MI 48228For SaleMLS ID #26010039, Kristian Freiwald, Domus Realty. MichRIC
- $89,9003 bd1 ba1.4k sqft16536 Cheyenne St, Detroit, MI 48235For SaleMLS ID #20261073756, Leonard A Pickett III, RCH Brokerage Legacy Inc. Realcomp II
- $64,9993 bd1 ba1.3k sqft3317 Waverly St, Detroit, MI 48238For SaleMLS ID #26049452, Stephanie Lewis, MI Property Xperts LLC. MichRIC
- $65,0002 bd1 ba949 sqft14321 Prevost St, Detroit, MI 48227For SaleMLS ID #20251055301, LaTrina Spencer, Supreme Realty. Realcomp II
