Tenant-Occupied Detroit Investment Opportunity Great opportunity to add a cash-flowing property to your investment portfolio! This 3-bedroom, 1-bath bungalow features hardwood floors, a spacious backyard, and a convenient Detroit location near major surface streets and public transportation. The property is currently tenant occupied and generating $975 per month in rental income. The existing lease expires in August, and the home is professionally managed by an experienced property management company. This highly sought-after, income-producing property is ideal for investors looking for an established rental with management already in place. Opportunities like this do not last long—act fast!
Active
Price cut: $500 (9/8)
$68,500
19514 Blackstone St, Detroit, MI 48219
3beds
798sqft
Single Family Residence
Built in 1950
5,662 Square Feet Lot
$-- Zestimate®
$86/sqft
$-- HOA
What's special
- 96 days
- 82
- 12
Zillow last checked:
Listing updated:
Listed by:
Kingsley Ifezue 586-256-3945,
Detroit Metro Realty 313-488-5585
Source: MichRIC,MLS#: 26036572
Facts & features
Interior
Bedrooms & bathrooms
- Bedrooms: 3
- Bathrooms: 1
- Full bathrooms: 1
- Main level bedrooms: 3
Heating
- Forced Air, Radiant
Cooling
- Window Unit(s)
Appliances
- Included: Dryer, Microwave, Range, Refrigerator, Washer
- Laundry: Gas Dryer Hookup, In Basement, In Unit, Sink, Washer Hookup
Features
- Ceiling Fan(s)
- Flooring: Carpet, Tile, Wood
- Basement: Daylight,Full
- Has fireplace: No
Interior area
- Total structure area: 798
- Total interior livable area: 798 sqft
- Finished area below ground: 0
Property
Parking
- Parking features: Detached
Features
- Stories: 1
- Fencing: Chain Link
Lot
- Size: 5,662 Square Feet
- Dimensions: 40.00 x 125.00
- Features: Corner Lot, Level, Sidewalk
Details
- Parcel number: 22109218.039
- Zoning description: Residential
Construction
Type & style
- Home type: SingleFamily
- Property subtype: Single Family Residence
Materials
- Vinyl Siding
- Roof: Asphalt,Shingle
Condition
- New construction: No
- Year built: 1950
Utilities & green energy
- Sewer: Public Sewer, Storm Sewer
- Water: Public
- Utilities for property: Phone Available, Natural Gas Available, Electricity Available, Cable Available, Natural Gas Connected, Cable Connected
Community & HOA
Community
- Subdivision: ST MARTINS (PLATS)
Location
- Region: Detroit
Financial & listing details
- Price per square foot: $86/sqft
- Tax assessed value: $27,605
- Annual tax amount: $3,698
- Date on market: 7/16/2026
- Listing terms: Cash,FHA,VA Loan,Conventional
- Electric utility on property: Yes
- Road surface type: Paved
Estimated market value
Not available
Estimated sales range
Not available
$1,303/mo
Price history
| Date | Event | Price |
|---|---|---|
| 9/8/2026 | Price change | $68,500-0.7%$86/sqft |
Source:  MichRIC #26036572 Report a problem MichRIC #26036572 Report a problem | ||
| 7/16/2026 | Listed for sale | $69,000+46.8%$86/sqft |
Source: MichRIC #26036572 Report a problem | ||
| 2/17/2022 | Sold | $47,000-5.8%$59/sqft |
Source: Public Record Report a problem | ||
| 1/4/2022 | Pending sale | $49,900$63/sqft |
Source:  Realcomp II #2210073926 Report a problem Realcomp II #2210073926 Report a problem | ||
| 9/27/2021 | Price change | $49,900-9.3%$63/sqft |
Source:  AAABOR #485662876 Report a problem AAABOR #485662876 Report a problem | ||
| 9/5/2021 | Listed for sale | $55,000+633.3%$69/sqft |
Source: Realcomp II #2210073926 Report a problem | ||
| 9/13/2013 | Listing removed | $650$1/sqft |
Source: Square Deal Report a problem | ||
| 8/28/2013 | Listed for rent | $650$1/sqft |
Source: Square Deal Report a problem | ||
| 8/17/2009 | Sold | $7,500-91.9%$9/sqft |
Source: Public Record Report a problem | ||
| 9/18/2008 | Sold | $92,971+10.7%$117/sqft |
Source: Public Record Report a problem | ||
| 9/29/2005 | Sold | $84,000+189.7%$105/sqft |
Source: Public Record Report a problem | ||
| 3/7/2005 | Sold | $29,000-33.3%$36/sqft |
Source: Public Record Report a problem | ||
| 6/14/2004 | Sold | $43,500$55/sqft |
Source: Public Record Report a problem | ||
Public tax history
| Year | Property taxes | Tax assessment |
|---|---|---|
| 2025 | -- | $32,300 +26.7% |
| 2024 | -- | $25,500 +25.6% |
| 2023 | -- | $20,300 +24.5% |
| 2022 | -- | $16,300 +11.6% |
| 2021 | -- | $14,600 |
| 2020 | $1,628 +53.4% | $14,600 +25.9% |
| 2019 | $1,061 | $11,600 +22.1% |
| 2018 | $1,061 | $9,500 +2.2% |
| 2017 | -- | $9,300 -23.1% |
| 2016 | $1,717 | $12,100 |
| 2015 | $1,717 +13.9% | $12,100 -19.7% |
| 2013 | $1,508 -12.2% | $15,076 -31.8% |
| 2010 | $1,717 | $22,103 -18% |
| 2009 | -- | $26,955 -14% |
| 2008 | -- | $31,343 -3.5% |
| 2007 | -- | $32,480 +5.5% |
| 2005 | $184 | $30,787 +3% |
| 2004 | -- | $29,890 |
Find assessor info on the county website
Monthly payment
Est. payment
Payment breakdown
Explore the cost of this home by adjusting the details. Changes won't be saved.Climate risks
Neighborhood: Evergreen Lahser
Nearby schools
Schools provided by the listing agent
- Elementary: Luther L Wright K12 School
- Middle: Henry Ford High School
- High: Henry Ford High School
Source: MichRIC. This data may not be complete. We recommend contacting the local school district to confirm school assignments for this home.
Similar homes
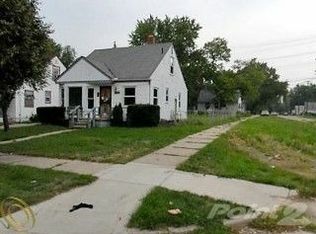
- $62,9002 bd1 ba951 sqft19271 Houghton St, Detroit, MI 48219For Sale
 MLS ID #20261084435, Michael Lawrence, First Harvest Real Estate Co. Realcomp II
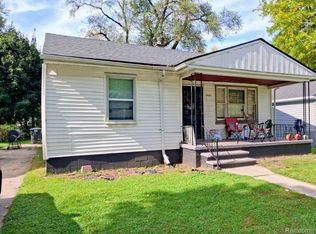
 - $70,0003 bd1 ba763 sqft18659 Shaftsbury Ave, Detroit, MI 48219For Sale
 MLS ID #20261080241, Jessica Garner, @properties Christie's Int'l R.E. Royal Oak. Realcomp II
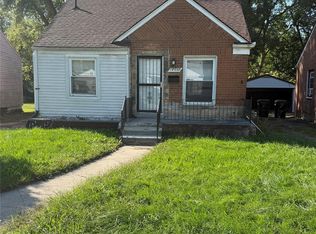
 - $64,9003 bd1 ba990 sqft19341 Blackstone St, Detroit, MI 48219For Sale
 MLS ID #20261077266, Rerhi Onomake, Community Choice Realty Inc. Realcomp II
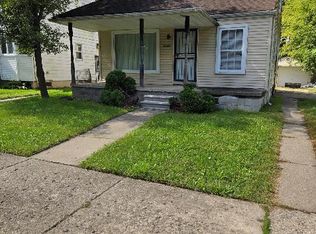
 - $69,9003 bd2 ba1.1k sqft17256 Pierson St, Detroit, MI 48219For Sale
 MLS ID #20261065503, Justin Fontenelle, Realtyflo Inc. Realcomp II
 - $69,9003 bd1 ba980 sqft18344 Shiawassee Dr, Detroit, MI 48219For SaleMLS ID #20261076462, Michael Coury, 3Sixty5 Realty. Realcomp II
- $69,9003 bd1 ba884 sqft19758 Greenview Ave, Detroit, MI 48219For Sale
 MLS ID #26044867, Kristian Freiwald, Domus Realty. MichRIC
 - $75,0003 bd2 ba1k sqft20027 Chapel St, Detroit, MI 48219For SaleMLS ID #20261069402, Andreina Mendoza-Herrera, RE/MAX Leading Edge. Realcomp II
- $72,5003 bd1 ba1.1k sqft18445 Grandville Ave, Detroit, MI 48219For SaleMLS ID #20261082545, Jeanette C Lucy, IQ Properties LLC. Realcomp II
- $67,5003 bd1 ba1k sqft23545 Kress St, Detroit, MI 48219For SaleMLS ID #20261080431, Mark Hutter, Detroit Investment Company. Realcomp II
- $69,0003 bd1 ba1k sqft17634 Westbrook St, Detroit, MI 48219For SaleMLS ID #20261066282, Maricela Meza, Realty of America. Realcomp II
- $70,0003 bd1 ba800 sqft17195 Heyden St, Detroit, MI 48219For SaleMLS ID #20261074258, Justin Cain, @properties Christie's Int'l R.E. Detroit. Realcomp II
- $68,5003 bd1 ba1k sqft18480 Evergreen Rd, Detroit, MI 48219For SaleMLS ID #20261047862, Sean Franulic, Clyde Realty LLC. Realcomp II
- $69,0003 bd1 ba900 sqft18200 Fielding St, Detroit, MI 48219For SaleMLS ID #20261039473, Lashawn Peterson, EXP Realty Main. Realcomp II
- $75,0003 bd1 ba1.1k sqft17275 Braile St, Detroit, MI 48219For SaleMLS ID #26054774, Anita Martin, Team LBR LLC. MichRIC
- $75,0003 bd1 ba1k sqft20083 Chapel St, Detroit, MI 48219For SaleMLS ID #20261043266, David Rabior, Clyde Realty LLC. Realcomp II
- $69,9002 bd1 ba732 sqft18285 Codding St, Detroit, MI 48219For SaleMLS ID #26046641, Kristian Freiwald, Domus Realty. MichRIC
- $68,4003 bd1 ba1.1k sqft18932 Riverview St, Detroit, MI 48219For SaleMLS ID #20261038203, Mark Poloney, RE/MAX First. Realcomp II
- $65,9003 bd1 ba1.1k sqft18660 Albert St, Detroit, MI 48219For SaleMLS ID #20261058103, Mike Shannon, Metropolitan Real Estate. Realcomp II
