REDUCED! LOCATED JUST 7 MINUTES FROM THE HISTORIC NORTH ROSEDALE PARK YOU WILL FIND 18734 STAHELIN NESTLED ON A HUGE 4,573 SQUARE FOOT LOT IN A QUIET NEIGHBORHOOD OF HOMEOWNERS. THIS BRICK CROWN JEWEL BOASTS A BRAND NEW TEAR OFF 40 YEAR ROOF AND CONSISTS OF 2 SPACIOUS BEDROOMS AND A HUGE BACKYARD. SHE HAS BEEN CAREFULLY UPGRADED WITH TOP OF THF LINE PLUMBING AND BRAND NEW ELECTRICAL THAT WILL INSURE MAINTENANCE FREE CASH FLOW. ALSO THE HOT WATER TANK AND FURNACE. THIS BEAUTY HAS JUST BEEN LEASED TO A 2 YEAR SECTION 8 TENANT AND THE MONTHLY DIVIDENDS OF $1497 ARE PAID BY THE FEDERAL GOVERNMENT. TENANTS PAY ALL THE UTILITIES WHICH ALLOWS THIS INVESTMENT TO PAY A RETURN OF JUST UNDER 20%. THE TAXES HAVE BEEN REDUCED TO ROUGHLY $150 PER MONTH. THIS DIAMOND WILL BE WRAPPED AROUND A LUCKY OWNER'S FINGER SOON! NO SHOWINGS WITHOUT ACCEPTED FULL LIST OFFER.
For sale
$65,000
18734 Stahelin Ave, Detroit, MI 48219
2beds
795sqft
Single Family Residence
Built in 1942
4,791 Square Feet Lot
$64,300 Zestimate®
$82/sqft
$-- HOA
What's special
- 15 days
- 188
- 3
Zillow last checked:
Listing updated:
Listed by:
Lauryn Johnson 248-207-2994,
KW Domain 248-590-0800
Source: Realcomp II,MLS#: 20261077959
Facts & features
Interior
Bedrooms & bathrooms
- Bedrooms: 2
- Bathrooms: 1
- Full bathrooms: 1
Primary bedroom
- Level: Entry
- Area: 99
- Dimensions: 11 X 9
Bedroom
- Level: Entry
- Area: 99
- Dimensions: 11 X 9
Other
- Level: Entry
Kitchen
- Level: Entry
- Area: 140
- Dimensions: 14 X 10
Living room
- Level: Entry
- Area: 154
- Dimensions: 14 X 11
Heating
- Gravity, Natural Gas
Features
- Basement: Unfinished
- Has fireplace: No
Interior area
- Total interior livable area: 795 sqft
- Finished area above ground: 795
Property
Parking
- Total spaces: 1
- Parking features: One Car Garage, Detached
- Garage spaces: 1
Features
- Levels: One
- Stories: 1
- Entry location: GroundLevelwSteps
- Pool features: None
Lot
- Size: 4,791 Square Feet
- Dimensions: 40 x 114
Details
- Parcel number: W22I083295S
- Special conditions: Short Sale No,Standard
Construction
Type & style
- Home type: SingleFamily
- Architectural style: Bungalow
- Property subtype: Single Family Residence
Materials
- Brick
- Foundation: Basement, Poured
Condition
- New construction: No
- Year built: 1942
Utilities & green energy
- Sewer: Public Sewer
- Water: Public
Community & HOA
Community
- Subdivision: LONGFELLOW MANOR
HOA
- Has HOA: No
Location
- Region: Detroit
Financial & listing details
- Price per square foot: $82/sqft
- Tax assessed value: $13,289
- Annual tax amount: $1,951
- Date on market: 9/26/2026
- Cumulative days on market: 158 days
- Listing agreement: Exclusive Right To Sell
- Listing terms: Cash,Conventional
Estimated market value
$64,300
$61,000 - $68,000
$1,227/mo
Price history
| Date | Event | Price |
|---|---|---|
| 9/26/2026 | Listed for sale | $65,000-3.7%$82/sqft |
Source:  Realcomp II #20261077959 Report a problem Realcomp II #20261077959 Report a problem | ||
| 9/10/2026 | Listing removed | $67,500$85/sqft |
Source: Realcomp II #20261024906 Report a problem | ||
| 8/14/2026 | Price change | $67,500-3.6%$85/sqft |
Source: Realcomp II #20261024906 Report a problem | ||
| 7/30/2026 | Price change | $69,990-2.8%$88/sqft |
Source: Realcomp II #20261024906 Report a problem | ||
| 7/3/2026 | Price change | $72,000-0.7%$91/sqft |
Source: Realcomp II #20261024906 Report a problem | ||
| 6/26/2026 | Price change | $72,500-3.3%$91/sqft |
Source: Realcomp II #20261024906 Report a problem | ||
| 6/15/2026 | Price change | $75,000-6.3%$94/sqft |
Source: Realcomp II #20261024906 Report a problem | ||
| 6/10/2026 | Price change | $80,000+3.2%$101/sqft |
Source: Realcomp II #20261024906 Report a problem | ||
| 5/27/2026 | Price change | $77,500-3.1%$97/sqft |
Source: Realcomp II #20261024906 Report a problem | ||
| 5/14/2026 | Price change | $80,000-5.9%$101/sqft |
Source: Realcomp II #20261024906 Report a problem | ||
| 5/4/2026 | Price change | $85,000-5.5%$107/sqft |
Source: Realcomp II #20261024906 Report a problem | ||
| 4/21/2026 | Price change | $89,990-10%$113/sqft |
Source: Realcomp II #20261024906 Report a problem | ||
| 4/14/2026 | Listed for sale | $100,000+185.7%$126/sqft |
Source: Realcomp II #20261024906 Report a problem | ||
| 7/3/2025 | Sold | $35,000-60.9%$44/sqft |
Source: Public Record Report a problem | ||
| 12/27/2006 | Sold | $89,402+90.2%$112/sqft |
Source: Public Record Report a problem | ||
| 6/10/2003 | Sold | $47,000$59/sqft |
Source: Public Record Report a problem | ||
Public tax history
| Year | Property taxes | Tax assessment |
|---|---|---|
| 2025 | -- | $33,100 +26.8% |
| 2024 | -- | $26,100 +28.6% |
| 2023 | -- | $20,300 +26.1% |
| 2022 | -- | $16,100 +8.8% |
| 2021 | -- | $14,800 |
| 2020 | $1,484 +26.8% | $14,800 +28.7% |
| 2019 | $1,171 | $11,500 +7.5% |
| 2018 | $1,171 | $10,700 -1.8% |
| 2017 | -- | $10,900 -15.5% |
| 2016 | $2,009 | $12,900 |
| 2015 | $2,009 +11.2% | $12,900 -28.6% |
| 2013 | $1,807 -10.1% | $18,065 -30.2% |
| 2010 | $2,009 | $25,883 -12% |
| 2009 | -- | $29,412 -13.5% |
| 2008 | -- | $34,002 |
| 2007 | -- | $34,002 +5.5% |
| 2005 | $391 | $32,229 +3% |
| 2004 | -- | $31,290 +64.4% |
| 2001 | $1,239 +12.2% | $19,034 +3.2% |
| 2000 | $1,104 | $18,443 |
Find assessor info on the county website
Monthly payment
Est. payment
Payment breakdown
Explore the cost of this home by adjusting the details. Changes won't be saved.Climate risks
Neighborhood: Evergreen-Outer Drive
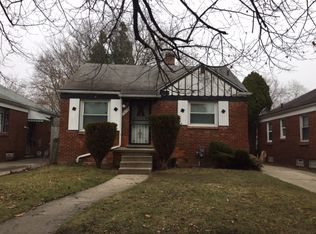

Similar homes
- $58,0003 bd1 ba728 sqft18220 Stout St, Detroit, MI 48219For Sale
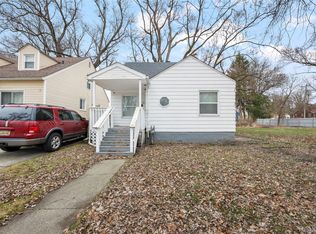
 MLS ID #20261081744, Maricela Meza, Realty of America. Realcomp II
 - $60,0003 bd1 ba990 sqft18565 Vaughan St, Detroit, MI 48219For Sale
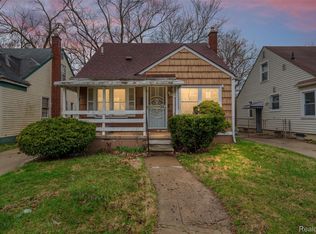 MLS ID #20261024023, Angela Washington, Rondo Investment LLC. Realcomp II
 - $60,0003 bd1 ba999 sqft18550 Pierson St, Detroit, MI 48219For Sale
 MLS ID #20261057436, Gaston Munoz, Munoz Realty Inc. Realcomp II
 - $59,9002 bd1 ba850 sqft11667 Stahelin Ave, Detroit, MI 48228For Sale
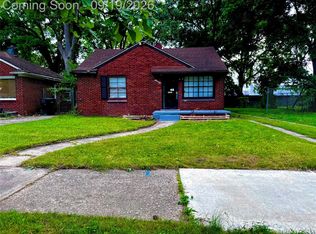 MLS ID #20261075244, Andrea Hage Makhoul, RE/MAX Leading Edge. Realcomp II
 - $68,0002 bd1 ba800 sqft16860 Greenfield Rd, Detroit, MI 48235For SaleMLS ID #20261074564, Franco Moncada, RE/MAX Showcase Homes. Realcomp II
- $85,0003 bd1 ba879 sqft19035 Fielding St, Detroit, MI 48219For SaleMLS ID #20261077288, David Rabior, Clyde Realty LLC. Realcomp II
- $59,0002 bd1 ba687 sqft13590 Minock St, Detroit, MI 48223For SaleMLS ID #20261079571, David Rabior, Clyde Realty LLC. Realcomp II
- $74,9003 bd1 ba999 sqft19401 Grandview St, Detroit, MI 48219For Sale
 MLS ID #25011071, Stacey Leid, Grant and Main, LLC. MichRIC
 - $75,0002 bd1 ba794 sqft18485 Prevost St, Detroit, MI 48235For SaleMLS ID #20261063471, Gentraia Brown, REMAX City Centre. Realcomp II
- $90,0003 bd1 ba908 sqft18307 Shaftsbury Ave, Detroit, MI 48219For SaleMLS ID #20261052161, Logan Cook, RE/MAX Leading Edge. Realcomp II
- $65,0003 bd1 ba1k sqft7413 Elmhurst St, Detroit, MI 48204For SaleMLS ID #20261080113, Jamal Kabbani, Keller Williams Legacy. Realcomp II
- $78,0003 bd1 ba971 sqft14387 Auburn St, Detroit, MI 48223For SaleMLS ID #20261076605, Willie E Harris Jr, Key Realty-Ann Arbor. Realcomp II
- $70,0002 bd1 ba915 sqft15260 Eastburn St, Detroit, MI 48205For SaleMLS ID #20261073472, Francys Ramirez, Evernest, LLC. Realcomp II
- $52,0002 bd1 ba789 sqft15383 Mark Twain St, Detroit, MI 48227For SaleMLS ID #20261074942, Andreina Mendoza-Herrera, RE/MAX Leading Edge. Realcomp II
- $45,0002 bd1 ba657 sqft22118 Ulster St, Detroit, MI 48219For SaleMLS ID #20261040179, Daniella Mendoza-Herrera, RE/MAX Leading Edge. Realcomp II
- $80,0003 bd1 ba1.1k sqft11683 Penrod St, Detroit, MI 48228For SaleMLS ID #20261078431, Darby Reynaert, EXP Realty Main. Realcomp II
- $75,0003 bd1 ba1k sqft9980 Ashton Ave, Detroit, MI 48228For SaleMLS ID #20261053565, Angie Sierra, REMAX City Centre. Realcomp II
- $55,0002 bd1 ba772 sqft14825 Ohio St, Detroit, MI 48238For SaleMLS ID #20261072926, Robert Neely, Keller Williams Legacy. Realcomp II
- $58,5002 bd1 ba800 sqft8842 Longacre St, Detroit, MI 48228For SaleMLS ID #20261029645, David Rabior, Clyde Realty LLC. Realcomp II
- $75,0003 bd1 ba911 sqft14140 Lamphere St, Detroit, MI 48223For SaleMLS ID #20261044637, Gaston Munoz, Munoz Realty Inc. Realcomp II
