Attention investors!! Here is your next acquisition, this property was previously fully updated in 2021, with just a TLC can be ready to move in again (might need paint, new carpet, etc.). Features 2 bedrooms, bathroom with ceramic tile on walls and flooring, kitchen with wood cabinets and countertop. The property has a rear access for better convenience. Unfinished basement. Rents in the area around the $900 for a property like this one. Ideal for investor looking for a good ROI. Conveniently located in the Riverdale neighborhood, with easy access from McNichols Rd and Grand River Ave, just one block away from Crowell Recreation Center and two minutes away from Meijer supermarket. Some photos have been enhanced. Windows are protected by plywood per City requirements.
For sale
Price cut: $2K (10/1)
$45,000
22118 Ulster St, Detroit, MI 48219
2beds
657sqft
Single Family Residence
Built in 1920
5,662 Square Feet Lot
$-- Zestimate®
$68/sqft
$-- HOA
What's special
- 129 days
- 166
- 16
Zillow last checked:
Listing updated:
Listed by:
Daniella Mendoza-Herrera 313-437-2929,
RE/MAX Leading Edge 313-277-7777,
Andreina Mendoza-Herrera 313-437-2929,
RE/MAX Leading Edge
Source: Realcomp II,MLS#: 20261040179
Facts & features
Interior
Bedrooms & bathrooms
- Bedrooms: 2
- Bathrooms: 1
- Full bathrooms: 1
Bedroom
- Level: Entry
- Area: 100
- Dimensions: 10 X 10
Bedroom
- Level: Entry
- Area: 90
- Dimensions: 9 X 10
Other
- Level: Entry
- Area: 30
- Dimensions: 6 X 5
Kitchen
- Level: Entry
- Area: 70
- Dimensions: 7 X 10
Living room
- Level: Entry
- Area: 130
- Dimensions: 10 X 13
Heating
- Forced Air, Natural Gas
Features
- Basement: Unfinished
- Has fireplace: No
Interior area
- Total interior livable area: 657 sqft
- Finished area above ground: 657
Property
Parking
- Parking features: No Garage
Features
- Levels: One
- Stories: 1
- Entry location: GroundLevelwSteps
- Pool features: None
Lot
- Size: 5,662 Square Feet
- Dimensions: 36 x 153.5
Details
- Parcel number: W22I012540S001
- Special conditions: Short Sale No,Standard
Construction
Type & style
- Home type: SingleFamily
- Architectural style: Ranch
- Property subtype: Single Family Residence
Materials
- Vinyl Siding
- Foundation: Basement, Block
- Roof: Asphalt
Condition
- New construction: No
- Year built: 1920
Utilities & green energy
- Sewer: Public Sewer
- Water: Public
Community & HOA
Community
- Subdivision: ALLEN L LAMPHERES REDFORD
HOA
- Has HOA: No
Location
- Region: Detroit
Financial & listing details
- Price per square foot: $68/sqft
- Tax assessed value: $11,138
- Annual tax amount: $1,081
- Date on market: 6/3/2026
- Cumulative days on market: 129 days
- Listing agreement: Exclusive Right To Sell
- Listing terms: Cash,Contract,Conventional
- Exclusions: Exclusion(s) Do Not Exist
Estimated market value
Not available
Estimated sales range
Not available
$1,078/mo
Price history
| Date | Event | Price |
|---|---|---|
| 10/1/2026 | Price change | $45,000-4.3%$68/sqft |
Source:  Realcomp II #20261040179 Report a problem Realcomp II #20261040179 Report a problem | ||
| 7/31/2026 | Price change | $47,000-7.8%$72/sqft |
Source: Realcomp II #20261040179 Report a problem | ||
| 7/21/2026 | Price change | $51,000-5.6%$78/sqft |
Source: Realcomp II #20261040179 Report a problem | ||
| 6/4/2026 | Listed for sale | $54,000-32.5%$82/sqft |
Source: Realcomp II #20261040179 Report a problem | ||
| 10/1/2025 | Listing removed | $80,000$122/sqft |
Source: Realcomp II #20250023112 Report a problem | ||
| 4/18/2025 | Listed for sale | $80,000+21.4%$122/sqft |
Source: Realcomp II #20250023112 Report a problem | ||
| 3/16/2021 | Sold | $65,900+778.7%$100/sqft |
Source: Public Record Report a problem | ||
| 2/3/2021 | Sold | $7,500$11/sqft |
Source: Public Record Report a problem | ||
Public tax history
| Year | Property taxes | Tax assessment |
|---|---|---|
| 2025 | -- | $15,800 +24.4% |
| 2024 | -- | $12,700 +29.6% |
| 2023 | -- | $9,800 +40% |
| 2022 | -- | $7,000 +12.9% |
| 2021 | -- | $6,200 |
| 2020 | $317 -43.7% | $6,200 +18.8% |
| 2019 | $564 | $5,220 -3.3% |
| 2018 | $564 | $5,400 -8.5% |
| 2017 | -- | $5,900 +9.3% |
| 2016 | $677 | $5,400 |
| 2015 | $677 -0.5% | $5,400 -20.7% |
| 2013 | $681 +0.5% | $6,809 -30.2% |
| 2010 | $677 | $9,756 -12% |
| 2009 | -- | $11,086 -13.5% |
| 2008 | -- | $12,816 |
| 2007 | -- | $12,816 +5.5% |
| 2005 | $77 | $12,148 +3% |
| 2004 | -- | $11,794 |
Find assessor info on the county website
Monthly payment
Est. payment
Payment breakdown
Explore the cost of this home by adjusting the details. Changes won't be saved.Climate risks
Neighborhood: Riverdale
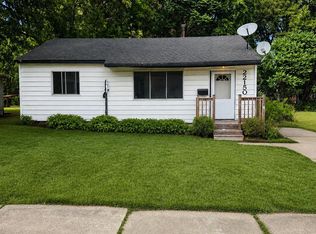
Similar homes
- $43,0002 bd1 ba653 sqft15057 Evergreen Rd, Detroit, MI 48223For Sale

 MLS ID #20261074207, Andreina Mendoza-Herrera, RE/MAX Leading Edge. Realcomp II
 - $49,0002 bd1 ba921 sqft14874 Dolphin St, Detroit, MI 48223For Sale
 MLS ID #20261063198, Andreina Mendoza-Herrera, RE/MAX Leading Edge. Realcomp II
 - $39,9002 bd1 ba896 sqft19278 Lahser Rd, Detroit, MI 48219For Sale
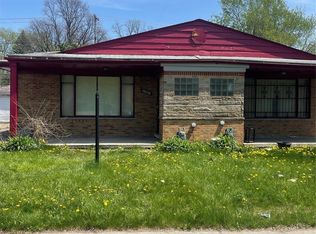 MLS ID #20261053419, JeQua Halliburton, Braven Enterprises LLC. Realcomp II
 - $50,9002 bd1 ba677 sqft19940 Faust Ave, Detroit, MI 48219For Sale
 MLS ID #20261075065, Thomas Nanes, Community Choice Realty Associates, LLC. Realcomp II
 - $55,0002 bd1 ba975 sqft17245 Evergreen Rd, Detroit, MI 48219For SaleMLS ID #20261032852, Katie Wheeler, Match Realty. Realcomp II
- $46,0003 bd1 ba722 sqft22341 Lyndon St, Detroit, MI 48223For SaleMLS ID #20261073780, Manuel Lomeli, EXP Realty Main. Realcomp II
- $49,9002 bd1 ba711 sqft17274 Bentler St, Detroit, MI 48219For SaleMLS ID #20261059397, Henry Manning, Keller Williams Realty-Great Lakes. Realcomp II
- $55,4502 bd1 ba630 sqft18282 Stout St, Detroit, MI 48219For SaleMLS ID #20261031100, Anthony Vitale, Realty Executives Home Towne. Realcomp II
- $47,5002 bd1 ba744 sqft21530 W Davison St, Detroit, MI 48223For SaleMLS ID #20261028302, Mark Hutter, Detroit Investment Company. Realcomp II
- $65,0002 bd1 ba795 sqft18734 Stahelin Ave, Detroit, MI 48219For SaleMLS ID #20261077959, Lauryn Johnson, KW Domain. Realcomp II
- $29,9002 bd1 ba708 sqft12231 Vaughan St, Detroit, MI 48228For SaleMLS ID #20261080593, Edwin Vento, RE/MAX Leading Edge. Realcomp II
- $45,0002 bd1 ba687 sqft15828 Belden St, Detroit, MI 48238For Sale
 MLS ID #26046657, Kristian Freiwald, Domus Realty. MichRIC
 - $50,0002 bd1 ba900 sqft8882 Evergreen Ave, Detroit, MI 48228For SaleMLS ID #20261064761, David Rabior, Clyde Realty LLC. Realcomp II
- $45,0002 bd1 ba900 sqft8878 Evergreen Ave, Detroit, MI 48228For SaleMLS ID #26042490, Cameron Porter, eXp Realty, LLC. MichRIC
- $52,0002 bd1 ba789 sqft15383 Mark Twain St, Detroit, MI 48227For SaleMLS ID #20261074942, Andreina Mendoza-Herrera, RE/MAX Leading Edge. Realcomp II
- $59,0002 bd1 ba687 sqft13590 Minock St, Detroit, MI 48223For SaleMLS ID #20261079571, David Rabior, Clyde Realty LLC. Realcomp II
- $53,4603 bd1 ba900 sqft14002 Vaughan St, Detroit, MI 48223For SaleMLS ID #20261028413, Alan C Robson, Parc Brokerage LLC. Realcomp II
- $49,0003 bd1 ba932 sqft8543 Mark Twain St, Detroit, MI 48228For SaleMLS ID #20261072868, Bailee Clanton, Home Source Realty LLC. Realcomp II
- $62,0003 bd1 ba839 sqft18732 Greenview Ave, Detroit, MI 48219For SaleMLS ID #20261048275, Gaston Munoz, Munoz Realty Inc. Realcomp II
- $49,0002 bd1 ba716 sqft18052 Mackay St, Detroit, MI 48234For SaleMLS ID #20261078335, Jim Shaffer, Good Company. Realcomp II
