Beautifully Renovated 2-Bedroom Home! This clean and well-maintained 2-bedroom, 1-bathroom home offers approximately 700 sq. ft. of comfortable living space and numerous updates throughout. The beautifully renovated kitchen and bathroom, along with new flooring and paint, were completed in 2023. Major updates also include a new roof, furnace, water heater, vinyl siding, and stone veneer siding, all completed in 2023. The 1.5-car garage has been converted into a spacious storage shed, providing excellent additional storage. Conveniently located with Southfield Freeway directly behind the property, Ford Road just a few streets south, and W. Warren Ave. just a few streets north. Close to shopping, restaurants, major roads, and everyday conveniences, offering an easy commute throughout the area. Move-in ready and exceptionally well cared for!
For sale
$105,000
6380 Ashton Ave, Detroit, MI 48228
2beds
700sqft
Single Family Residence
Built in 1950
5,227 Square Feet Lot
$-- Zestimate®
$150/sqft
$-- HOA
What's special
- 62 days
- 179
- 20
Zillow last checked:
Listing updated:
Listed by:
Saif Lateef 586-422-3729,
Keller Williams Lakeside 586-532-0500,
Ahmed Lateef 586-227-2725,
Keller Williams Lakeside
Source: Realcomp II,MLS#: 20261064172
Facts & features
Interior
Bedrooms & bathrooms
- Bedrooms: 2
- Bathrooms: 1
- Full bathrooms: 1
Primary bedroom
- Level: Entry
- Area: 120
- Dimensions: 10 X 12
Bedroom
- Level: Entry
- Area: 120
- Dimensions: 12 X 10
Primary bathroom
- Level: Entry
- Area: 63
- Dimensions: 7 X 9
Kitchen
- Level: Entry
- Area: 96
- Dimensions: 12 X 8
Living room
- Level: Entry
- Area: 168
- Dimensions: 14 X 12
Heating
- Forced Air, Natural Gas
Features
- Basement: Unfinished
- Has fireplace: No
Interior area
- Total interior livable area: 700 sqft
- Finished area above ground: 700
Property
Parking
- Total spaces: 1
- Parking features: One Car Garage, Detached
- Garage spaces: 1
Features
- Levels: One
- Stories: 1
- Entry location: GroundLevelwSteps
- Pool features: None
Lot
- Size: 5,227 Square Feet
- Dimensions: 40 x 128
Details
- Parcel number: W22I074652S
- Special conditions: Short Sale No,Standard
Construction
Type & style
- Home type: SingleFamily
- Architectural style: Ranch
- Property subtype: Single Family Residence
Materials
- Brick, Brick Veneer, Stone, Vinyl Siding
- Foundation: Basement, Block
Condition
- New construction: No
- Year built: 1950
Utilities & green energy
- Sewer: Public Sewer
- Water: Public
Community & HOA
Community
- Subdivision: FRISCHKORNS HIGHLANDS 1PLATS
HOA
- Has HOA: No
Location
- Region: Detroit
Financial & listing details
- Price per square foot: $150/sqft
- Tax assessed value: $20,334
- Annual tax amount: $3,776
- Date on market: 8/15/2026
- Cumulative days on market: 62 days
- Listing agreement: Exclusive Right To Sell
- Listing terms: Cash,Conventional,FHA,Va Loan
Estimated market value
Not available
Estimated sales range
Not available
$1,016/mo
Price history
| Date | Event | Price |
|---|---|---|
| 8/15/2026 | Listed for sale | $105,000+10400%$150/sqft |
Source:  Realcomp II #20261064172 Report a problem Realcomp II #20261064172 Report a problem | ||
| 12/1/2020 | Listing removed | $1,000$1/sqft |
Source: Detroit Land Bank Authority Report a problem | ||
| 11/20/2020 | Listed for sale | $1,000-79.6%$1/sqft |
Source: Detroit Land Bank Authority Report a problem | ||
| 1/24/2020 | Listing removed | $4,900$7/sqft |
Source: Vylla Home #219125189 Report a problem | ||
| 12/31/2019 | Listed for sale | $4,900$7/sqft |
Source: Vylla Home #219125189 Report a problem | ||
Public tax history
| Year | Property taxes | Tax assessment |
|---|---|---|
| 2025 | -- | -- |
| 2024 | -- | -- |
| 2023 | -- | -- |
| 2022 | -- | -- |
| 2021 | -- | $8,600 |
| 2020 | $1,268 +53.2% | $8,600 +13.2% |
| 2019 | $828 | $7,600 +11.8% |
| 2018 | $828 | $6,800 -1.4% |
| 2017 | -- | $6,900 -31% |
| 2016 | $1,708 | $10,000 |
| 2015 | $1,708 +14% | $10,000 -33.3% |
| 2013 | $1,499 -12.3% | $14,989 -31.8% |
| 2010 | $1,708 | $21,976 -18% |
| 2009 | -- | $26,800 -14% |
| 2008 | -- | $31,163 |
| 2007 | -- | $31,163 +5.5% |
| 2005 | $347 | $29,538 +3% |
| 2004 | -- | $28,678 +39.3% |
| 2001 | $1,714 +104.8% | $20,588 +91.9% |
| 2000 | $837 | $10,730 |
Find assessor info on the county website
Monthly payment
Est. payment
Payment breakdown
Explore the cost of this home by adjusting the details. Changes won't be saved.Climate risks
Neighborhood: Warrendale
Similar homes
- $99,0003 bd1 ba1k sqft9583 Stahelin Ave, Detroit, MI 48228For Sale

 MLS ID #20261081748, Maricela Meza, Realty of America. Realcomp II
 - $110,0003 bd2 ba1k sqft6839 Rosemont Ave, Detroit, MI 48228For Sale
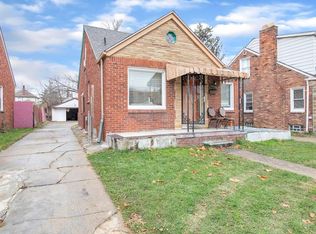 MLS ID #20261021266, Mohammed Aljibory, Tanana Realty Group LLC. Realcomp II
 - $103,0003 bd1 ba1k sqft8835 Robson St, Detroit, MI 48228For Sale
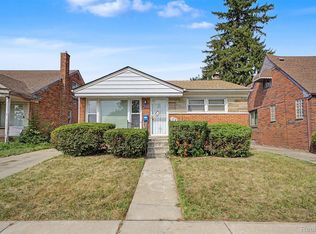 MLS ID #20261062654, Nick Jaafar, Keller Williams Legacy. Realcomp II
 - $99,0003 bd2 ba1k sqft6800 Longacre St, Detroit, MI 48228For Sale
 MLS ID #20261033187, Nahar Ali, Woodgate Realty. Realcomp II
 - $97,0003 bd1 ba1k sqft9016 Auburn St, Detroit, MI 48228For SaleMLS ID #20261062646, Bashar G Nijem, Realtyflo Inc. Realcomp II
- $95,0003 bd1 ba880 sqft9342 Abington Ave, Detroit, MI 48228For SaleMLS ID #20261059483, Angie Sierra, REMAX City Centre. Realcomp II
- $119,0003 bd2 ba951 sqft8411 Grandville Ave, Detroit, MI 48228For SaleMLS ID #20261072343, Renay Brown, REMAX Masterpiece of Michigan. Realcomp II
- $125,0003 bd2 ba1k sqft8459 Pierson St, Detroit, MI 48228For SaleMLS ID #20261077992, Michael M Phillips, Keller Williams Legacy. Realcomp II
- $80,0003 bd1 ba918 sqft6075 Ashton Ave, Detroit, MI 48228For SaleMLS ID #20261040411, Anthony Djon, Anthony Djon Luxury Real Estate. Realcomp II
- $59,9002 bd1 ba850 sqft11667 Stahelin Ave, Detroit, MI 48228For SaleMLS ID #20261075244, Andrea Hage Makhoul, RE/MAX Leading Edge. Realcomp II
- $120,0002 bd2 ba848 sqft11423 Freeland St, Detroit, MI 48227For SaleMLS ID #20261049889, Lykesha Shelton, Irongate Realty Group. Realcomp II
- $114,9003 bd1 ba883 sqft28945 Oakwood St, Inkster, MI 48141For SaleMLS ID #20261082208, John Graham, John Graham Realty, LLC. Realcomp II
- $100,0003 bd1 ba991 sqft3145 S Liddesdale St, Detroit, MI 48217For SaleMLS ID #20261065741, Mark Whitehead, EXP Realty - Mark White & Associates. Realcomp II
- $109,9003 bd1 ba1k sqft19341 Oakfield St, Detroit, MI 48235For SaleMLS ID #20261073262, Daniella Mendoza-Herrera, RE/MAX Leading Edge. Realcomp II
- $95,0002 bd1 ba952 sqft2075 Ewald Cir, Detroit, MI 48238For SaleMLS ID #20261077929, Jessica Garner, @properties Christie's Int'l R.E. Royal Oak. Realcomp II
- $95,0003 bd1 ba974 sqft1444 S Liddesdale St, Detroit, MI 48217For SaleMLS ID #20261066852, Jennifer Aparicio-Zavalza, EXP Realty Main. Realcomp II
- $109,0004 bd2 ba1k sqft74 Pine St, River Rouge, MI 48218For SaleMLS ID #20261079519, Mujtaba Sanad, Keller Williams Legacy. Realcomp II
- $133,0002 bd1 ba744 sqft17134 Robert St, Melvindale, MI 48122For SaleMLS ID #20261059399, Angie Sierra, REMAX City Centre. Realcomp II
- $125,0003 bd1 ba958 sqft16718 Biltmore St, Detroit, MI 48235For SaleMLS ID #20261067643, Ali Nasser, Keller Williams Legacy. Realcomp II
- $75,0002 bd1 ba794 sqft18485 Prevost St, Detroit, MI 48235For SaleMLS ID #20261063471, Gentraia Brown, REMAX City Centre. Realcomp II
