LAND CONTRACT NOW OFFERED!!! Zero Interest Land Contract Available at $145,000! This beautifully updated (New Roof 2026) is awaiting its new owners! Perfect for first time home buyers with many down payment programs available! Schedule a showing today!
For sale
Price cut: $2K (10/11)
$133,000
17134 Robert St, Melvindale, MI 48122
2beds
744sqft
Single Family Residence
Built in 1956
5,662 Square Feet Lot
$130,800 Zestimate®
$179/sqft
$-- HOA
What's special
- 73 days
- 560
- 40
Zillow last checked:
Listing updated:
Listed by:
Angie Sierra 313-528-3002,
REMAX City Centre 313-528-3002
Source: Realcomp II,MLS#: 20261059399
Facts & features
Interior
Bedrooms & bathrooms
- Bedrooms: 2
- Bathrooms: 1
- Full bathrooms: 1
Primary bedroom
- Level: Entry
- Area: 165
- Dimensions: 11 X 15
Bedroom
- Level: Entry
- Area: 110
- Dimensions: 11 X 10
Other
- Level: Entry
- Area: 40
- Dimensions: 8 X 5
Kitchen
- Level: Entry
- Area: 143
- Dimensions: 11 X 13
Living room
- Level: Entry
- Area: 143
- Dimensions: 11 X 13
Heating
- Forced Air, Natural Gas
Appliances
- Included: Dryer, Free Standing Gas Range, Microwave, Washer
Features
- Has basement: No
- Has fireplace: No
Interior area
- Total interior livable area: 744 sqft
- Finished area above ground: 744
Video & virtual tour
Property
Parking
- Total spaces: 2
- Parking features: Two Car Garage, Detached
- Garage spaces: 2
Features
- Levels: One
- Stories: 1
- Entry location: GroundLevel
- Patio & porch: Deck, Porch
- Exterior features: Awnings
- Pool features: None
Lot
- Size: 5,662 Square Feet
- Dimensions: 40 x 125
Details
- Parcel number: 47008031876000
- Special conditions: Short Sale No,Standard
Construction
Type & style
- Home type: SingleFamily
- Architectural style: Ranch
- Property subtype: Single Family Residence
Materials
- Other
- Foundation: Block, Crawl Space
Condition
- New construction: No
- Year built: 1956
Utilities & green energy
- Sewer: Public Sewer
- Water: Public
Community & HOA
Community
- Security: Smoke Detectors
- Subdivision: OAKWOOD HEIGHTS SUB 3
HOA
- Has HOA: No
Location
- Region: Melvindale
Financial & listing details
- Price per square foot: $179/sqft
- Tax assessed value: $53,715
- Annual tax amount: $3,746
- Date on market: 7/31/2026
- Cumulative days on market: 73 days
- Listing agreement: Exclusive Right To Sell
- Listing terms: Cash,Contract,Conventional,FHA,Va Loan
Estimated market value
$130,800
$124,000 - $137,000
$1,316/mo
Price history
| Date | Event | Price |
|---|---|---|
| 10/11/2026 | Price change | $133,000-1.5%$179/sqft |
Source:  Realcomp II #20261059399 Report a problem Realcomp II #20261059399 Report a problem | ||
| 9/3/2026 | Price change | $135,000-3.6%$181/sqft |
Source: Realcomp II #20261059399 Report a problem | ||
| 8/24/2026 | Price change | $139,999-6%$188/sqft |
Source: Realcomp II #20261059399 Report a problem | ||
| 7/31/2026 | Listed for sale | $149,000+156.9%$200/sqft |
Source: Realcomp II #20261059399 Report a problem | ||
| 11/17/2023 | Sold | $58,000-17%$78/sqft |
Source: Realcomp II #20230095280 Report a problem | ||
| 11/12/2023 | Pending sale | $69,900$94/sqft |
Source: Realcomp II #20230095280 Report a problem | ||
| 11/10/2023 | Listed for sale | $69,900$94/sqft |
Source: Realcomp II #20230095280 Report a problem | ||
Public tax history
| Year | Property taxes | Tax assessment |
|---|---|---|
| 2025 | -- | $52,100 +36% |
| 2024 | -- | $38,300 +12% |
| 2023 | -- | $34,200 +13.6% |
| 2022 | -- | $30,100 +5.6% |
| 2021 | -- | $28,500 |
| 2020 | $1,410 +12.8% | $28,500 +29.5% |
| 2019 | $1,250 | $22,000 +7.8% |
| 2018 | $1,250 | $20,400 -0.5% |
| 2017 | -- | $20,500 +6.2% |
| 2016 | $805 | $19,300 +7.2% |
| 2015 | $805 -54.3% | $18,000 -1.6% |
| 2013 | $1,760 +118.8% | $18,300 +1.1% |
| 2012 | $805 | $18,100 -31.7% |
| 2010 | -- | $26,500 -15.9% |
| 2009 | -- | $31,500 -18.8% |
| 2008 | -- | $38,800 -10.2% |
| 2007 | -- | $43,200 +15.2% |
| 2003 | -- | $37,500 +84% |
| 2001 | $1,052 +6% | $20,376 +3.2% |
| 2000 | $993 | $19,745 |
Find assessor info on the county website
Monthly payment
Est. payment
Payment breakdown
Explore the cost of this home by adjusting the details. Changes won't be saved.Climate risks
Neighborhood: 48122

Similar homes
- $135,0003 bd1 ba1k sqft5886 Gulley St, Taylor, MI 48180For Sale
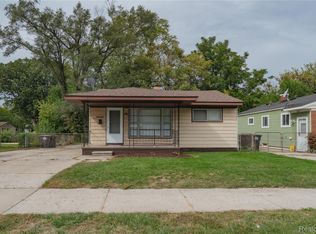
 MLS ID #20261080228, Anne V Deleo, Lenox Realty & Management. Realcomp II
 - $135,0003 bd1 ba960 sqft439 Cleveland Ave, Lincoln Park, MI 48146For Sale
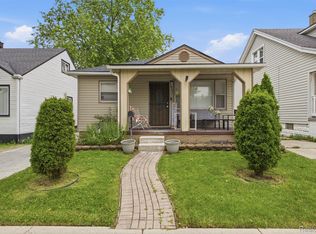 MLS ID #20261054294, Crystal Flores-Benavides, RE/MAX Leading Edge. Realcomp II
 - $105,0002 bd1 ba700 sqft6380 Ashton Ave, Detroit, MI 48228For Sale
 MLS ID #20261064172, Saif Lateef, Keller Williams Lakeside. Realcomp II
 - $125,0003 bd2 ba1k sqft8459 Pierson St, Detroit, MI 48228For Sale
 MLS ID #20261077992, Michael M Phillips, Keller Williams Legacy. Realcomp II
 - $129,7003 bd1 ba1k sqft27081 Lucerne Dr, Inkster, MI 48141For SaleMLS ID #20261070252, Hiba Saad, Keller Williams Legacy. Realcomp II
- $135,0002 bd1 ba700 sqft27036 Townley St, Madison Heights, MI 48071For SaleMLS ID #20261082458, Pete Gallagher, Keller Williams Premier. Realcomp II
- $149,9003 bd1 ba980 sqft4672 Edgewood St, Dearborn Heights, MI 48125For SaleMLS ID #20261069677, Jessica Millerwise, MGR Real Estate. Realcomp II
- $149,9994 bd1 ba1.1k sqft7715 Abington Ave, Detroit, MI 48228For SaleMLS ID #20261050435, Ali Nasser, Keller Williams Legacy. Realcomp II
- $120,0002 bd2 ba848 sqft11423 Freeland St, Detroit, MI 48227For SaleMLS ID #20261049889, Lykesha Shelton, Irongate Realty Group. Realcomp II
- $134,0003 bd2 ba988 sqft17501 Mendota St, Detroit, MI 48221For SaleMLS ID #20261053622, Lashawn Peterson, EXP Realty Main. Realcomp II
- $138,0003 bd2 ba1k sqft18320 Ashton Ave, Detroit, MI 48219For SaleMLS ID #20261068427, Sade Harper, EXP Realty Main. Realcomp II
- $109,0004 bd2 ba1k sqft74 Pine St, River Rouge, MI 48218For SaleMLS ID #20261079519, Mujtaba Sanad, Keller Williams Legacy. Realcomp II
- $150,0003 bd1 ba1k sqft24346 Lehigh St, Dearborn Heights, MI 48125For SaleMLS ID #20261070953, Daniel Beirne, OpenDoor Brokerage LLC. Realcomp II
- $149,9003 bd1 ba870 sqft6310 Duncan St, Taylor, MI 48180For SaleMLS ID #20261054742, Rene M Uselman, River Oaks Realty. Realcomp II
- $110,0003 bd2 ba1k sqft6839 Rosemont Ave, Detroit, MI 48228For SaleMLS ID #20261021266, Mohammed Aljibory, Tanana Realty Group LLC. Realcomp II
- $119,0003 bd2 ba951 sqft8411 Grandville Ave, Detroit, MI 48228For SaleMLS ID #20261072343, Renay Brown, REMAX Masterpiece of Michigan. Realcomp II
- $127,5002 bd1 ba828 sqft10401 Albany St, Oak Park, MI 48237For SaleMLS ID #20261054648, Christie Delly, EXP Realty Main. Realcomp II
- $100,0003 bd1 ba991 sqft3145 S Liddesdale St, Detroit, MI 48217For SaleMLS ID #20261065741, Mark Whitehead, EXP Realty - Mark White & Associates. Realcomp II
- $125,0003 bd1 ba958 sqft16718 Biltmore St, Detroit, MI 48235For SaleMLS ID #20261067643, Ali Nasser, Keller Williams Legacy. Realcomp II
- $135,0003 bd1 ba928 sqft19139 Plainview Ave, Detroit, MI 48219For SaleMLS ID #20261062450, Bernard Shamow, EXP Realty Main. Realcomp II
