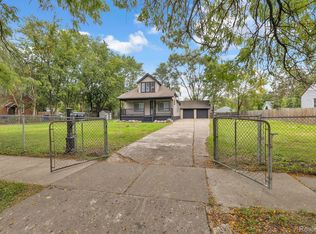
CHARMING AND WELL MAINTAINED 4 BEDROOM BUNGALOW LOCATED IN DETROIT’S DESIRABLE WARRANDALE NEIGHBORHOOD! THIS CLEAN AND MOVE IN READY HOME OFFERS A SPACIOUS LAYOUT, ABUNDANT NATURAL LIGHT, AND PRIDE OF OWNERSHIP THROUGHOUT. FEATURES INCLUDE A 2 CAR DETACHED GARAGE THAT IS FULLY DRYWALLED, INSULATED, AND EQUIPPED WITH RECESSED LIGHTING PERFECT FOR ADDITIONAL LIVING SPACE, A HANGOUT AREA, WORKSHOP, OR ENTERTAINING. CONVENIENTLY LOCATED NEAR MAJOR FREEWAYS, SHOPPING, DINING, AND EVERYDAY AMENITIES MAKING COMMUTING AND DAILY ERRANDS A BREEZE. A GREAT OPPORTUNITY FOR HOMEOWNERS OR INVESTORS ALIKE! CALL TO SCHEDULE YOUR SHOWING TODAY!
For sale
Price cut: $20K (10/5)
$149,999
7715 Abington Ave, Detroit, MI 48228
4beds
1,101sqft
Single Family Residence
Built in 1948
5,662 Square Feet Lot
$-- Zestimate®
$136/sqft
$-- HOA
What's special
- 107 days
- 452
- 39
Zillow last checked:
Listing updated:
Listed by:
Ali Nasser 313-752-0000,
Keller Williams Legacy 313-752-0000,
Hassan Bazzi 313-752-0000,
Keller Williams Legacy
Source: Realcomp II,MLS#: 20261050435
Facts & features
Interior
Bedrooms & bathrooms
- Bedrooms: 4
- Bathrooms: 1
- Full bathrooms: 1
Primary bedroom
- Level: Second
- Area: 72
- Dimensions: 9 X 8
Bedroom
- Level: Entry
- Area: 48
- Dimensions: 6 X 8
Bedroom
- Level: Entry
- Area: 48
- Dimensions: 6 X 8
Bedroom
- Level: Second
- Area: 48
- Dimensions: 6 X 8
Other
- Level: Entry
Heating
- Forced Air, Natural Gas
Features
- Basement: Unfinished
- Has fireplace: No
Interior area
- Total interior livable area: 1,101 sqft
- Finished area above ground: 1,101
Property
Parking
- Total spaces: 2
- Parking features: Two Car Garage, Detached
- Garage spaces: 2
Features
- Levels: One And One Half
- Stories: 1.5
- Entry location: GroundLevelwSteps
- Pool features: None
Lot
- Size: 5,662 Square Feet
- Dimensions: 44 x 131.5
Details
- Parcel number: W22I066597S
- Special conditions: Short Sale No,Standard
Construction
Type & style
- Home type: SingleFamily
- Architectural style: Bungalow
- Property subtype: Single Family Residence
Materials
- Brick
- Foundation: Basement, Poured
Condition
- New construction: No
- Year built: 1948
Utilities & green energy
- Sewer: Public Sewer, Sewer At Street
- Water: Public, Waterat Street
Community & HOA
Community
- Subdivision: WEST WARREN PARK
HOA
- Has HOA: No
Location
- Region: Detroit
Financial & listing details
- Price per square foot: $136/sqft
- Tax assessed value: $15,531
- Annual tax amount: $2,506
- Date on market: 7/2/2026
- Cumulative days on market: 157 days
- Listing agreement: Exclusive Right To Sell
- Listing terms: Cash,Conventional,FHA
- Exclusions: Exclusion(s) Do Not Exist
Estimated market value
Not available
Estimated sales range
Not available
$1,404/mo
Price history
| Date | Event | Price |
|---|---|---|
| 10/5/2026 | Price change | $149,999-11.8%$136/sqft |
Source:  Realcomp II #20261050435 Report a problem Realcomp II #20261050435 Report a problem | ||
| 7/2/2026 | Listed for sale | $169,999$154/sqft |
Source: Realcomp II #20261050435 Report a problem | ||
| 7/1/2026 | Listing removed | $169,999$154/sqft |
Source: Realcomp II #20261034085 Report a problem | ||
| 5/15/2026 | Listed for sale | $169,999+142.9%$154/sqft |
Source: Realcomp II #20261034085 Report a problem | ||
| 9/20/2022 | Sold | $70,000-17.6%$64/sqft |
Source: Public Record Report a problem | ||
| 7/29/2022 | Listed for sale | $85,000+41.7%$77/sqft |
Source: Realcomp II #20221024662 Report a problem | ||
| 5/20/2022 | Sold | $60,000-17.1%$54/sqft |
Source: Realcomp II #2220026074 Report a problem | ||
| 4/30/2022 | Pending sale | $72,399$66/sqft |
Source: Realcomp II #2220026074 Report a problem | ||
| 4/21/2022 | Price change | $72,399+9.9%$66/sqft |
Source: Realcomp II #2220026074 Report a problem | ||
| 4/13/2022 | Listed for sale | $65,900$60/sqft |
Source: Realcomp II #2220026074 Report a problem | ||
Public tax history
| Year | Property taxes | Tax assessment |
|---|---|---|
| 2025 | -- | $33,400 +24.6% |
| 2024 | -- | $26,800 +24.1% |
| 2023 | -- | $21,600 +41.2% |
| 2022 | -- | $15,300 +7.7% |
| 2021 | -- | $14,200 |
| 2020 | $1,430 -2% | $14,200 +7.6% |
| 2019 | $1,459 | $13,200 -6.4% |
| 2018 | $1,459 | $14,100 +0.7% |
| 2017 | -- | $14,000 -30% |
| 2016 | $1,608 | $20,000 |
| 2015 | $1,608 -33.3% | $20,000 -28.9% |
| 2013 | $2,411 +49.9% | $28,111 -30.2% |
| 2010 | $1,608 | $40,278 -12% |
| 2009 | -- | $45,771 -13.5% |
| 2008 | -- | $52,914 |
| 2007 | -- | $52,914 +5.5% |
| 2005 | $241 | $50,155 +3% |
| 2004 | -- | $48,694 |
Find assessor info on the county website
Monthly payment
Est. payment
Payment breakdown
Explore the cost of this home by adjusting the details. Changes won't be saved.Climate risks
Neighborhood: Herman Gardens
Similar homes
- $149,9993 bd1 ba1k sqft19050 Melrose Ave, Southfield, MI 48075For Sale

 MLS ID #20261082282, Nick Jaafar, Keller Williams Legacy. Realcomp II
 - $129,9002 bd2 ba1.5k sqft7686 Warwick St, Detroit, MI 48228For Sale
 MLS ID #20261079957, Ali Karkaba, Keller Williams Legacy. Realcomp II
 - $125,0003 bd2 ba1k sqft8459 Pierson St, Detroit, MI 48228For Sale
 MLS ID #20261077992, Michael M Phillips, Keller Williams Legacy. Realcomp II
 - $159,9003 bd2 ba1.2k sqft20452 Audrey St, Detroit, MI 48235For Sale
 MLS ID #20261083284, Charles McKinney, RE/MAX Leading Edge. Realcomp II
 - $110,0003 bd2 ba1k sqft6839 Rosemont Ave, Detroit, MI 48228For SaleMLS ID #20261021266, Mohammed Aljibory, Tanana Realty Group LLC. Realcomp II
- $120,0003 bd2 ba1.4k sqft14774 Woodmont Ave, Detroit, MI 48227For SaleMLS ID #20261082856, Lawrence Else, Realtyflo Inc. Realcomp II
- $99,0003 bd2 ba1k sqft6800 Longacre St, Detroit, MI 48228For SaleMLS ID #20261033187, Nahar Ali, Woodgate Realty. Realcomp II
- $109,0004 bd2 ba1.3k sqft11407 Abington Ave, Detroit, MI 48227For SaleMLS ID #20261079573, Ali Nasser, Keller Williams Legacy. Realcomp II
- $149,9003 bd1 ba1.3k sqft20211 Ashton Ave, Detroit, MI 48219For SaleMLS ID #20261064396, Jamila S Jackson, Hawkins Realty Group, Inc. Realcomp II
- $140,0003 bd1 ba1.1k sqft16719 Prevost St, Detroit, MI 48235For SaleMLS ID #20261063331, Phyllis Smith Archard, EXP Realty Main. Realcomp II
- $140,0003 bd2 ba1.6k sqft12695 Bramell St, Detroit, MI 48223For SaleMLS ID #20261060554, Ashley Najarian, RE/MAX Dream Properties. Realcomp II
- $159,9003 bd2 ba1.2k sqft16655 Stansbury St, Detroit, MI 48235For SaleMLS ID #20261080174, Sanetti Neal, Spartan Realty Group. Realcomp II
- $138,0003 bd2 ba1k sqft18320 Ashton Ave, Detroit, MI 48219For SaleMLS ID #20261068427, Sade Harper, EXP Realty Main. Realcomp II
- $85,0003 bd1 ba1.1k sqft12054 Ashton Ave, Detroit, MI 48228For SaleMLS ID #20261077839, Brett Maciag, Sine & Monaghan LLC. Realcomp II
- $103,0003 bd1 ba1k sqft8835 Robson St, Detroit, MI 48228For SaleMLS ID #20261062654, Nick Jaafar, Keller Williams Legacy. Realcomp II
- $143,9003 bd2 ba1.5k sqft40 W Benson St, Ecorse, MI 48229For SaleMLS ID #20261083979, Ali M Beydoun, Got Key'D Realty. Realcomp II
- $149,9003 bd1 ba980 sqft4672 Edgewood St, Dearborn Heights, MI 48125For SaleMLS ID #20261069677, Jessica Millerwise, MGR Real Estate. Realcomp II
- $105,0002 bd1 ba700 sqft6380 Ashton Ave, Detroit, MI 48228For SaleMLS ID #20261064172, Saif Lateef, Keller Williams Lakeside. Realcomp II
- $159,0003 bd2 ba1.2k sqft17624 Winston St, Detroit, MI 48219For SaleMLS ID #20261062096, Joaquin Oyuela Marcovich, Realtyflo Inc. Realcomp II
- $159,9003 bd1 ba1.1k sqft16608 Mansfield St, Detroit, MI 48235For SaleMLS ID #20261001329, Juan P Clavon, A Star National Realty. Realcomp II
