Beautiful brick ranch located in Detroit's desirable Outer Drive corridor! This well-maintained home offers spacious living and dining areas, hardwood floors, generously sized bedrooms, a large picture window that fills the home with natural light, and a functional kitchen with abundant cabinet space. The expansive basement provides endless possibilities for additional living space, entertaining, a home gym, workshop, or storage.
Outside, enjoy a large fenced backyard, detached garage, mature trees, and excellent curb appeal. The home is also equipped with solar panels, offering the potential for reduced utility costs and increased energy efficiency—an added benefit for today's budget-conscious homeowner. Conveniently located near major freeways, shopping, dining, parks, golf courses, and the amenities of Northwest Detroit, this home combines classic charm, solid construction, and everyday convenience. A fantastic opportunity to own a move-in-ready brick ranch in one of Detroit's most established neighborhoods!
For sale
$140,000
12695 Bramell St, Detroit, MI 48223
3beds
1,630sqft
Single Family Residence
Built in 1956
6,098 Square Feet Lot
$-- Zestimate®
$86/sqft
$-- HOA
What's special
- 79 days
- 383
- 48
Zillow last checked:
Listing updated:
Listed by:
Ashley Najarian 313-686-9909,
RE/MAX Dream Properties 734-462-3600
Source: Realcomp II,MLS#: 20261060554
Facts & features
Interior
Bedrooms & bathrooms
- Bedrooms: 3
- Bathrooms: 2
- Full bathrooms: 1
- 1/2 bathrooms: 1
Bedroom
- Level: Entry
- Area: 110
- Dimensions: 11 X 10
Bedroom
- Level: Entry
- Area: 110
- Dimensions: 10 X 11
Bedroom
- Level: Entry
- Area: 110
- Dimensions: 11 X 10
Other
- Level: Entry
Other
- Level: Basement
Kitchen
- Level: Entry
- Area: 72
- Dimensions: 9 X 8
Living room
- Level: Entry
- Area: 180
- Dimensions: 15 X 12
Heating
- Electric, Forced Air, Natural Gas
Appliances
- Included: Free Standing Electric Range, Free Standing Refrigerator
Features
- Basement: Partially Finished
- Has fireplace: No
Interior area
- Total interior livable area: 1,630 sqft
- Finished area above ground: 1,030
- Finished area below ground: 600
Property
Parking
- Total spaces: 2
- Parking features: Two Car Garage, Detached
- Garage spaces: 2
Features
- Levels: One
- Stories: 1
- Entry location: GroundLevelwSteps
- Pool features: None
Lot
- Size: 6,098 Square Feet
- Dimensions: 50 x 124.82
Details
- Parcel number: W22I117907S007
- Special conditions: Short Sale No,Standard
Construction
Type & style
- Home type: SingleFamily
- Architectural style: Ranch
- Property subtype: Single Family Residence
Materials
- Brick
- Foundation: Basement, Poured
Condition
- New construction: No
- Year built: 1956
Utilities & green energy
- Sewer: Public Sewer
- Water: Public
Community & HOA
Community
- Subdivision: ROUGE OUTER DRIVE ALSO PG 83
HOA
- Has HOA: No
Location
- Region: Detroit
Financial & listing details
- Price per square foot: $86/sqft
- Tax assessed value: $17,273
- Annual tax amount: $1,988
- Date on market: 8/3/2026
- Cumulative days on market: 129 days
- Listing agreement: Exclusive Right To Sell
- Listing terms: Cash,Conventional,FHA,Va Loan
Estimated market value
Not available
Estimated sales range
Not available
$1,611/mo
Price history
| Date | Event | Price |
|---|---|---|
| 8/3/2026 | Listed for sale | $140,000$86/sqft |
Source:  Realcomp II #20261060554 Report a problem Realcomp II #20261060554 Report a problem | ||
| 8/3/2026 | Listing removed | $140,000$86/sqft |
Source: Realcomp II #20261044838 Report a problem | ||
| 6/19/2026 | Listed for sale | $140,000+27.3%$86/sqft |
Source: Realcomp II #20261044838 Report a problem | ||
| 8/3/2006 | Sold | $110,000+15.5%$67/sqft |
Source: Public Record Report a problem | ||
| 5/7/2004 | Sold | $95,200$58/sqft |
Source: Public Record Report a problem | ||
Public tax history
| Year | Property taxes | Tax assessment |
|---|---|---|
| 2025 | -- | $44,300 +25.5% |
| 2024 | -- | $35,300 +12.4% |
| 2023 | -- | $31,400 +21.2% |
| 2022 | -- | $25,900 +15.1% |
| 2021 | -- | $22,500 |
| 2020 | $1,260 +5.9% | $22,500 +21% |
| 2019 | $1,190 | $18,600 +15.5% |
| 2018 | $1,190 | $16,100 +11% |
| 2017 | -- | $14,500 -31.6% |
| 2016 | $2,626 | $21,200 +33.3% |
| 2015 | $2,626 -11.6% | $15,900 -46.5% |
| 2013 | $2,971 +13.1% | $29,712 -34.6% |
| 2010 | $2,626 | $45,438 -12% |
| 2009 | -- | $51,634 -13.5% |
| 2008 | -- | $59,693 |
| 2007 | -- | $59,693 +5.5% |
| 2005 | $665 | $56,581 +3% |
| 2004 | -- | $54,933 +21.3% |
| 2001 | -- | $45,300 |
Find assessor info on the county website
Monthly payment
Est. payment
Payment breakdown
Explore the cost of this home by adjusting the details. Changes won't be saved.Climate risks
Neighborhood: Castle Rouge

Similar homes
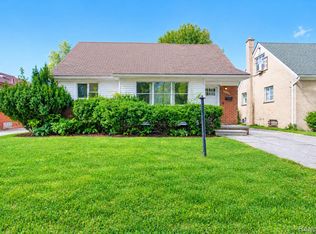
- $135,0003 bd2 ba1.9k sqft19315 Bentler St, Detroit, MI 48219For Sale
 MLS ID #20261081049, Laura Bedoya, EXP Realty Main. Realcomp II
 - $129,9003 bd1 ba1.7k sqft7434 Clayburn St, Detroit, MI 48228For Sale
 MLS ID #20261084128, Ali M Beydoun, Got Key'D Realty. Realcomp II
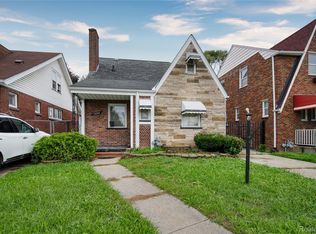
 - $130,0003 bd2 ba1.3k sqft13644 Castleton St, Detroit, MI 48227For Sale
 MLS ID #20261079282, Laura Bedoya, EXP Realty Main. Realcomp II
 - $120,0003 bd2 ba1.4k sqft14774 Woodmont Ave, Detroit, MI 48227For Sale
 MLS ID #20261082856, Lawrence Else, Realtyflo Inc. Realcomp II
 - $104,9003 bd2 ba1.7k sqft8119 Terry St, Detroit, MI 48228For SaleMLS ID #20261083967, Ali M Beydoun, Got Key'D Realty. Realcomp II
- $140,0003 bd1 ba1.1k sqft16719 Prevost St, Detroit, MI 48235For SaleMLS ID #20261063331, Phyllis Smith Archard, EXP Realty Main. Realcomp II
- $159,0003 bd2 ba1.2k sqft17624 Winston St, Detroit, MI 48219For SaleMLS ID #20261062096, Joaquin Oyuela Marcovich, Realtyflo Inc. Realcomp II
- $124,9003 bd1 ba1.6k sqft6539 Rosemont Ave, Detroit, MI 48228For SaleMLS ID #20261080482, Blake Dugan, Golden Key Realty Group LLC. Realcomp II
- $149,9993 bd1 ba1k sqft19050 Melrose Ave, Southfield, MI 48075For SaleMLS ID #20261082282, Nick Jaafar, Keller Williams Legacy. Realcomp II
- $135,0003 bd1 ba928 sqft19139 Plainview Ave, Detroit, MI 48219For SaleMLS ID #20261062450, Bernard Shamow, EXP Realty Main. Realcomp II
- $132,9004 bd2 ba1.8k sqft9236 Evergreen Ave, Detroit, MI 48228For SaleMLS ID #20261072825, James Gillen III, Liberty Way Realty. Realcomp II
- $139,9004 bd2 ba1.7k sqft6886 Grandville Ave, Detroit, MI 48228For SaleMLS ID #20261077510, Haitham Garallah, Keller Williams Legacy. Realcomp II
- $134,0003 bd2 ba988 sqft17501 Mendota St, Detroit, MI 48221For SaleMLS ID #20261053622, Lashawn Peterson, EXP Realty Main. Realcomp II
- $149,9994 bd1 ba1.1k sqft7715 Abington Ave, Detroit, MI 48228For SaleMLS ID #20261050435, Ali Nasser, Keller Williams Legacy. Realcomp II
- $169,9003 bd1 ba1.6k sqft12039 Lucerne, Redford, MI 48239For SaleMLS ID #20261081382, Pam Hicks, Real Estate One-Northville. Realcomp II
- $160,0003 bd2 ba1.3k sqft16646 Turner St, Detroit, MI 48221For SaleMLS ID #20261062447, Bernard Shamow, EXP Realty Main. Realcomp II
- $129,7003 bd1 ba1k sqft27081 Lucerne Dr, Inkster, MI 48141For SaleMLS ID #20261070252, Hiba Saad, Keller Williams Legacy. Realcomp II
- $139,9003 bd2 ba1.2k sqft21927 Curie Ave, Warren, MI 48091For SaleMLS ID #20261066651, Nabeel Uddin, Wasim International Realty. Realcomp II
- $179,0004 bd2 ba1.2k sqft12072 Rockland, Redford, MI 48239For SaleMLS ID #20261039063, Leann Bleckley, The Agency of Gateway. Realcomp II
