Solar panels and a backup generator: low energy bills and power when the neighbors lose theirs... This 3-bedroom bungalow delivers upgrades rarely found in the area. The main level features hardwood floors, a well-maintained kitchen, and three bedrooms in a classic bungalow layout. The finished basement adds valuable living space with a second kitchenette (electric stove and sink), ideal for entertaining, hobbies, or hosting guests. Out back, an above-ground pool is ready for next summer. Minutes from the Southfield Fwy, I-96, and I-94 for easy access to shopping, dining, and downtown Detroit. Schedule your showing today!
For sale
$124,900
6539 Rosemont Ave, Detroit, MI 48228
3beds
1,696sqft
Single Family Residence
Built in 1950
5,227 Square Feet Lot
$124,500 Zestimate®
$74/sqft
$-- HOA
What's special
- 7 days
- 311
- 28
Likely to sell faster than
Zillow last checked:
Listing updated:
Listed by:
Blake Dugan 734-709-9538,
Golden Key Realty Group LLC 248-422-6962
Source: Realcomp II,MLS#: 20261080482
Facts & features
Interior
Bedrooms & bathrooms
- Bedrooms: 3
- Bathrooms: 1
- Full bathrooms: 1
Bedroom
- Level: Entry
- Area: 81
- Dimensions: 9 X 9
Bedroom
- Level: Second
- Area: 270
- Dimensions: 27 X 10
Bedroom
- Level: Entry
- Area: 99
- Dimensions: 11 X 9
Other
- Level: Entry
- Area: 30
- Dimensions: 5 X 6
Heating
- Forced Air, Natural Gas
Cooling
- Ceiling Fans, Central Air
Appliances
- Included: Free Standing Electric Range, Free Standing Gas Oven, Free Standing Refrigerator, Microwave
Features
- Basement: Partially Finished
- Has fireplace: No
Interior area
- Total interior livable area: 1,696 sqft
- Finished area above ground: 942
- Finished area below ground: 754
Property
Parking
- Parking features: No Garage
Features
- Levels: One And One Half
- Stories: 1.5
- Entry location: GroundLevelwSteps
- Patio & porch: Porch
- Exterior features: Awnings
- Pool features: Above Ground
Lot
- Size: 5,227 Square Feet
- Dimensions: 40 x 137
Details
- Parcel number: W22I077364S
- Special conditions: Short Sale No,Standard
Construction
Type & style
- Home type: SingleFamily
- Architectural style: Bungalow
- Property subtype: Single Family Residence
Materials
- Aluminum Siding, Vinyl Siding
- Foundation: Basement, Block
Condition
- New construction: No
- Year built: 1950
Utilities & green energy
- Sewer: Public Sewer
- Water: Public
Community & HOA
Community
- Subdivision: FRISCHKORNS HIGHLANDS 1PLATS
HOA
- Has HOA: No
Location
- Region: Detroit
Financial & listing details
- Price per square foot: $74/sqft
- Tax assessed value: $12,501
- Annual tax amount: $1,049
- Date on market: 10/6/2026
- Cumulative days on market: 75 days
- Listing agreement: Exclusive Right To Sell
- Listing terms: Cash,Conventional,FHA
Estimated market value
$124,500
$118,000 - $131,000
$1,250/mo
Price history
| Date | Event | Price |
|---|---|---|
| 10/6/2026 | Listed for sale | $124,900-9.2%$74/sqft |
Source:  Realcomp II #20261080482 Report a problem Realcomp II #20261080482 Report a problem | ||
| 9/28/2026 | Listing removed | $137,500$81/sqft |
Source: Realcomp II #20261057307 Report a problem | ||
| 8/7/2026 | Price change | $137,500-1.8%$81/sqft |
Source: Realcomp II #20261057307 Report a problem | ||
| 7/30/2026 | Listed for sale | $140,000+4454.3%$83/sqft |
Source: Realcomp II #20261057307 Report a problem | ||
| 7/25/2012 | Sold | $3,074$2/sqft |
Source: Public Record Report a problem | ||
Public tax history
| Year | Property taxes | Tax assessment |
|---|---|---|
| 2025 | -- | $24,300 +27.2% |
| 2024 | -- | $19,100 +15.1% |
| 2023 | -- | $16,600 +30.7% |
| 2022 | -- | $12,700 +6.7% |
| 2021 | -- | $11,900 |
| 2020 | $1,390 +52.9% | $11,900 +14.4% |
| 2019 | $909 | $10,400 +6.1% |
| 2018 | $909 | $9,800 -2% |
| 2017 | -- | $10,000 -29.6% |
| 2016 | $1,655 | $14,200 |
| 2015 | $1,655 -22.1% | $14,200 -33.1% |
| 2013 | $2,123 +28.3% | $21,233 -31.8% |
| 2010 | $1,655 | $31,130 -18% |
| 2009 | -- | $37,963 -14% |
| 2008 | -- | $44,143 |
| 2007 | -- | $44,143 +5.5% |
| 2005 | $250 | $41,842 +3% |
| 2004 | -- | $40,623 +117.9% |
| 2001 | $1,214 +12.2% | $18,644 +3.2% |
| 2000 | $1,081 | $18,066 |
Find assessor info on the county website
Monthly payment
Est. payment
Payment breakdown
Explore the cost of this home by adjusting the details. Changes won't be saved.Climate risks
Neighborhood: Warrendale
Similar homes
- $129,9002 bd2 ba1.5k sqft7686 Warwick St, Detroit, MI 48228For Sale
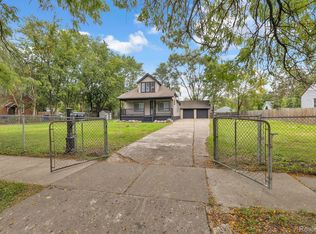
 MLS ID #20261079957, Ali Karkaba, Keller Williams Legacy. Realcomp II
 - $129,9003 bd1 ba1.7k sqft7434 Clayburn St, Detroit, MI 48228For Sale
 MLS ID #20261064732, Ali M Beydoun, Got Key'D Realty. Realcomp II
 - $110,0003 bd2 ba1k sqft6839 Rosemont Ave, Detroit, MI 48228For Sale
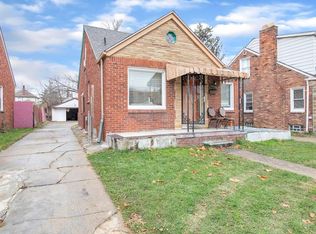 MLS ID #20261021266, Mohammed Aljibory, Tanana Realty Group LLC. Realcomp II
 - $104,9003 bd2 ba1.7k sqft8119 Terry St, Detroit, MI 48228For Sale
 MLS ID #20261072474, Ali M Beydoun, Got Key'D Realty. Realcomp II
 - $112,0003 bd1 ba1.3k sqft9193 Rutherford St, Detroit, MI 48228For SaleMLS ID #20261024700, Corey Edwards, Wentworth Real Estate Group. Realcomp II
- $150,0003 bd2 ba1.9k sqft7308 Winthrop St, Detroit, MI 48228For SaleMLS ID #20261068207, Ali M Beydoun, Got Key'D Realty. Realcomp II
- $109,0004 bd2 ba1.3k sqft11407 Abington Ave, Detroit, MI 48227For SaleMLS ID #20261079573, Ali Nasser, Keller Williams Legacy. Realcomp II
- $139,9004 bd2 ba1.8k sqft9236 Evergreen Ave, Detroit, MI 48228For SaleMLS ID #20261072825, James Gillen III, Liberty Way Realty. Realcomp II
- $103,0003 bd1 ba1k sqft8835 Robson St, Detroit, MI 48228For SaleMLS ID #20261062654, Nick Jaafar, Keller Williams Legacy. Realcomp II
- $149,9994 bd1 ba1.1k sqft7715 Abington Ave, Detroit, MI 48228For SaleMLS ID #20261050435, Ali Nasser, Keller Williams Legacy. Realcomp II
- $125,0003 bd2 ba1.4k sqft15492 Indiana St, Detroit, MI 48238For SaleMLS ID #20261074095, Sean Franulic, Clyde Realty LLC. Realcomp II
- $125,0003 bd1 ba2k sqft20260 Patton St, Detroit, MI 48219For SaleMLS ID #20261060011, Timothy Gohl Jr, Berkshire Hathaway Michigan. Realcomp II
- $95,0003 bd1 ba880 sqft9342 Abington Ave, Detroit, MI 48228For SaleMLS ID #20261059483, Angie Sierra, REMAX City Centre. Realcomp II
- $140,0003 bd2 ba1.6k sqft12695 Bramell St, Detroit, MI 48223For SaleMLS ID #20261060554, Ashley Najarian, RE/MAX Dream Properties. Realcomp II
- $120,0003 bd1 ba1k sqft14732 Woodmont Ave, Detroit, MI 48227For SaleMLS ID #20261045592, Adrian Quinlan, DOBI Real Estate. Realcomp II
- $117,0003 bd2 ba2.1k sqft4101 Pasadena St, Detroit, MI 48238For SaleMLS ID #20261075044, Lawrence Else, Realtyflo Inc. Realcomp II
- $129,7003 bd1 ba1k sqft27081 Lucerne Dr, Inkster, MI 48141For SaleMLS ID #20261070252, Hiba Saad, Keller Williams Legacy. Realcomp II
- $140,0003 bd1 ba1.1k sqft16719 Prevost St, Detroit, MI 48235For SaleMLS ID #20261063331, Phyllis Smith Archard, EXP Realty Main. Realcomp II
- $134,0003 bd2 ba988 sqft17501 Mendota St, Detroit, MI 48221For SaleMLS ID #20261053622, Lashawn Peterson, EXP Realty Main. Realcomp II
- $127,0003 bd2 ba1.8k sqft60 Stoner St, River Rouge, MI 48218For SaleMLS ID #20261067181, Karina Gonzalez, KW Professionals. Realcomp II
