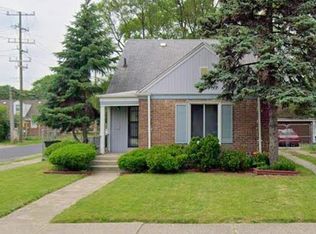
Welcome to 22615 Glendale, a spacious 3-bedroom, 1-bath brick ranch offering plenty of room for comfortable living. The home features a large kitchen, full finished basement, and a large fenced backyard perfect for entertaining, relaxing, or outdoor activities. A 1-car detached garage provides additional parking and storage. Conveniently located in Detroit's 48223 area, this home is ready for its next owner to make it their own!
Active backup
Price cut: $10K (9/18)
$130,000
22615 Glendale St, Detroit, MI 48223
3beds
1,030sqft
Single Family Residence
Built in 1956
5,227 Square Feet Lot
$127,700 Zestimate®
$126/sqft
$-- HOA
What's special
Full finished basementLarge kitchen
- 82 days
- 921
- 121
Zillow last checked:
Listing updated:
Listed by:
Brian Gibbs brian@gibbsglobalrealty.com,
Gibbs Global Group LLC 586-738-4444
Source: MichRIC,MLS#: 26044289
Facts & features
Interior
Bedrooms & bathrooms
- Bedrooms: 3
- Bathrooms: 2
- Full bathrooms: 1
- 1/2 bathrooms: 1
- Main level bedrooms: 3
Primary bedroom
- Level: Main
- Area: 156
- Dimensions: 13.00 x 12.00
Bedroom 2
- Level: Main
- Area: 110
- Dimensions: 11.00 x 10.00
Bedroom 3
- Level: Main
- Area: 110
- Dimensions: 11.00 x 10.00
Dining room
- Level: Main
- Area: 56
- Dimensions: 8.00 x 7.00
Kitchen
- Level: Main
- Area: 80
- Dimensions: 10.00 x 8.00
Living room
- Level: Main
- Area: 195
- Dimensions: 15.00 x 13.00
Heating
- Forced Air
Cooling
- Central Air
Appliances
- Laundry: In Basement
Features
- Basement: Full
- Has fireplace: No
Interior area
- Total structure area: 1,030
- Total interior livable area: 1,030 sqft
- Finished area below ground: 1,030
Video & virtual tour
Property
Parking
- Total spaces: 1
- Parking features: Detached
- Garage spaces: 1
Features
- Stories: 1
Lot
- Size: 5,227 Square Feet
- Dimensions: 50 x 107
- Features: Sidewalk
Details
- Parcel number: 22008521.
Construction
Type & style
- Home type: SingleFamily
- Architectural style: Ranch
- Property subtype: Single Family Residence
Materials
- Brick
- Roof: Asphalt
Condition
- New construction: No
- Year built: 1956
Utilities & green energy
- Sewer: Public Sewer
- Water: Public
- Utilities for property: Cable Available
Community & HOA
Community
- Subdivision: Rouge Outer Drive Also Pg 83
Location
- Region: Detroit
Financial & listing details
- Price per square foot: $126/sqft
- Tax assessed value: $19,534
- Annual tax amount: $2,669
- Date on market: 8/21/2026
- Listing terms: Cash,FHA,VA Loan,MSHDA,Conventional
- Road surface type: Paved
Estimated market value
$127,700
$121,000 - $134,000
$1,374/mo
Price history
| Date | Event | Price |
|---|---|---|
| 11/4/2026 | Contingent | $130,000$126/sqft |
Source:  MichRIC #26044289 Report a problem | ||
| 9/18/2026 | Price change | $130,000-7.1%$126/sqft |
Source: MichRIC #26044289 Report a problem | ||
| 8/21/2026 | Listed for sale | $140,000+300%$136/sqft |
Source: MichRIC #26044289 Report a problem | ||
| 11/24/2008 | Sold | $35,000-50.6%$34/sqft |
Source: Public Record Report a problem | ||
| 1/2/2008 | Sold | $70,895$69/sqft |
Source: Public Record Report a problem | ||
Public tax history
| Year | Property taxes | Tax assessment |
|---|---|---|
| 2026 | -- | $57,800 +14% |
| 2025 | -- | $50,700 +40.4% |
| 2024 | -- | $36,100 +12.5% |
| 2023 | -- | $32,100 +21.1% |
| 2022 | -- | $26,500 +15.2% |
| 2021 | -- | $23,000 |
| 2020 | $1,654 +5.7% | $23,000 +19.2% |
| 2019 | $1,564 | $19,300 +16.3% |
| 2018 | $1,564 | $16,600 +10.7% |
| 2017 | -- | $15,000 -38.5% |
| 2016 | $3,464 | $24,400 |
| 2015 | $3,464 +1% | $24,400 -28.9% |
| 2013 | $3,429 -1% | $34,294 -30.2% |
| 2010 | $3,464 | $49,136 -12% |
| 2009 | -- | $55,836 -13.5% |
| 2008 | -- | $64,550 |
| 2007 | -- | $64,550 +5.5% |
| 2005 | $437 | $61,185 +3% |
| 2004 | -- | $59,403 +82% |
| 2001 | $2,125 +12.2% | $32,644 +3.2% |
| 2000 | $1,893 | $31,631 |
Find assessor info on the county website
Monthly payment
Est. payment
Payment breakdown
Explore the cost of this home by adjusting the details. Changes won't be saved.Climate risks
Neighborhood: Castle Rouge
Similar homes
- $138,9803 bd2 ba1.2k sqft12034 Bramell, Detroit, MI 48239For Sale
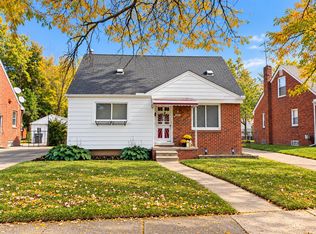
 MLS ID #26053997, Adrienne Hazel, First Harvest Real Estate Co. MichRIC
- $152,0003 bd1 ba908 sqft13913 Chatham St, Detroit, MI 48223For Sale
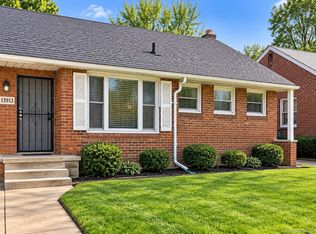
 MLS ID #20261073121, Erica Jeffries, North American Real Estate LLC. Realcomp II
- $129,9003 bd1 ba1k sqft18847 Sumner, Redford, MI 48240For Sale
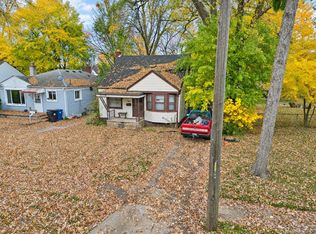 MLS ID #20261086762, Lee J Wilbanks, Wilbanks Real Estate. Realcomp II
- $129,9003 bd2 ba1.5k sqft16503 Sussex St, Detroit, MI 48235For Sale
 MLS ID #20261088386, Jenise Pewitt, HJS Realty. Realcomp II
- $129,9004 bd2 ba1.4k sqft11641 Glastonbury Ave, Detroit, MI 48228For SaleMLS ID #20261070010, Juan P Clavon, A Star National Realty. Realcomp II
- $110,0003 bd2 ba951 sqft8411 Grandville Ave, Detroit, MI 48228For SaleMLS ID #20261072343, Renay Brown, REMAX Masterpiece of Michigan. Realcomp II
- $116,0003 bd1 ba932 sqft19466 Oakfield St, Detroit, MI 48235For SaleMLS ID #20261090083, Mary May, Marketlenk LLC. Realcomp II
- $134,0003 bd2 ba988 sqft17501 Mendota St, Detroit, MI 48221For SaleMLS ID #20261053622, Lashawn Peterson, EXP Realty Main. Realcomp II
- $135,0003 bd1 ba1.1k sqft16719 Prevost St, Detroit, MI 48235For SaleMLS ID #20261063331, Phyllis Smith Archard, EXP Realty Main. Realcomp II
- $99,0003 bd1 ba874 sqft9501 Heyden St, Detroit, MI 48228For SaleMLS ID #20261089640, Jennie Avis, Berkshire Hathaway HS Kee Realty FH. Realcomp II
- $139,5003 bd2 ba1.2k sqft18110 Snowden St, Detroit, MI 48235For SaleMLS ID #20261062527, Francys Ramirez, Evernest, LLC. Realcomp II
- $100,0003 bd1 ba926 sqft19491 Trinity St E, Detroit, MI 48219For SaleMLS ID #20261089544, Antwuan M Hawkins, Five Star Luxury Realty. Realcomp II
- $139,9003 bd2 ba892 sqft18672 Lennane, Redford, MI 48240For SaleMLS ID #26043000, Robert Edwards, Remerica Preferred. MichRIC
- $128,5002 bd2 ba1.4k sqft18704 Sunderland Rd, Detroit, MI 48219For SaleMLS ID #20261071577, Jamila S Jackson, Hawkins Realty Group, Inc. Realcomp II
- $119,9003 bd1 ba1.1k sqft18086 Mendota St, Detroit, MI 48221For SaleMLS ID #20261080929, Ta'Nia Bradley, AXEN Realty LLC. Realcomp II
- $105,0003 bd2 ba1.3k sqft13644 Castleton St, Detroit, MI 48227For SaleMLS ID #20261079282, Laura Bedoya, EXP Realty Main. Realcomp II
- $150,0003 bd2 ba1.3k sqft16178 Ward St, Detroit, MI 48235For SaleMLS ID #26058189, Cecelia Dillard, Keller Williams Hometowne. MichRIC
- $150,0003 bd1 ba1.3k sqft15482 Winston, Redford, MI 48239For SaleMLS ID #20261078536, Ahmed Gharib, Keller Williams Legacy. Realcomp II
- $112,9003 bd1 ba1k sqft10645 Wayburn St, Detroit, MI 48224For SaleMLS ID #20261091094, Robert Graham, ROBERT GRAHAM PROPERTIES LLC. Realcomp II
- $155,0003 bd1 ba1k sqft28951 Fernwood St, Inkster, MI 48141For SaleMLS ID #20261087818, Michael Perna, EXP Realty The Perna Team. Realcomp II
