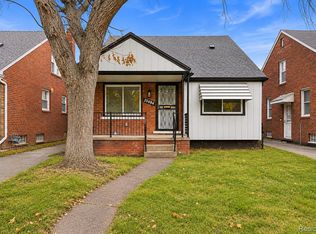
10645 Wayburn Street, Detroit, MI 48224 Turnkey single-family residence on Detroit’s Eastside. The property presents attractive curb appeal and a functional floor plan suitable for a range of buyers. Located in the Outer Drive–Hayes area, it offers convenient access to major thoroughfares, schools, and everyday amenities. The home provides a practical opportunity for owner-occupants or investors seeking a straightforward property in an established neighborhood. All information should be independently verified.
For sale
$112,900
10645 Wayburn St, Detroit, MI 48224
3beds
1,024sqft
Single Family Residence
Built in 1941
3,920 Square Feet Lot
$113,000 Zestimate®
$110/sqft
$-- HOA
What's special
- 7 days
- 156
- 20
Zillow last checked:
Listing updated:
Listed by:
Robert Graham 313-408-9927,
ROBERT GRAHAM PROPERTIES LLC 313-408-9927
Source: Realcomp II,MLS#: 20261091094
Facts & features
Interior
Bedrooms & bathrooms
- Bedrooms: 3
- Bathrooms: 1
- Full bathrooms: 1
Primary bedroom
- Level: Second
- Area: 216
- Dimensions: 18 X 12
Bedroom
- Level: Entry
- Area: 144
- Dimensions: 12 X 12
Bedroom
- Level: Entry
- Area: 144
- Dimensions: 12 X 12
Primary bathroom
- Level: Entry
- Area: 110
- Dimensions: 11 X 10
Heating
- Forced Air, Natural Gas
Features
- Basement: Unfinished
- Has fireplace: No
Interior area
- Total interior livable area: 1,024 sqft
- Finished area above ground: 1,024
Property
Parking
- Total spaces: 1
- Parking features: One Car Garage, Detached
- Garage spaces: 1
Features
- Levels: Two
- Stories: 2
- Entry location: GroundLevelwSteps
- Pool features: None
Lot
- Size: 3,920 Square Feet
- Dimensions: 35 x 113
Details
- Parcel number: W21I063767S
- Special conditions: Short Sale No,Standard
Construction
Type & style
- Home type: SingleFamily
- Architectural style: Bungalow
- Property subtype: Single Family Residence
Materials
- Brick
- Foundation: Basement, Poured
Condition
- New construction: No
- Year built: 1941
- Major remodel year: 2026
Utilities & green energy
- Sewer: Public Sewer
- Water: Public
Community & HOA
Community
- Subdivision: DALBY CAMPBELL OUTER BLVD (PLATS)
HOA
- Has HOA: No
Location
- Region: Detroit
Financial & listing details
- Price per square foot: $110/sqft
- Tax assessed value: $26,702
- Annual tax amount: $1,946
- Date on market: 11/10/2026
- Cumulative days on market: 29 days
- Listing agreement: Exclusive Right To Sell
- Listing terms: Cash,Conventional,FHA,Va Loan
Estimated market value
$113,000
$107,000 - $119,000
$1,343/mo
Price history
| Date | Event | Price |
|---|---|---|
| 11/10/2026 | Listed for sale | $112,900$110/sqft |
Source:  Realcomp II #20261091094 Report a problem | ||
| 11/10/2026 | Listing removed | $112,900$110/sqft |
Source: Realcomp II #20261085003 Report a problem | ||
| 10/20/2026 | Listed for sale | $112,900+88.5%$110/sqft |
Source: Realcomp II #20261085003 Report a problem | ||
| 5/9/2022 | Pending sale | $59,900-20.1%$58/sqft |
Source: Realcomp II #2220002257 Report a problem | ||
| 5/4/2022 | Sold | $75,000+25.2%$73/sqft |
Source: Realcomp II #2220002257 Report a problem | ||
| 2/15/2022 | Price change | $59,900-7.7%$58/sqft |
Source: Realcomp II #2220002257 Report a problem | ||
| 1/14/2022 | Listed for sale | $64,900+70.8%$63/sqft |
Source: Realcomp II #2220002257 Report a problem | ||
| 9/25/2019 | Sold | $38,000+31.5%$37/sqft |
Source: Agent Provided Report a problem | ||
| 9/3/2019 | Price change | $28,900-3.3%$28/sqft |
Source: Market Elite Inc #219049432 Report a problem | ||
| 6/18/2019 | Listed for sale | $29,900+1892%$29/sqft |
Source: Market Elite Inc #219049432 Report a problem | ||
| 1/19/2018 | Sold | $1,501-98.4%$1/sqft |
Source: Public Record Report a problem | ||
| 12/6/2017 | Listed for sale | -- |
Source: Auction.com Report a problem | ||
| 4/27/2017 | Listing removed | $750$1/sqft |
Source: Zillow Rental Network Report a problem | ||
| 2/20/2017 | Listed for rent | $750$1/sqft |
Source: Zillow Rental Network Report a problem | ||
| 7/25/2007 | Sold | $91,000+93.8%$89/sqft |
Source: Public Record Report a problem | ||
| 2/9/2007 | Sold | $46,950-51.4%$46/sqft |
Source: Public Record Report a problem | ||
| 8/12/2005 | Sold | $96,520+3.8%$94/sqft |
Source: Public Record Report a problem | ||
| 6/28/2004 | Sold | $93,000+87.9%$91/sqft |
Source: Public Record Report a problem | ||
| 12/12/2003 | Sold | $49,500+98%$48/sqft |
Source: Public Record Report a problem | ||
| 6/26/1995 | Sold | $25,000$24/sqft |
Source: Public Record Report a problem | ||
Public tax history
| Year | Property taxes | Tax assessment |
|---|---|---|
| 2026 | -- | $29,600 +13.8% |
| 2025 | -- | $26,000 +50.3% |
| 2024 | -- | $17,300 +16.1% |
| 2023 | -- | $14,900 +21.1% |
| 2022 | -- | $12,300 +5.1% |
| 2021 | -- | $11,700 |
| 2020 | $614 -36.3% | $11,700 +18.2% |
| 2019 | $964 | $9,900 +12.5% |
| 2018 | $964 | $8,800 +7.3% |
| 2017 | -- | $8,200 -31.7% |
| 2016 | $1,874 | $12,000 |
| 2015 | $1,874 +12.3% | $12,000 -28.1% |
| 2013 | $1,668 -11% | $16,682 -31.8% |
| 2010 | $1,874 | $24,458 -12% |
| 2009 | -- | $27,793 -13.5% |
| 2008 | -- | $32,131 |
| 2007 | -- | $32,131 +5.5% |
| 2005 | $369 | $30,456 +3% |
| 2004 | -- | $29,569 +127% |
| 2001 | $848 +12.2% | $13,028 +3.2% |
| 2000 | $756 | $12,624 |
Find assessor info on the county website
Monthly payment
Est. payment
Payment breakdown
Explore the cost of this home by adjusting the details. Changes won't be saved.Climate risks
Neighborhood: Outer Drive-Hayes
Similar homes
- $119,9003 bd2 ba1.1k sqft10484 Merlin St, Detroit, MI 48224For Sale
 MLS ID #20261090605, Denetra Johnson, EXP Realty Main. Realcomp II
- $127,9003 bd2 ba1.2k sqft9817 Somerset Ave, Detroit, MI 48224For Sale
 MLS ID #20261063623, Naim Ahmed, Amin Realty. Realcomp II
- $119,9003 bd1 ba1.2k sqft11380 Roxbury St, Detroit, MI 48224For Sale

 MLS ID #50216859, David Klaft, Keller Williams Realty Lakeside. MiRealSource
- $115,0003 bd2 ba1k sqft8573 E Outer Dr, Detroit, MI 48213For Sale
 MLS ID #20261045029, Franco Moncada, RE/MAX Showcase Homes. Realcomp II
- $115,0003 bd3 ba1.2k sqft8064 Bliss St, Detroit, MI 48234For SaleMLS ID #20261079761, Lawrence Else, Realtyflo Inc. Realcomp II
- $89,9902 bd2 ba737 sqft15516 Eastburn St, Detroit, MI 48205For SaleMLS ID #20261088607, Maricela Meza, Realty of America. Realcomp II
- $89,9003 bd2 ba940 sqft15300 Faircrest St, Detroit, MI 48205For SaleMLS ID #20261084518, Lauryn Johnson, KW Domain. Realcomp II
- $120,0003 bd1 ba1k sqft22506 Tuscany Ave, Eastpointe, MI 48021For SaleMLS ID #20261074939, Heather S Poyhonen, Avenue Group Homes, LLC. Realcomp II
- $150,0003 bd2 ba1.4k sqft10476 Duprey St, Detroit, MI 48224For SaleMLS ID #20261083468, Arlita Lee, Urban Luxury Real Estate. Realcomp II
- $120,0003 bd1 ba1.1k sqft17680 Teppert St, Detroit, MI 48234For SaleMLS ID #20261055730, Bianca Reed, Community Choice Realty Inc. Realcomp II
- $120,0002 bd1 ba624 sqft13754 Knox Ave, Warren, MI 48089For SaleMLS ID #20261091123, Deborah R Wass, ERA Prime Real Estate Group. Realcomp II
- $130,0003 bd2 ba1k sqft15024 Coram St, Detroit, MI 48205For SaleMLS ID #20261083132, Corey Edwards, KW Metro. Realcomp II
- $116,0003 bd1 ba932 sqft19466 Oakfield St, Detroit, MI 48235For SaleMLS ID #20261090083, Mary May, Marketlenk LLC. Realcomp II
- $124,9002 bd1 ba765 sqft11244 Fisher Ave, Warren, MI 48089For SaleMLS ID #20261089594, Paul Gjelaj, Community Choice Realty Inc. Realcomp II
- $115,0003 bd2 ba1.4k sqft14774 Woodmont Ave, Detroit, MI 48227For SaleMLS ID #20261082856, Lawrence Else, Realtyflo Inc. Realcomp II
- $159,0003 bd1 ba1.4k sqft3935 Chatsworth St, Detroit, MI 48224For SaleMLS ID #20261076111, Joe Jomaa, Keller Williams Legacy. Realcomp II
- $84,9004 bd2 ba1.1k sqft4050 Lillibridge St, Detroit, MI 48214For SaleMLS ID #20261088391, Antonio Ventura, Keller Williams Legacy. Realcomp II
- $109,9002 bd1 ba690 sqft13077 Georgiana Ave, Warren, MI 48089For SaleMLS ID #20261069496, Wasimur Rahman, Wasim International Realty. Realcomp II
- $162,0003 bd2 ba1.4k sqft3666 Somerset Ave, Detroit, MI 48224For SaleMLS ID #20261063898, Franco Moncada, RE/MAX Showcase Homes. Realcomp II
