Step into this beautifully renovated brick ranch featuring 2 spacious bedrooms and a thoughtfully redesigned floor plan with stylish modern finishes throughout. Completely rebuilt with quality craftsmanship and exceptional attention to detail, this home offers a stunning updated kitchen, a beautifully remodeled bathroom, brand-new flooring, fresh interior paint, new lighting, and updated fixtures throughout. Numerous recent improvements provide lasting comfort and peace of mind for the next homeowner.
The bright, open living areas flow seamlessly into a generously sized backyard—perfect for relaxing, entertaining, or enjoying outdoor living. Additional features include a large utility/laundry room, a one-and-a-half-car garage, and a low-maintenance layout designed for easy living.
Move-in ready and priced to sell, this is an incredible opportunity you won't want to miss. The seller is highly motivated—bring all offers!
For sale
Price cut: $5K (9/10)
$85,000
14981 Flanders St, Detroit, MI 48205
2beds
755sqft
Single Family Residence
Built in 1940
3,484 Square Feet Lot
$-- Zestimate®
$113/sqft
$-- HOA
What's special
- 59 days
- 104
- 11
Zillow last checked:
Listing updated:
Listed by:
Damian Hickman 248-924-1377,
EXP Realty Main 888-501-7085
Source: Realcomp II,MLS#: 20261060326
Facts & features
Interior
Bedrooms & bathrooms
- Bedrooms: 2
- Bathrooms: 2
- Full bathrooms: 1
- 1/2 bathrooms: 1
Primary bedroom
- Level: Entry
- Area: 121
- Dimensions: 11 X 11
Bedroom
- Level: Entry
- Area: 100
- Dimensions: 10 X 10
Other
- Level: Entry
- Area: 90
- Dimensions: 10 X 9
Other
- Level: Basement
- Area: 25
- Dimensions: 5 X 5
Other
- Level: Entry
- Area: 36
- Dimensions: 6 X 6
Kitchen
- Level: Entry
- Area: 156
- Dimensions: 13 X 12
Living room
- Level: Entry
- Area: 168
- Dimensions: 14 X 12
Heating
- Forced Air, Natural Gas
Features
- Basement: Unfinished
- Has fireplace: No
Interior area
- Total interior livable area: 755 sqft
- Finished area above ground: 755
Property
Parking
- Total spaces: 1.5
- Parking features: Oneand Half Car Garage, Detached
- Garage spaces: 1.5
Features
- Levels: One
- Stories: 1
- Entry location: GroundLevelwSteps
- Pool features: None
Lot
- Size: 3,484 Square Feet
- Dimensions: 35 x 100
Details
- Parcel number: W21I011679S
- Special conditions: Short Sale No,Standard
Construction
Type & style
- Home type: SingleFamily
- Architectural style: Ranch
- Property subtype: Single Family Residence
Materials
- Brick
- Foundation: Basement, Block
Condition
- New construction: No
- Year built: 1940
- Major remodel year: 2026
Utilities & green energy
- Sewer: Sewer At Street
- Water: Waterat Street
Community & HOA
Community
- Subdivision: DALBY-HAYES LAND CO CRAFT SCOMMUNE SUB
HOA
- Has HOA: No
Location
- Region: Detroit
Financial & listing details
- Price per square foot: $113/sqft
- Tax assessed value: $12,211
- Annual tax amount: $1,356
- Date on market: 8/3/2026
- Cumulative days on market: 59 days
- Listing agreement: Exclusive Agency
- Listing terms: Cash,Conventional,FHA,Va Loan
Estimated market value
Not available
Estimated sales range
Not available
$1,238/mo
Price history
| Date | Event | Price |
|---|---|---|
| 9/10/2026 | Price change | $85,000-5.6%$113/sqft |
Source:  Realcomp II #20261060326 Report a problem Realcomp II #20261060326 Report a problem | ||
| 8/18/2026 | Price change | $90,000-10%$119/sqft |
Source: Realcomp II #20261060326 Report a problem | ||
| 8/3/2026 | Listed for sale | $100,000+233.3%$132/sqft |
Source: Realcomp II #20261060326 Report a problem | ||
| 5/15/2026 | Sold | $30,005-14.3%$40/sqft |
Source: Realcomp II #20261020944 Report a problem | ||
| 4/30/2026 | Pending sale | $35,000$46/sqft |
Source: Realcomp II #20261020944 Report a problem | ||
| 4/25/2026 | Price change | $35,000-12.5%$46/sqft |
Source: Realcomp II #20261020944 Report a problem | ||
| 4/1/2026 | Listed for sale | $40,000+33.8%$53/sqft |
Source: Realcomp II #20261020944 Report a problem | ||
| 3/11/2021 | Listing removed | -- |
Source: Owner Report a problem | ||
| 2/5/2020 | Sold | $29,900$40/sqft |
Source: Public Record Report a problem | ||
| 2/4/2020 | Listing removed | $800$1/sqft |
Source: Owner Report a problem | ||
| 1/8/2020 | Listed for rent | $800$1/sqft |
Source: Owner Report a problem | ||
| 1/3/2020 | Pending sale | $29,900$40/sqft |
Source: Coldwell Banker Weir Manuel #219112328 Report a problem | ||
| 12/26/2019 | Price change | $29,900-6.3%$40/sqft |
Source: Coldwell Banker Weir Manuel #219112328 Report a problem | ||
| 11/4/2019 | Listed for sale | $31,900$42/sqft |
Source: Coldwell Banker Weir Manuel-GPF #219112328 Report a problem | ||
Public tax history
| Year | Property taxes | Tax assessment |
|---|---|---|
| 2025 | -- | $18,600 +24.8% |
| 2024 | -- | $14,900 +18.3% |
| 2023 | -- | $12,600 +21.2% |
| 2022 | -- | $10,400 +5.1% |
| 2021 | -- | $9,900 |
| 2020 | $578 -10.8% | $9,900 +17.9% |
| 2019 | $648 | $8,400 +12% |
| 2018 | $648 | $7,500 +7.1% |
| 2017 | -- | $7,000 +2.9% |
| 2016 | $785 | $6,800 |
| 2015 | $785 -16.5% | $6,800 -27.7% |
| 2013 | $941 +19.8% | $9,406 -31.8% |
| 2010 | $785 | $13,791 -12% |
| 2009 | -- | $15,672 -13.5% |
| 2008 | -- | $18,118 |
| 2007 | -- | $18,118 +5.5% |
| 2005 | $96 | $17,173 +3% |
| 2004 | -- | $16,673 |
Find assessor info on the county website
Monthly payment
Est. payment
Payment breakdown
Explore the cost of this home by adjusting the details. Changes won't be saved.Climate risks
Neighborhood: Outer Drive-Hayes
Similar homes
- $89,9003 bd2 ba1k sqft11053 Flanders St, Detroit, MI 48205For Sale

 MLS ID #20261072345, Jermaine Golden, REMAX City Centre. Realcomp II
 - $85,0002 bd1 ba1k sqft15906 Collingham Dr, Detroit, MI 48205For Sale
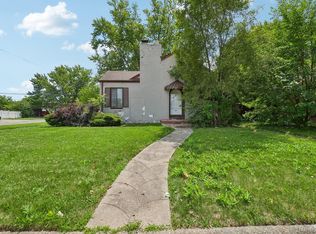 MLS ID #20261057356, Anthony Djon, Anthony Djon Luxury Real Estate. Realcomp II
 - $85,0002 bd1 ba825 sqft16496 Tacoma St, Detroit, MI 48205For Sale
 MLS ID #20261032033, Anthony Djon, Anthony Djon Luxury Real Estate. Realcomp II
 - $89,0003 bd1 ba1.1k sqft11262 Courville St, Detroit, MI 48224For Sale
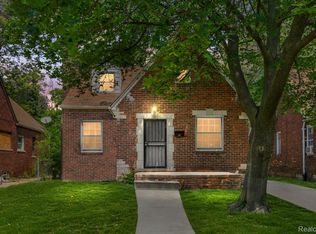 MLS ID #20261059794, Kevin Griffin, Rondo Investment LLC. Realcomp II
 - $95,0003 bd1 ba891 sqft15650 Lappin St, Detroit, MI 48205For SaleMLS ID #20261056773, David Rabior, Clyde Realty LLC. Realcomp II
- $94,9003 bd1 ba709 sqft20101 Hickory St, Detroit, MI 48205For Sale
 MLS ID #26049167, Stacey Leid, Grant and Main, LLC. MichRIC
 - $80,0003 bd2 ba987 sqft4715 Buckingham Ave, Detroit, MI 48224For SaleMLS ID #20261058643, T J Brisbois, S&P Realty. Realcomp II
- $75,0003 bd1 ba896 sqft19961 Joann St, Detroit, MI 48205For SaleMLS ID #26037267, Stanley Dickson, Trowbridge Realty. MichRIC
- $99,0003 bd2 ba1.1k sqft14819 Tacoma St, Detroit, MI 48205For SaleMLS ID #20261044479, Katie Wheeler, Match Realty. Realcomp II
- $79,0003 bd2 ba1k sqft17327 Teppert St, Detroit, MI 48234For SaleMLS ID #20261077460, Ian Breck, Clyde Realty LLC. Realcomp II
- $89,9004 bd2 ba1k sqft4050 Lillibridge St, Detroit, MI 48214For SaleMLS ID #20261059706, Michael M Phillips, Keller Williams Legacy. Realcomp II
- $80,0003 bd1 ba954 sqft5260 University Pl, Detroit, MI 48224For SaleMLS ID #20261066574, D'Metria Wilson, IPS Management LLC. Realcomp II
- $88,0002 bd1 ba800 sqft19315 Kingsville St, Harper Woods, MI 48225For Sale
 MLS ID #50214066, Allen Kathawa, Brookstone, Realtors LLC. MiRealSource
 - $75,0003 bd1 ba1k sqft10642 McKinney St, Detroit, MI 48224For SaleMLS ID #20261072983, Hassan Hammoud, U.S. Investor Group. Realcomp II
- $82,0002 bd1 ba800 sqft19327 Sunset St, Detroit, MI 48234For SaleMLS ID #20261068284, Future D Davis, EXP Realty Main. Realcomp II
- $89,9002 bd1 ba1k sqft8222 Roselawn St, Detroit, MI 48204For SaleMLS ID #26051641, Stephen Hagerman, Stephen Hagerman. MichRIC
- $85,0003 bd2 ba1k sqft4082 Hereford St, Detroit, MI 48224For SaleMLS ID #26002938, Stacey Leid, Grant and Main, LLC. MichRIC
- $69,0002 bd1 ba978 sqft20707 Moross Rd, Detroit, MI 48224For SaleMLS ID #20261072221, Bashar G Nijem, Realtyflo Inc. Realcomp II
- $89,0003 bd1 ba1.1k sqft463 Kitchener St, Detroit, MI 48215For SaleMLS ID #20261053861, Yvette Walters, Berkshire Hathaway HomeServices The Loft Warehouse. Realcomp II
- $95,0003 bd2 ba1k sqft20206 Greeley St, Detroit, MI 48203For SaleMLS ID #20261059753, Andre Wadley Jr, EXP Realty Main. Realcomp II
