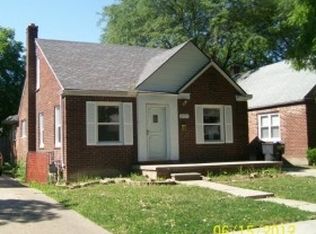
Charming brick Cape Cod in Detroit offering 2 bedrooms, 1 full bath, and timeless character throughout. This well-maintained home features a bright living area, spacious bedrooms, and an inviting kitchen with ample cabinetry and counter space. The unfinished basement provides plenty of storage or future finishing potential. Outside, enjoy a detached 2-car garage and a generous backyard with room to entertain, garden, or relax. Conveniently located near major roads, shopping, dining, and everyday amenities, this property is a great opportunity for homeowners or investors alike.
For sale
Price cut: $5K (8/20)
$85,000
16496 Tacoma St, Detroit, MI 48205
2beds
825sqft
Single Family Residence
Built in 1946
4,791 Square Feet Lot
$-- Zestimate®
$103/sqft
$-- HOA
What's special
- 156 days
- 52
- 4
Zillow last checked:
Listing updated:
Listed by:
Anthony Djon 248-747-4834,
Anthony Djon Luxury Real Estate 248-747-4834,
Andrea M Yakobe 313-378-3013,
Anthony Djon Luxury Real Estate
Source: Realcomp II,MLS#: 20261032033
Facts & features
Interior
Bedrooms & bathrooms
- Bedrooms: 2
- Bathrooms: 1
- Full bathrooms: 1
Primary bedroom
- Level: Entry
- Area: 117
- Dimensions: 13 X 9
Bedroom
- Level: Entry
- Area: 108
- Dimensions: 9 X 12
Other
- Level: Entry
- Area: 176
- Dimensions: 11 X 16
Other
- Level: Entry
- Area: 64
- Dimensions: 8 X 8
Family room
- Level: Entry
- Area: 176
- Dimensions: 11 X 16
Kitchen
- Level: Entry
- Area: 56
- Dimensions: 8 X 7
Heating
- Forced Air, Natural Gas
Features
- Basement: Unfinished
- Has fireplace: No
Interior area
- Total interior livable area: 825 sqft
- Finished area above ground: 825
Video & virtual tour
Property
Parking
- Total spaces: 2
- Parking features: Two Car Garage, Detached
- Garage spaces: 2
Features
- Levels: One
- Stories: 1
- Entry location: GroundLevelwSteps
- Pool features: None
Lot
- Size: 4,791 Square Feet
- Dimensions: 38 x 125
Details
- Parcel number: W21I023466S
- Special conditions: Short Sale No,Standard
Construction
Type & style
- Home type: SingleFamily
- Architectural style: Bungalow
- Property subtype: Single Family Residence
Materials
- Brick
- Foundation: Basement, Poured
- Roof: Asphalt
Condition
- New construction: No
- Year built: 1946
Utilities & green energy
- Sewer: Public Sewer
- Water: Public
Community & HOA
Community
- Subdivision: AVALON HEIGHTS
HOA
- Has HOA: No
Location
- Region: Detroit
Financial & listing details
- Price per square foot: $103/sqft
- Tax assessed value: $21,700
- Annual tax amount: $2,772
- Date on market: 5/7/2026
- Cumulative days on market: 156 days
- Listing agreement: Exclusive Right To Sell
- Listing terms: Cash,Conventional,FHA,Va Loan
Estimated market value
Not available
Estimated sales range
Not available
$1,019/mo
Price history
| Date | Event | Price |
|---|---|---|
| 8/20/2026 | Price change | $85,000-5.6%$103/sqft |
Source:  Realcomp II #20261032033 Report a problem Realcomp II #20261032033 Report a problem | ||
| 7/18/2026 | Price change | $90,000-10%$109/sqft |
Source: Realcomp II #20261032033 Report a problem | ||
| 5/29/2026 | Price change | $100,000-4.8%$121/sqft |
Source: Realcomp II #20261032033 Report a problem | ||
| 5/7/2026 | Price change | $105,000-16%$127/sqft |
Source: Realcomp II #20261032033 Report a problem | ||
| 5/1/2026 | Listed for sale | $125,000$152/sqft |
Source: Owner Report a problem | ||
Public tax history
| Year | Property taxes | Tax assessment |
|---|---|---|
| 2025 | -- | $22,400 +23.1% |
| 2024 | -- | $18,200 +7.1% |
| 2023 | -- | $17,000 +46.6% |
| 2022 | -- | $11,600 +17.2% |
| 2021 | -- | $9,900 |
| 2020 | $893 +5.3% | $9,900 +2.1% |
| 2019 | $848 | $9,700 +9% |
| 2018 | $848 | $8,900 -9.2% |
| 2017 | -- | $9,800 -38% |
| 2016 | $1,564 | $15,800 |
| 2015 | $1,564 -28.7% | $15,800 -28% |
| 2013 | $2,195 +40.3% | $21,949 -31.8% |
| 2010 | $1,564 | $32,180 -12% |
| 2009 | -- | $36,568 -13.5% |
| 2008 | -- | $42,275 |
| 2007 | -- | $42,275 +5.5% |
| 2005 | $234 | $40,071 +3% |
| 2004 | -- | $38,904 |
Find assessor info on the county website
Monthly payment
Est. payment
Payment breakdown
Explore the cost of this home by adjusting the details. Changes won't be saved.Climate risks
Neighborhood: Regent Park

Similar homes
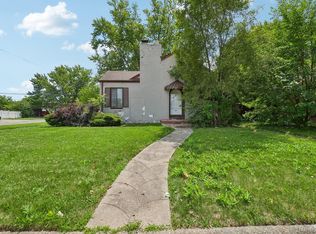
- $85,0002 bd1 ba1k sqft15906 Collingham Dr, Detroit, MI 48205For Sale
 MLS ID #20261057356, Anthony Djon, Anthony Djon Luxury Real Estate. Realcomp II
 - $85,0002 bd2 ba755 sqft14981 Flanders St, Detroit, MI 48205For Sale
 MLS ID #20261060326, Damian Hickman, EXP Realty Main. Realcomp II
 - $89,9003 bd1 ba709 sqft20101 Hickory St, Detroit, MI 48205For Sale
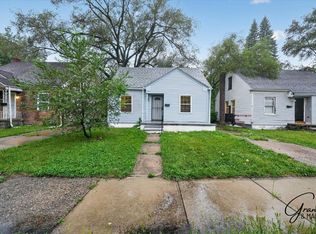
 MLS ID #26049167, Stacey Leid, Grant and Main, LLC. MichRIC
 - $95,0003 bd1 ba891 sqft15650 Lappin St, Detroit, MI 48205For Sale
 MLS ID #20261056773, David Rabior, Clyde Realty LLC. Realcomp II
 - $75,0003 bd1 ba896 sqft19961 Joann St, Detroit, MI 48205For SaleMLS ID #26037267, Stanley Dickson, Trowbridge Realty. MichRIC
- $90,0003 bd1 ba970 sqft18750 Kingsville St, Detroit, MI 48225For SaleMLS ID #20261036729, Ryan Lonsway, Real Broker, LLC Troy. Realcomp II
- $88,0002 bd1 ba800 sqft19315 Kingsville St, Harper Woods, MI 48225For Sale
 MLS ID #50214066, Allen Kathawa, Brookstone, Realtors LLC. MiRealSource
 - $99,9993 bd1 ba1k sqft15414 Eastburn St, Detroit, MI 48205For SaleMLS ID #26025632, Drew Edwards, REMAX City Centre. MichRIC
- $89,9003 bd1 ba1k sqft11908 Roxbury St, Detroit, MI 48224For SaleMLS ID #20261013113, Connae Pisani, NREMG Realty. Realcomp II
- $99,0004 bd2 ba1k sqft18545 Huntington Ave, Harper Woods, MI 48225For SaleMLS ID #50213246, Krista Jelsky, Epique Inc.. MiRealSource
- $84,0003 bd1 ba1.1k sqft11262 Courville St, Detroit, MI 48224For SaleMLS ID #20261059794, Kevin Griffin, Rondo Investment LLC. Realcomp II
- $80,0003 bd1 ba954 sqft5260 University Pl, Detroit, MI 48224For SaleMLS ID #20261066574, D'Metria Wilson, IPS Management LLC. Realcomp II
- $89,9003 bd1 ba847 sqft10370 Britain St, Detroit, MI 48224For SaleMLS ID #26043291, Kristian Freiwald, Domus Realty. MichRIC
- $49,9003 bd1 ba1k sqft16299 Manning St, Detroit, MI 48205For SaleMLS ID #20261068748, Jessica Belanger Marine, RE/MAX Noire. Realcomp II
- $85,0003 bd2 ba1k sqft4082 Hereford St, Detroit, MI 48224For SaleMLS ID #26002938, Stacey Leid, Grant and Main, LLC. MichRIC
- $75,0003 bd1 ba1k sqft10642 McKinney St, Detroit, MI 48224For SaleMLS ID #20261072983, Hassan Hammoud, U.S. Investor Group. Realcomp II
- $94,9993 bd1 ba1k sqft6165 Farmbrook St, Detroit, MI 48224For SaleMLS ID #26045598, Charnet Edwards, REMAX City Centre. MichRIC
- $64,9002 bd1 ba908 sqft19329 Waltham St, Detroit, MI 48205For SaleMLS ID #26047359, Kelly Norber, Palladium Realty. MichRIC
- $82,0002 bd1 ba800 sqft19327 Sunset St, Detroit, MI 48234For SaleMLS ID #20261068284, Future D Davis, EXP Realty Main. Realcomp II
- $99,0004 bd2 ba1.1k sqft12511 Riad St, Detroit, MI 48224For SaleMLS ID #26047429, Kristina Khalifeh, LPT Realty, LLC. MichRIC
