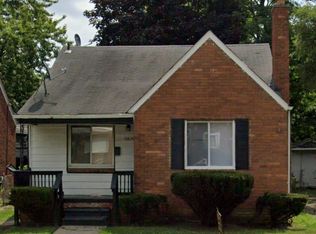
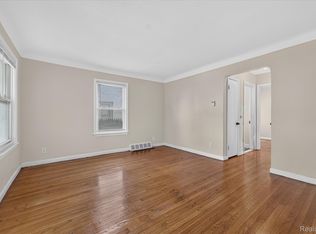
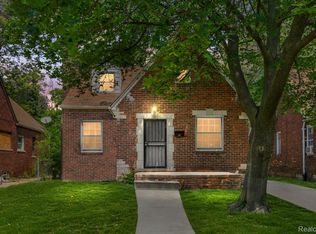
Charming Brick Bungalow! This adorable 3-bedroom, 1-bath home features hardwood floors throughout, fresh interior paint, and a cozy living room with a fireplace—perfect for relaxing evenings. Enjoy a spacious basement offering plenty of storage or potential for additional living space. Located on a quiet block. Schedule your showing today.
For sale
Price cut: $4K (8/14)
$75,000
10642 McKinney St, Detroit, MI 48224
3beds
1,069sqft
Single Family Residence
Built in 1942
4,356 Square Feet Lot
$-- Zestimate®
$70/sqft
$-- HOA
What's special
- 33 days
- 290
- 28
Zillow last checked:
Listing updated:
Listed by:
Hassan Hammoud 313-644-0034,
U.S. Investor Group 313-644-0034,
Zena Berri 248-790-6866,
U.S. Investor Group
Source: Realcomp II,MLS#: 20261072983
Facts & features
Interior
Bedrooms & bathrooms
- Bedrooms: 3
- Bathrooms: 1
- Full bathrooms: 1
Bedroom
- Level: Entry
- Area: 100
- Dimensions: 10 X 10
Bedroom
- Level: Entry
- Area: 80
- Dimensions: 8 X 10
Bedroom
- Level: Second
- Area: 168
- Dimensions: 12 X 14
Other
- Level: Entry
- Area: 48
- Dimensions: 6 X 8
Other
- Level: Entry
- Area: 56
- Dimensions: 8 X 7
Kitchen
- Level: Entry
- Area: 80
- Dimensions: 10 X 8
Living room
- Level: Entry
- Area: 169
- Dimensions: 13 X 13
Heating
- Forced Air, Natural Gas
Features
- Basement: Unfinished
- Has fireplace: No
Interior area
- Total interior livable area: 1,069 sqft
- Finished area above ground: 1,069
Property
Parking
- Parking features: No Garage
Features
- Levels: One
- Stories: 1
- Entry location: GroundLevelwSteps
- Pool features: None
Lot
- Size: 4,356 Square Feet
- Dimensions: 35.00 x 118.00
Details
- Parcel number: W21I068112S
- Special conditions: Short Sale No,Standard
Construction
Type & style
- Home type: SingleFamily
- Architectural style: Bungalow
- Property subtype: Single Family Residence
Materials
- Brick
- Foundation: Basement, Block
Condition
- New construction: No
- Year built: 1942
Utilities & green energy
- Sewer: Public Sewer
- Water: Public
Community & HOA
Community
- Subdivision: COOPERS LEIGH G CADIEUX SEVEN MILE DRIVE
HOA
- Has HOA: No
Location
- Region: Detroit
Financial & listing details
- Price per square foot: $70/sqft
- Tax assessed value: $10,085
- Annual tax amount: $1,111
- Date on market: 9/10/2026
- Cumulative days on market: 33 days
- Listing agreement: Exclusive Right To Sell
- Listing terms: Cash,Conventional,FHA,Va Loan
- Exclusions: Exclusion(s) Do Not Exist
Estimated market value
Not available
Estimated sales range
Not available
$1,279/mo
Price history
| Date | Event | Price |
|---|---|---|
| 8/14/2026 | Price change | $75,000-5.1%$70/sqft |
Source:  MichRIC #26031287 Report a problem MichRIC #26031287 Report a problem | ||
| 2/16/2026 | Listed for sale | $79,000-1.3%$74/sqft |
Source:  Realcomp II #20261009549 Report a problem Realcomp II #20261009549 Report a problem | ||
| 1/1/2026 | Listing removed | $80,000$75/sqft |
Source: Realcomp II #20251005691 Report a problem | ||
| 9/16/2025 | Price change | $80,000-11.1%$75/sqft |
Source: Realcomp II #20251005691 Report a problem | ||
| 6/9/2025 | Listed for sale | $90,000+47.8%$84/sqft |
Source: Realcomp II #20251005691 Report a problem | ||
| 11/15/2023 | Listing removed | -- |
Source: Zillow Rentals Report a problem | ||
| 9/14/2023 | Listed for rent | $900-2.7%$1/sqft |
Source: Zillow Rentals Report a problem | ||
| 11/18/2022 | Listing removed | -- |
Source: Zillow Rental Network_1 Report a problem | ||
| 11/15/2022 | Listed for rent | $925$1/sqft |
Source: Zillow Rental Network_1 Report a problem | ||
| 3/25/2021 | Sold | $60,900+204.5%$57/sqft |
Source: Public Record Report a problem | ||
| 1/13/2021 | Sold | $20,000-42.9%$19/sqft |
Source: Public Record Report a problem | ||
| 12/17/2018 | Sold | $35,000$33/sqft |
Source: Public Record Report a problem | ||
Public tax history
| Year | Property taxes | Tax assessment |
|---|---|---|
| 2025 | -- | $23,900 +23.2% |
| 2024 | -- | $19,400 +17.6% |
| 2023 | -- | $16,500 +43.5% |
| 2022 | -- | $11,500 +12.7% |
| 2021 | -- | $10,200 |
| 2020 | $569 -32.8% | $10,200 +13.3% |
| 2019 | $848 | $9,000 +13.9% |
| 2018 | $848 | $7,900 -1.3% |
| 2017 | -- | $8,000 -58.3% |
| 2016 | $1,744 | $19,200 |
| 2015 | $1,744 -14.3% | $19,200 -10% |
| 2013 | $2,036 +16.7% | $21,341 -31.8% |
| 2010 | $1,744 | $31,288 -12% |
| 2009 | -- | $35,554 -13.5% |
| 2008 | -- | $41,103 |
| 2007 | -- | $41,103 +5.5% |
| 2005 | $204 | $38,960 +3% |
| 2004 | -- | $37,825 |
Find assessor info on the county website
Monthly payment
Est. payment
Payment breakdown
Explore the cost of this home by adjusting the details. Changes won't be saved.Climate risks
Neighborhood: Yorkshire Woods
Similar homes
- $75,0003 bd1 ba954 sqft5260 University Pl, Detroit, MI 48224For Sale
 MLS ID #20261066574, D'Metria Wilson, IPS Management LLC. Realcomp II
 - $85,0003 bd1 ba1.1k sqft10646 Balfour Rd, Detroit, MI 48224For Sale
 MLS ID #20261073602, Damian Hickman, EXP Realty Main. Realcomp II
 - $80,0003 bd1 ba1.1k sqft10438 Wayburn St, Detroit, MI 48224For Sale
 MLS ID #20261019270, Damian Hickman, EXP Realty Main. Realcomp II
 - $84,0003 bd1 ba1.1k sqft11262 Courville St, Detroit, MI 48224For Sale
 MLS ID #20261059794, Kevin Griffin, Rondo Investment LLC. Realcomp II
 - $89,9993 bd1 ba1.3k sqft11327 Whitehill St, Detroit, MI 48224For SaleMLS ID #20261054914, Nazareth Sanchez, RE/MAX Leading Edge. Realcomp II
- $85,0003 bd2 ba1k sqft4082 Hereford St, Detroit, MI 48224For Sale
 MLS ID #26002938, Stacey Leid, Grant and Main, LLC. MichRIC
 - $99,0004 bd2 ba1.1k sqft12511 Riad St, Detroit, MI 48224For SaleMLS ID #26047429, Kristina Khalifeh, LPT Realty, LLC. MichRIC
- $90,0003 bd1 ba1.3k sqft3910 Bedford St, Detroit, MI 48224For SaleMLS ID #20261069971, Christian Brown, Oak and Stone Real Estate. Realcomp II
- $75,0003 bd1 ba896 sqft19961 Joann St, Detroit, MI 48205For SaleMLS ID #26037267, Stanley Dickson, Trowbridge Realty. MichRIC
- $70,0003 bd1 ba1.1k sqft20890 Hollywood St, Harper Woods, MI 48225For SaleMLS ID #20261062783, Anne Marie DeRosier, Real Estate One-Sterling Heights. Realcomp II
- $69,7772 bd1 ba1.3k sqft18671 Conley St, Detroit, MI 48234For SaleMLS ID #20261081569, Lama Mohieddine, Got Key'D Realty. Realcomp II
- $77,0003 bd1 ba960 sqft19129 Fairport St, Detroit, MI 48205For SaleMLS ID #20261046277, Andreina Mendoza-Herrera, RE/MAX Leading Edge. Realcomp II
- $77,0003 bd2 ba1.1k sqft19249 Eureka St, Detroit, MI 48234For SaleMLS ID #20261064216, Antwuan M Hawkins, Five Star Luxury Realty. Realcomp II
- $85,0002 bd1 ba1k sqft15906 Collingham Dr, Detroit, MI 48205For SaleMLS ID #20261057356, Anthony Djon, Anthony Djon Luxury Real Estate. Realcomp II
- $84,9003 bd2 ba1.1k sqft14819 Tacoma St, Detroit, MI 48205For SaleMLS ID #20261044479, Katie Wheeler, Match Realty. Realcomp II
- $85,0002 bd2 ba755 sqft14981 Flanders St, Detroit, MI 48205For SaleMLS ID #20261060326, Damian Hickman, EXP Realty Main. Realcomp II
- $75,0003 bd1 ba1.3k sqft16881 Burgess, Detroit, MI 48219For SaleMLS ID #20261082619, Joaquin Oyuela Marcovich, Realtyflo Inc. Realcomp II
- $99,9003 bd1 ba977 sqft5211 Nottingham Rd, Detroit, MI 48224For SaleMLS ID #20261040474, David J Bajoka, Bajoka Property Group, LLC. Realcomp II
- $99,9993 bd2 ba1.6k sqft5203 Devonshire Rd, Detroit, MI 48224For SaleMLS ID #20261066479, Demontay Scott, EXP Z Real Estate. Realcomp II
- $69,9003 bd2 ba1.1k sqft18096 Joann St, Detroit, MI 48205For SaleMLS ID #20251048392, Jermaine Golden, REMAX City Centre. Realcomp II
