LOOKING FOR A LARGE, MOVE-IN-READY, COMPLETELY REMODELED HOME IN EASTSIDE DETROIT'S NEIGHBORHOOD? This is it! Located minutes away from Grosse Pointe. This home has been remodeled, and all you need to do is move in. 3 large bedrooms + one-of-a-kind bathroom tastefully renovated w/floor-to-ceiling ceramic tile, brand-new vanities, toilets & LED lighting. Extra space in the freshly painted, clean & dry basement can be finished for a third living area, entertainment room, or gym area. All brand-new upgrades include PEX plumbing, new kitchen cabinets, new bathrooms w/ceramic tile, vinyl floors & fresh paint throughout. PRIME LOCATION: minutes away from Grosse Pointe. Close to Denby High School, Warren Ave commercial corridor, Balduck Park, Midtown & Downtown Detroit; with tons of restaurants, shopping, a hospital nearby & easy access to Belle Isle/Detroit River. Close to I-94. Great for a quick commute anywhere. Schedule your private showing today. ***(MSHDA DOWN PAYMENT ASSISTANCE OF $7,500 UP TO $10,000 BASED ON TARGET ZIP CODE)***
For sale
Price cut: $9K (9/14)
$89,999
11327 Whitehill St, Detroit, MI 48224
3beds
1,303sqft
Single Family Residence
Built in 1949
4,791 Square Feet Lot
$-- Zestimate®
$69/sqft
$-- HOA
What's special
- 89 days
- 174
- 23
Zillow last checked:
Listing updated:
Listed by:
Nazareth Sanchez 313-728-6853,
RE/MAX Leading Edge 313-277-7777
Source: Realcomp II,MLS#: 20261054914
Facts & features
Interior
Bedrooms & bathrooms
- Bedrooms: 3
- Bathrooms: 1
- Full bathrooms: 1
Primary bedroom
- Level: Second
- Area: 140
- Dimensions: 14 X 10
Bedroom
- Level: Entry
- Area: 100
- Dimensions: 10 X 10
Bedroom
- Level: Entry
- Area: 100
- Dimensions: 10 X 10
Other
- Level: Entry
- Area: 28
- Dimensions: 7 X 4
Dining room
- Level: Entry
- Area: 72
- Dimensions: 9 X 8
Kitchen
- Level: Entry
- Area: 90
- Dimensions: 10 X 9
Living room
- Level: Entry
- Area: 110
- Dimensions: 11 X 10
Heating
- Forced Air, Natural Gas
Features
- Basement: Partially Finished
- Has fireplace: No
Interior area
- Total interior livable area: 1,303 sqft
- Finished area above ground: 1,003
- Finished area below ground: 300
Property
Parking
- Parking features: No Garage
Features
- Levels: One And One Half
- Stories: 1.5
- Entry location: GroundLevelwSteps
- Pool features: None
Lot
- Size: 4,791 Square Feet
- Dimensions: 40 x 122
Details
- Parcel number: W21I058343S
- Special conditions: Short Sale No,Standard
Construction
Type & style
- Home type: SingleFamily
- Architectural style: Bungalow
- Property subtype: Single Family Residence
Materials
- Brick
- Foundation: Basement, Block
- Roof: Asphalt
Condition
- New construction: No
- Year built: 1949
- Major remodel year: 2026
Utilities & green energy
- Sewer: Public Sewer
- Water: Public
- Utilities for property: Above Ground Utilities, Cable Available, Underground Utilities
Community & HOA
HOA
- Has HOA: No
Location
- Region: Detroit
Financial & listing details
- Price per square foot: $69/sqft
- Tax assessed value: $28,795
- Annual tax amount: $3,381
- Date on market: 7/16/2026
- Cumulative days on market: 151 days
- Listing agreement: Exclusive Right To Sell
- Listing terms: Cash,Conventional,FHA,Va Loan,Warranty Deed
Estimated market value
Not available
Estimated sales range
Not available
$1,308/mo
Price history
| Date | Event | Price |
|---|---|---|
| 9/14/2026 | Price change | $89,999-9.1%$69/sqft |
Source:  Realcomp II #20261054914 Report a problem Realcomp II #20261054914 Report a problem | ||
| 9/8/2026 | Price change | $99,000-9.2%$76/sqft |
Source: Realcomp II #20261054914 Report a problem | ||
| 8/4/2026 | Price change | $109,000-4.4%$84/sqft |
Source: Realcomp II #20261054914 Report a problem | ||
| 7/16/2026 | Listed for sale | $114,000$87/sqft |
Source: Realcomp II #20261054914 Report a problem | ||
| 7/14/2026 | Listing removed | $114,000$87/sqft |
Source: Realcomp II #20261033090 Report a problem | ||
| 6/19/2026 | Price change | $114,000-4.2%$87/sqft |
Source: Realcomp II #20261033090 Report a problem | ||
| 5/20/2026 | Listed for sale | $119,000+317.5%$91/sqft |
Source: Realcomp II #20261033090 Report a problem | ||
| 3/17/2025 | Sold | $28,500-68.7%$22/sqft |
Source: Public Record Report a problem | ||
| 5/5/2022 | Sold | $91,000+48%$70/sqft |
Source: Public Record Report a problem | ||
| 3/10/2022 | Sold | $61,500-21.2%$47/sqft |
Source: Public Record Report a problem | ||
| 7/2/2020 | Sold | $78,000+875%$60/sqft |
Source: Public Record Report a problem | ||
| 7/20/2010 | Sold | $8,000-89.9%$6/sqft |
Source:  MiRealSource #20002854 Report a problem MiRealSource #20002854 Report a problem | ||
| 10/14/2009 | Sold | $79,549+22.4%$61/sqft |
Source: Public Record Report a problem | ||
| 7/3/2009 | Listed for sale | $65,000-16.7%$50/sqft |
Source: BEARING GROUP #29076723 Report a problem | ||
| 7/19/2004 | Sold | $78,000$60/sqft |
Source: Public Record Report a problem | ||
Public tax history
| Year | Property taxes | Tax assessment |
|---|---|---|
| 2025 | -- | $33,000 +24.1% |
| 2024 | -- | $26,600 +14.7% |
| 2023 | -- | $23,200 +23.4% |
| 2022 | -- | $18,800 +7.4% |
| 2021 | -- | $17,500 |
| 2020 | $1,437 +53.3% | $17,500 +14.4% |
| 2019 | $937 | $15,300 +13.3% |
| 2018 | $937 | $13,500 +70.9% |
| 2017 | -- | $7,900 -48.4% |
| 2016 | $2,321 | $15,300 |
| 2015 | $2,321 +9.2% | $15,300 -28% |
| 2013 | $2,125 -8.5% | $21,249 -31.8% |
| 2010 | $2,321 | $31,154 -12% |
| 2009 | -- | $35,402 -13.5% |
| 2008 | -- | $40,927 |
| 2007 | -- | $40,927 +5.5% |
| 2005 | $222 | $38,793 +3% |
| 2004 | -- | $37,663 +127.1% |
| 2001 | $1,079 | $16,581 |
Find assessor info on the county website
Monthly payment
Est. payment
Payment breakdown
Explore the cost of this home by adjusting the details. Changes won't be saved.Climate risks
Neighborhood: Denby

Similar homes
- $84,0003 bd1 ba1.1k sqft11262 Courville St, Detroit, MI 48224For Sale
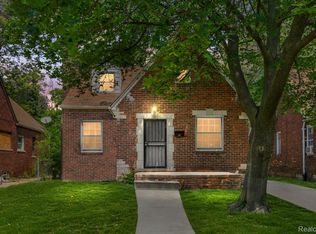
 MLS ID #20261059794, Kevin Griffin, Rondo Investment LLC. Realcomp II
 - $90,0003 bd1 ba1.3k sqft3910 Bedford St, Detroit, MI 48224For Sale
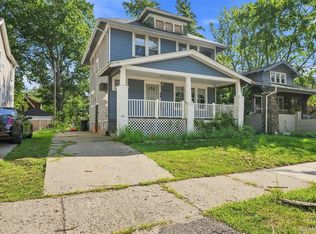 MLS ID #20261069971, Christian Brown, Oak and Stone Real Estate. Realcomp II
 - $99,0004 bd2 ba1.1k sqft12511 Riad St, Detroit, MI 48224For Sale
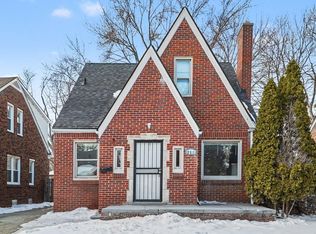
 MLS ID #26047429, Kristina Khalifeh, LPT Realty, LLC. MichRIC
 - $80,0003 bd1 ba1.1k sqft10438 Wayburn St, Detroit, MI 48224For Sale
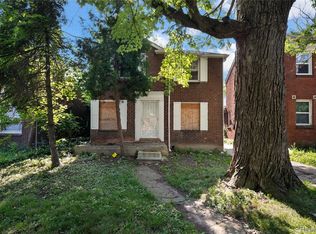 MLS ID #20261019270, Damian Hickman, EXP Realty Main. Realcomp II
 - $89,9993 bd1 ba1.7k sqft5583 Nottingham Rd, Detroit, MI 48224For SaleMLS ID #20251056037, Katie Wheeler, Match Realty. Realcomp II
- $119,9003 bd2 ba1.5k sqft11091 Wayburn St, Detroit, MI 48224For Sale
 MLS ID #50221913, Bradford Lack, Berkshire Hathaway HomeServices Kee Realty SCS. MiRealSource
 - $90,0003 bd1 ba970 sqft18750 Kingsville St, Detroit, MI 48225For SaleMLS ID #20261082555, Ryan Lonsway, Good Company. Realcomp II
- $85,0003 bd2 ba1k sqft4082 Hereford St, Detroit, MI 48224For SaleMLS ID #26002938, Stacey Leid, Grant and Main, LLC. MichRIC
- $115,0003 bd1 ba1.2k sqft11000 Whitehill St, Detroit, MI 48224For SaleMLS ID #20261038642, Zachary Schrode, DOBI Real Estate. Realcomp II
- $89,9003 bd1 ba709 sqft20101 Hickory St, Detroit, MI 48205For SaleMLS ID #26049167, Stacey Leid, Grant and Main, LLC. MichRIC
- $119,9003 bd1 ba1.2k sqft11380 Roxbury St, Detroit, MI 48224For SaleMLS ID #50216859, Austin Shango, Keller Williams Realty Lakeside. MiRealSource
- $95,0003 bd1 ba891 sqft15650 Lappin St, Detroit, MI 48205For SaleMLS ID #20261056773, David Rabior, Clyde Realty LLC. Realcomp II
- $104,5003 bd1 ba1.1k sqft11137 E Outer Dr, Detroit, MI 48224For SaleMLS ID #20261002573, Bashar G Nijem, Realtyflo Inc. Realcomp II
- $99,0004 bd2 ba1k sqft18545 Huntington Ave, Harper Woods, MI 48225For SaleMLS ID #50213246, Krista Jelsky, Epique Inc.. MiRealSource
- $90,0003 bd2 ba1.8k sqft14141 Edmore Dr, Detroit, MI 48205For SaleMLS ID #20261015529, Anthony Djon, Anthony Djon Luxury Real Estate. Realcomp II
- $99,0003 bd1 ba1.8k sqft18445 Teppert St, Detroit, MI 48234For SaleMLS ID #26049689, Melisa Valentine, KW Advantage. MichRIC
- $89,9004 bd2 ba1k sqft4050 Lillibridge St, Detroit, MI 48214For SaleMLS ID #20261059706, Michael M Phillips, Keller Williams Legacy. Realcomp II
- $85,0002 bd1 ba1k sqft15906 Collingham Dr, Detroit, MI 48205For SaleMLS ID #20261057356, Anthony Djon, Anthony Djon Luxury Real Estate. Realcomp II
- $88,0002 bd1 ba800 sqft19315 Kingsville St, Harper Woods, MI 48225For SaleMLS ID #50214066, Allen Kathawa, Brookstone, Realtors LLC. MiRealSource
- $69,0002 bd1 ba978 sqft20707 Moross Rd, Detroit, MI 48224For SaleMLS ID #20261072221, Bashar G Nijem, Realtyflo Inc. Realcomp II
