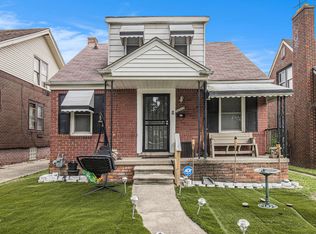
Welcome home to this classic 3-bedroom, 1-bathroom brick bungalow directly across from Optimist Park. The living room features arched doorways and a fireplace, and the kitchen has a double sink under the window. The primary bedroom offers built-in wall shelving for added storage, while the home is complete with a tiled basement, covered front porch, a tree-shaded backyard, and a private driveway. If you schedule a showing today, you could be cozied up around the fireplace in the living room before the fall chill completely takes over.
Active
$99,000
18445 Teppert St, Detroit, MI 48234
3beds
1,870sqft
Single Family Residence
Built in 1949
6,098 Square Feet Lot
$95,600 Zestimate®
$53/sqft
$-- HOA
What's special
Tree-shaded backyardTiled basementArched doorwaysCovered front porchPrivate driveway
- 17 days
- 149
- 19
Zillow last checked:
Listing updated:
Listed by:
Melisa Valentine 586-244-9005,
KW Advantage 248-380-8800
Source: MichRIC,MLS#: 26049689
Facts & features
Interior
Bedrooms & bathrooms
- Bedrooms: 3
- Bathrooms: 1
- Full bathrooms: 1
- Main level bedrooms: 3
Primary bedroom
- Level: Upper
- Area: 308
- Dimensions: 28.00 x 11.00
Bedroom 2
- Level: Main
- Area: 130
- Dimensions: 13.00 x 10.00
Bedroom 3
- Level: Main
- Area: 110
- Dimensions: 11.00 x 10.00
Primary bathroom
- Level: Main
Dining area
- Level: Main
- Area: 72
- Dimensions: 9.00 x 8.00
Kitchen
- Level: Main
- Area: 120
- Dimensions: 12.00 x 10.00
Laundry
- Level: Basement
Living room
- Level: Main
- Area: 195
- Dimensions: 15.00 x 13.00
Heating
- Forced Air
Appliances
- Laundry: None
Features
- Basement: Full
- Number of fireplaces: 1
- Fireplace features: Living Room
Interior area
- Total structure area: 1,020
- Total interior livable area: 1,870 sqft
- Finished area below ground: 850
Property
Features
- Stories: 1
Lot
- Size: 6,098 Square Feet
- Dimensions: 52 x 120
Details
- Parcel number: 17015147.
Construction
Type & style
- Home type: SingleFamily
- Property subtype: Single Family Residence
Materials
- Brick
Condition
- New construction: No
- Year built: 1949
Utilities & green energy
- Sewer: Public Sewer
- Water: Public
Community & HOA
Community
- Subdivision: SHADY LAWN SUB NO 1
Location
- Region: Detroit
Financial & listing details
- Price per square foot: $53/sqft
- Tax assessed value: $26,400
- Annual tax amount: $2,400
- Date on market: 9/17/2026
- Listing terms: Cash,FHA,VA Loan,Conventional
- Road surface type: Paved
Estimated market value
$95,600
$90,000 - $100,000
$1,801/mo
Price history
| Date | Event | Price |
|---|---|---|
| 9/17/2026 | Listed for sale | $99,000+37.5%$53/sqft |
Source:  MichRIC #26049689 Report a problem MichRIC #26049689 Report a problem | ||
| 2/5/2026 | Listing removed | $1,350$1/sqft |
Source: Zillow Rentals Report a problem | ||
| 10/1/2025 | Listed for rent | $1,350$1/sqft |
Source: Zillow Rentals Report a problem | ||
| 5/7/2025 | Sold | $72,000-10%$39/sqft |
Source:  Realcomp II #20240091346 Report a problem Realcomp II #20240091346 Report a problem | ||
| 4/26/2025 | Pending sale | $80,000$43/sqft |
Source: Realcomp II #20240091346 Report a problem | ||
| 2/7/2025 | Price change | $80,000-5.9%$43/sqft |
Source: Realcomp II #20240091346 Report a problem | ||
| 12/10/2024 | Listed for sale | $85,000-15%$45/sqft |
Source: Realcomp II #20240091346 Report a problem | ||
| 4/1/2024 | Listing removed | -- |
Source: Realcomp II #81024001444 Report a problem | ||
| 3/18/2024 | Price change | $100,000-2%$53/sqft |
Source: MichRIC #24001444 Report a problem | ||
| 1/4/2024 | Listed for sale | $102,000+2%$55/sqft |
Source: MichRIC #24001444 Report a problem | ||
| 7/20/2022 | Sold | $100,000+25.2%$53/sqft |
Source: Public Record Report a problem | ||
| 6/15/2022 | Pending sale | $79,900$43/sqft |
Source: Realcomp II #2220035515 Report a problem | ||
| 6/9/2022 | Listed for sale | $79,900$43/sqft |
Source: Realcomp II #2220035515 Report a problem | ||
| 5/20/2022 | Contingent | $79,900$43/sqft |
Source: Realcomp II #2220035515 Report a problem | ||
| 5/12/2022 | Listed for sale | $79,900+2563.3%$43/sqft |
Source: Realcomp II #2220035515 Report a problem | ||
| 10/28/2014 | Listing removed | $3,000$2/sqft |
Source: Housepad #214102100 Report a problem | ||
| 10/3/2014 | Listed for sale | $3,000-57.1%$2/sqft |
Source: Housepad #214102100 Report a problem | ||
| 8/22/2014 | Listing removed | $7,000$4/sqft |
Source: Real Home Serv & Solutions #214081239 Report a problem | ||
| 8/8/2014 | Listed for sale | $7,000$4/sqft |
Source: Real Home Serv & Solutions #214081239 Report a problem | ||
Public tax history
| Year | Property taxes | Tax assessment |
|---|---|---|
| 2025 | -- | $23,500 +23.7% |
| 2024 | -- | $19,000 +15.2% |
| 2023 | -- | $16,500 +25% |
| 2022 | -- | $13,200 +12.8% |
| 2021 | -- | $11,700 |
| 2020 | $1,716 +59.1% | $11,700 +12.5% |
| 2019 | $1,079 | $10,400 +4% |
| 2018 | $1,079 | $10,000 +5.3% |
| 2017 | -- | $9,500 -37.1% |
| 2016 | $1,432 | $15,100 |
| 2015 | $1,432 -31.7% | $15,100 -28% |
| 2013 | $2,097 +46.5% | $20,974 -31.8% |
| 2010 | $1,432 | $30,751 -12% |
| 2009 | -- | $34,944 -13.5% |
| 2008 | -- | $40,398 |
| 2007 | -- | $40,398 +5.5% |
| 2005 | $210 | $38,292 +3% |
| 2004 | -- | $37,177 |
Find assessor info on the county website
Monthly payment
Est. payment
Payment breakdown
Explore the cost of this home by adjusting the details. Changes won't be saved.Climate risks
Neighborhood: Mount Olivet
Similar homes
- $99,9003 bd2 ba1.2k sqft19486 Packard St, Detroit, MI 48234For Sale
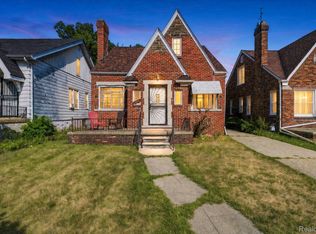
 MLS ID #20261067504, Rashad Elabed, JNA Real Estate. Realcomp II
 - $125,0005 bd2 ba2k sqft17303 Runyon St, Detroit, MI 48234For Sale

 MLS ID #26050083, Justin Johnson, River Shore Realty, LLC. MichRIC
 - $112,0003 bd1 ba1.9k sqft18990 Hamburg St, Detroit, MI 48205For Sale
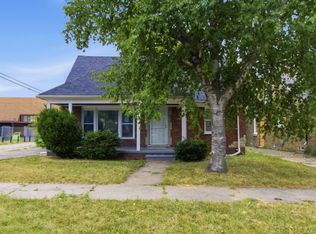 MLS ID #26039170, Carlos Bartell, KW Advantage. MichRIC
 - $104,9993 bd2 ba1.3k sqft19312 Goulburn St, Detroit, MI 48205For Sale
 MLS ID #26013064, Tyrone Player, REMAX City Centre. MichRIC
 - $99,0004 bd2 ba1.1k sqft12511 Riad St, Detroit, MI 48224For SaleMLS ID #26047429, Kristina Khalifeh, LPT Realty, LLC. MichRIC
- $120,0003 bd1 ba1.1k sqft17680 Teppert St, Detroit, MI 48234For SaleMLS ID #20261055730, Bianca Reed, Community Choice Realty Inc. Realcomp II
- $99,0004 bd2 ba1k sqft18545 Huntington Ave, Harper Woods, MI 48225For Sale
 MLS ID #50213246, Krista Jelsky, Epique Inc.. MiRealSource
 - $90,0003 bd2 ba1.8k sqft14141 Edmore Dr, Detroit, MI 48205For SaleMLS ID #20261015529, Anthony Djon, Anthony Djon Luxury Real Estate. Realcomp II
- $99,9993 bd1 ba1k sqft15414 Eastburn St, Detroit, MI 48205For SaleMLS ID #26025632, Drew Edwards, REMAX City Centre. MichRIC
- $119,9003 bd2 ba1.5k sqft11091 Wayburn St, Detroit, MI 48224For SaleMLS ID #50221913, Bradford Lack, Berkshire Hathaway HomeServices Kee Realty SCS. MiRealSource
- $95,0003 bd2 ba1k sqft20206 Greeley St, Detroit, MI 48203For SaleMLS ID #20261059753, Andre Wadley Jr, EXP Realty Main. Realcomp II
- $89,9993 bd1 ba1.3k sqft11327 Whitehill St, Detroit, MI 48224For SaleMLS ID #20261054914, Nazareth Sanchez, RE/MAX Leading Edge. Realcomp II
- $90,0003 bd1 ba1.1k sqft10646 Balfour Rd, Detroit, MI 48224For SaleMLS ID #20261073602, Damian Hickman, EXP Realty Main. Realcomp II
- $99,9004 bd1 ba1.3k sqft16204 Tracey St, Detroit, MI 48235For SaleMLS ID #26047425, Nicholas Hawthorne, Remerica Hometown One. MichRIC
- $99,9003 bd1 ba977 sqft5211 Nottingham Rd, Detroit, MI 48224For SaleMLS ID #20261040474, David J Bajoka, Bajoka Property Group, LLC. Realcomp II
- $89,9993 bd1 ba1.7k sqft5583 Nottingham Rd, Detroit, MI 48224For SaleMLS ID #20251056037, Katie Wheeler, Match Realty. Realcomp II
- $95,0003 bd1 ba1.1k sqft39 Cedarhurst Pl, Highland Park, MI 48203For SaleMLS ID #26047431, Gwendolyn Mitchell, Real Estate One Inc. MichRIC
- $90,0003 bd1 ba970 sqft18750 Kingsville St, Detroit, MI 48225For SaleMLS ID #20261036729, Ryan Lonsway, Real Broker, LLC Troy. Realcomp II
- $104,5003 bd1 ba1.1k sqft11137 E Outer Dr, Detroit, MI 48224For SaleMLS ID #20261002573, Bashar G Nijem, Realtyflo Inc. Realcomp II
- $109,9002 bd1 ba1.5k sqft19331 Kenosha St, Harper Woods, MI 48225For SaleMLS ID #20261073413, Shirley L Radden, Better Living Real Estate LLC. Realcomp II
