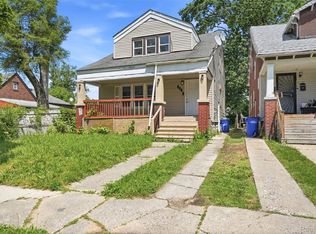
Investor’s dream with rare land upside in the heart of Detroit. This single-family home is being sold as-is and comes with two adjacent lots included, totaling approximately 0.36 acres—an opportunity that is nearly impossible to find in today’s market.
Major exterior and mechanical improvements are already complete, including a new roof, new vinyl siding, quality windows, new concrete, and new PEX plumbing, giving you a strong foundation to build from. The partially renovated interior offers the perfect canvas for an investor or visionary buyer to finish to their exact standards and maximize value.
Whether you’re planning a standout primary residence, a high-performing rental, or exploring expansion/new construction potential on the additional land, the possibilities here are extensive. Ideally located near major freeways, shopping, dining, and neighborhood amenities, this property checks the boxes for both convenience and long-term appreciation.
Priced to sell, this is a true value-add opportunity with unmatched potential!
*Photos may be digitally enhanced, virtually staged, or edited for marketing purposes*
Accepting backups
$100,000
3109 E Canfield St, Detroit, MI 48207
5beds
1,563sqft
Single Family Residence
Built in 1912
5,227 Square Feet Lot
$-- Zestimate®
$64/sqft
$-- HOA
What's special
- 50 days
- 71
- 6
Zillow last checked:
Listing updated:
Listed by:
Jaedin Glenn 888-501-7085,
EXP Realty Main 888-501-7085
Source: Realcomp II,MLS#: 20261021568
Facts & features
Interior
Bedrooms & bathrooms
- Bedrooms: 5
- Bathrooms: 2
- Full bathrooms: 2
Primary bedroom
- Level: Second
- Area: 121
- Dimensions: 11 X 11
Bedroom
- Level: Second
- Area: 110
- Dimensions: 11 X 10
Bedroom
- Level: Second
- Area: 110
- Dimensions: 11 X 10
Bedroom
- Level: Second
- Area: 143
- Dimensions: 11 X 13
Bedroom
- Level: Third
- Area: 140
- Dimensions: 14 X 10
Other
- Level: Second
- Area: 42
- Dimensions: 6 X 7
Other
- Level: Third
- Area: 90
- Dimensions: 9 X 10
Dining room
- Level: Entry
- Area: 154
- Dimensions: 11 X 14
Kitchen
- Level: Entry
- Area: 165
- Dimensions: 11 X 15
Living room
- Level: Entry
- Area: 165
- Dimensions: 11 X 15
Heating
- Forced Air, Natural Gas
Features
- Basement: Unfinished
- Has fireplace: No
Interior area
- Total interior livable area: 1,563 sqft
- Finished area above ground: 1,563
Property
Parking
- Parking features: Driveway, No Garage
Features
- Levels: Two
- Stories: 2
- Entry location: GroundLevelwSteps
- Pool features: None
Lot
- Size: 5,227 Square Feet
- Dimensions: 30 x 172
Details
- Parcel number: W13I002327S
- Special conditions: Short Sale No,Standard
Construction
Type & style
- Home type: SingleFamily
- Architectural style: Colonial
- Property subtype: Single Family Residence
Materials
- Vinyl Siding
- Foundation: Basement, Poured
Condition
- New construction: No
- Year built: 1912
Utilities & green energy
- Sewer: Public Sewer
- Water: Public
Community & HOA
Community
- Subdivision: SUB OF BLKS 48 61 62 & 64 MCDOUGALL FARM
HOA
- Has HOA: No
Location
- Region: Detroit
Financial & listing details
- Price per square foot: $64/sqft
- Tax assessed value: $10,592
- Annual tax amount: $1,040
- Date on market: 4/3/2026
- Cumulative days on market: 51 days
- Listing agreement: Exclusive Agency
- Listing terms: Cash
Estimated market value
Not available
Estimated sales range
Not available
$2,046/mo
Price history
| Date | Event | Price |
|---|---|---|
| 8/27/2026 | Contingent | $100,000$64/sqft |
Source: eXp Realty #20261021568 Report a problem | ||
| 8/27/2026 | Listed for sale | $100,000$64/sqft |
Source:  Realcomp II #20261021568 Report a problem Realcomp II #20261021568 Report a problem | ||
| 4/21/2026 | Pending sale | $100,000$64/sqft |
Source: Realcomp II #20261021568 Report a problem | ||
| 4/3/2026 | Listed for sale | $100,000+186.5%$64/sqft |
Source: Realcomp II #20261021568 Report a problem | ||
| 7/19/2022 | Listing removed | -- |
Source: Realcomp II #2220003570 Report a problem | ||
| 5/11/2022 | Listed for sale | $34,900-0.3%$22/sqft |
Source: Realcomp II #2220003570 Report a problem | ||
| 5/3/2022 | Listing removed | -- |
Source: Realcomp II #2220003570 Report a problem | ||
| 4/3/2022 | Price change | $35,000-12.3%$22/sqft |
Source: Realcomp II #2220003570 Report a problem | ||
| 3/18/2022 | Price change | $39,900-7.2%$26/sqft |
Source: Realcomp II #2220003570 Report a problem | ||
| 2/23/2022 | Price change | $43,000-13.8%$28/sqft |
Source: Realcomp II #2220003570 Report a problem | ||
| 1/18/2022 | Listed for sale | $49,900+3629.4%$32/sqft |
Source: Realcomp II #2220003570 Report a problem | ||
| 7/24/2012 | Sold | $1,338$1/sqft |
Source: Public Record Report a problem | ||
Public tax history
| Year | Property taxes | Tax assessment |
|---|---|---|
| 2025 | -- | $12,700 +23.3% |
| 2024 | -- | $10,300 -11.2% |
| 2023 | -- | $11,600 +39.8% |
| 2022 | -- | $8,300 |
| 2021 | -- | $8,300 |
| 2020 | $756 +52% | $8,300 +6.4% |
| 2019 | $498 | $7,800 +1.3% |
| 2018 | $498 | $7,700 -1.3% |
| 2017 | -- | $7,800 -69.6% |
| 2016 | $441 | $25,700 +262% |
| 2015 | $441 +24.6% | $7,100 -15.1% |
| 2013 | $354 -19.7% | $8,366 -24.6% |
| 2010 | $441 | $11,094 -12% |
| 2009 | -- | $12,607 -13.5% |
| 2008 | -- | $14,575 |
| 2007 | -- | $14,575 +5.5% |
| 2005 | $35 | $13,815 +3% |
| 2004 | -- | $13,413 |
Find assessor info on the county website
Monthly payment
Est. payment
Payment breakdown
Explore the cost of this home by adjusting the details. Changes won't be saved.Climate risks
Neighborhood: McDougall-Hunt
Similar homes
- $89,9004 bd2 ba1k sqft4050 Lillibridge St, Detroit, MI 48214For Sale

 MLS ID #20261059706, Michael M Phillips, Keller Williams Legacy. Realcomp II
 - $90,0005 bd3 ba1.7k sqft9388 Ward St, Detroit, MI 48228For Sale

 MLS ID #20261044936, Robert Neely, Keller Williams Legacy. Realcomp II
 - $95,0003 bd1 ba1.4k sqft15403 Normandy St, Detroit, MI 48238For Sale
 MLS ID #20261072278, Joaquin Oyuela Marcovich, Realtyflo Inc. Realcomp II
 - $94,9993 bd2 ba1.2k sqft157 W Nevada St, Highland Park, MI 48203For Sale
 MLS ID #20261072645, Demontay Scott, EXP Z Real Estate. Realcomp II
 - $95,0004 bd2 ba1.7k sqft18119 Joann St, Detroit, MI 48205For SaleMLS ID #20261074527, Lashawn Peterson, EXP Realty Main. Realcomp II
- $115,9993 bd3 ba1k sqft9325 E Warren Ave, Detroit, MI 48214For SaleMLS ID #20261063756, Muzammil Vaktapuria, Amin Realty. Realcomp II
- $109,8002 bd2 ba1.4k sqft6438 Archdale St, Detroit, MI 48228For SaleMLS ID #20261077285, Ali M Beydoun, Got Key'D Realty. Realcomp II
- $90,0003 bd1 ba1.3k sqft19423 Spencer St, Detroit, MI 48234For SaleMLS ID #20261072070, Garrett Blair, Douglas Rose Realty. Realcomp II
- $129,9004 bd1 ba1k sqft2124 Halleck St, Hamtramck, MI 48212For SaleMLS ID #20261077522, Michael M Phillips, Keller Williams Legacy. Realcomp II
- $110,0003 bd3 ba2.2k sqft8343 American St, Detroit, MI 48204For SaleMLS ID #20261076625, Michael M Phillips, Keller Williams Legacy. Realcomp II
- $89,9002 bd2 ba1.9k sqft18445 Helen St, Detroit, MI 48234For SaleMLS ID #20261068820, Imad Sabbagh, Match Realty. Realcomp II
- $99,0003 bd1 ba1.1k sqft14856 Santa Rosa Dr, Detroit, MI 48238For SaleMLS ID #20261023243, Marta Kopania, Realtyflo Inc. Realcomp II
- $95,0003 bd2 ba1k sqft20206 Greeley St, Detroit, MI 48203For SaleMLS ID #20261059753, Andre Wadley Jr, EXP Realty Main. Realcomp II
- $139,9003 bd2 ba1.7k sqft2016 W Grand St, Detroit, MI 48238For SaleMLS ID #20261078089, John Graham, John Graham Realty, LLC. Realcomp II
- $85,0003 bd1 ba1.4k sqft8928 Mackinaw St, Detroit, MI 48204For SaleMLS ID #20261050183, LaKisha M Dansby, Golden Key Realty Group LLC. Realcomp II
- $95,0003 bd1 ba891 sqft15650 Lappin St, Detroit, MI 48205For SaleMLS ID #20261056773, David Rabior, Clyde Realty LLC. Realcomp II
- $119,9003 bd2 ba1.3k sqft145 Waverly St, Highland Park, MI 48203For SaleMLS ID #20261068836, Omar Ghazzawi, Keller Williams Legacy. Realcomp II
- $149,8004 bd2 ba1.1k sqft945 King St, Detroit, MI 48211For SaleMLS ID #20261058709, Mark Hutter, Detroit Investment Company. Realcomp II
- $79,0003 bd1 ba1.8k sqft4827 Gray St, Detroit, MI 48215For SaleMLS ID #20261067425, Nazareth Sanchez, RE/MAX Leading Edge. Realcomp II
- $109,9003 bd2 ba1.7k sqft8119 Terry St, Detroit, MI 48228For SaleMLS ID #20261072474, Ali M Beydoun, Got Key'D Realty. Realcomp II
