Updated throughout and offered at $128,900, with the seller offering 2% toward the buyer’s closing costs with an acceptable offer! The furnace and boiler will be installed at closing.
Step inside this three-bedroom, 1.5-bath brick bungalow to a bright living room featuring a classic fireplace with a white mantel and a blue accent wall. Updated flooring, fresh neutral paint, white trim, and modern lighting complement the home’s original arched openings. Continue into the dedicated dining room, where a contemporary black light fixture and large windows create a welcoming space for everyday meals and gatherings.
The renovated kitchen features white shaker cabinetry, contrasting black hardware, granite countertops, a double-basin sink, an updated faucet, wood-look flooring, and recessed lighting. Cabinet and counter space along multiple walls provides room for meal preparation and storage.
Two carpeted bedrooms are located on the main floor, along with a remodeled full bathroom featuring marble-look tile across the floor and bathtub surround, a white vanity, a round mirror, and updated lighting and fixtures.
Follow the carpeted staircase upstairs to the third bedroom and a spacious bonus area that offers flexibility for a home office, sitting room, or additional living space. Fresh paint, carpeting, and multiple closets continue the updated finishes while providing useful storage.
The full unfinished basement includes a half bathroom and additional room for laundry, storage, hobbies, or a workshop. Outside, the yard provides space for outdoor use, while the detached garage offers parking and additional storage.
Located in Detroit’s Outer Drive–Hayes neighborhood near Moross and Kelly, with access to I-94, shopping, and dining. Explore the Zillow 3D Home Tour and floor plans, then schedule your private showing.
Pending
$128,900
9817 Somerset Ave, Detroit, MI 48224
3beds
1,290sqft
Single Family Residence
Built in 1940
4,356 Square Feet Lot
$125,700 Zestimate®
$100/sqft
$-- HOA
What's special
- 50 days
- 88
- 4
Zillow last checked:
Listing updated:
Listed by:
Naim Ahmed 313-455-7945,
Amin Realty 833-264-6832,
Nabil M Syed 313-247-8369,
Amin Realty
Source: Realcomp II,MLS#: 20261063623
Facts & features
Interior
Bedrooms & bathrooms
- Bedrooms: 3
- Bathrooms: 2
- Full bathrooms: 1
- 1/2 bathrooms: 1
Bedroom
- Level: Entry
- Area: 121
- Dimensions: 11 X 11
Bedroom
- Level: Entry
- Area: 120
- Dimensions: 12 X 10
Bedroom
- Level: Second
- Area: 176
- Dimensions: 11 X 16
Other
- Level: Entry
- Area: 48
- Dimensions: 8 X 6
Other
- Level: Basement
- Area: 24
- Dimensions: 6 X 4
Dining room
- Level: Entry
- Area: 144
- Dimensions: 12 X 12
Kitchen
- Level: Entry
- Area: 168
- Dimensions: 12 X 14
Living room
- Level: Entry
- Area: 208
- Dimensions: 16 X 13
Living room
- Level: Second
- Area: 528
- Dimensions: 24 X 22
Heating
- Forced Air, Natural Gas
Features
- Basement: Unfinished
- Has fireplace: Yes
- Fireplace features: Living Room, Wood Burning Stove
Interior area
- Total interior livable area: 1,290 sqft
- Finished area above ground: 1,290
Video & virtual tour
Property
Parking
- Total spaces: 1
- Parking features: One Car Garage, Detached
- Garage spaces: 1
Features
- Levels: One And One Half
- Stories: 1.5
- Entry location: GroundLevelwSteps
- Pool features: None
Lot
- Size: 4,356 Square Feet
- Dimensions: 35 x 126.86
Details
- Parcel number: W21I067429S
- Special conditions: Short Sale No,Standard
Construction
Type & style
- Home type: SingleFamily
- Architectural style: Bungalow
- Property subtype: Single Family Residence
Materials
- Brick
- Foundation: Basement, Block
Condition
- New construction: No
- Year built: 1940
Utilities & green energy
- Sewer: Public Sewer, Sewer At Street
- Water: Public, Waterat Street
Community & HOA
Community
- Subdivision: LEIGH G COOPER
HOA
- Has HOA: No
Location
- Region: Detroit
Financial & listing details
- Price per square foot: $100/sqft
- Tax assessed value: $27,905
- Annual tax amount: $272
- Date on market: 8/11/2026
- Cumulative days on market: 50 days
- Listing agreement: Exclusive Right To Sell
- Listing terms: Cash,Conventional,FHA,Va Loan
Estimated market value
$125,700
$119,000 - $132,000
$1,339/mo
Price history
| Date | Event | Price |
|---|---|---|
| 10/5/2026 | Pending sale | $128,900$100/sqft |
Source:  Realcomp II #20261063623 Report a problem Realcomp II #20261063623 Report a problem | ||
| 8/11/2026 | Listed for sale | $128,900+329.7%$100/sqft |
Source: Realcomp II #20261063623 Report a problem | ||
| 4/16/2026 | Sold | $30,000-24.8%$23/sqft |
Source: Realcomp II #20261009916 Report a problem | ||
| 3/17/2026 | Pending sale | $39,900$31/sqft |
Source: Realcomp II #20261009916 Report a problem | ||
| 2/26/2026 | Price change | $39,900-11.1%$31/sqft |
Source: Realcomp II #20261009916 Report a problem | ||
| 2/17/2026 | Listed for sale | $44,900+1660.8%$35/sqft |
Source: Realcomp II #20261009916 Report a problem | ||
| 11/3/2008 | Sold | $2,550-97.6%$2/sqft |
Source: Public Record Report a problem | ||
| 7/14/2006 | Sold | $106,644+22.6%$83/sqft |
Source: Public Record Report a problem | ||
| 5/8/2003 | Sold | $87,000+156.6%$67/sqft |
Source: Public Record Report a problem | ||
| 8/4/1994 | Sold | $33,900$26/sqft |
Source: Public Record Report a problem | ||
Public tax history
| Year | Property taxes | Tax assessment |
|---|---|---|
| 2025 | -- | $31,500 +25.5% |
| 2024 | -- | $25,100 +18.4% |
| 2023 | -- | $21,200 +21.8% |
| 2022 | -- | $17,400 +5.5% |
| 2021 | -- | $16,500 |
| 2020 | $1,572 +1210.3% | $16,500 +15.4% |
| 2019 | $120 | $14,300 +17.2% |
| 2018 | $120 | $12,200 +8% |
| 2017 | -- | $11,300 -34.3% |
| 2016 | $2,582 | $17,200 |
| 2015 | $2,582 +8% | $17,200 -28.1% |
| 2013 | $2,392 -7.4% | $23,915 -31.8% |
| 2010 | $2,582 | $35,062 -14.4% |
| 2009 | -- | $40,980 -13.5% |
| 2008 | -- | $47,376 |
| 2007 | -- | $47,376 +5.5% |
| 2005 | $527 | $44,906 +3% |
| 2004 | -- | $43,598 +133.5% |
| 2001 | $1,215 +12.2% | $18,668 +3.2% |
| 2000 | $1,083 | $18,089 |
Find assessor info on the county website
Monthly payment
Est. payment
Payment breakdown
Explore the cost of this home by adjusting the details. Changes won't be saved.Climate risks
Neighborhood: Outer Drive-Hayes
Similar homes
- $124,9003 bd1 ba1.3k sqft9733 Somerset Ave, Detroit, MI 48224For Sale

 MLS ID #20261062452, Erick Monzo, Keller Williams Realty-Great Lakes. Realcomp II
 - $115,0003 bd1 ba1.2k sqft11000 Whitehill St, Detroit, MI 48224For Sale
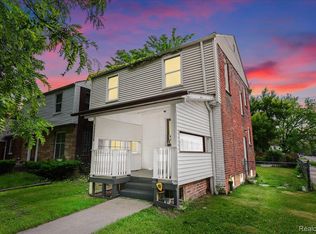 MLS ID #20261038642, Zachary Schrode, DOBI Real Estate. Realcomp II
 - $165,0004 bd2 ba1.6k sqft3644 Three Mile Dr, Detroit, MI 48224For Sale
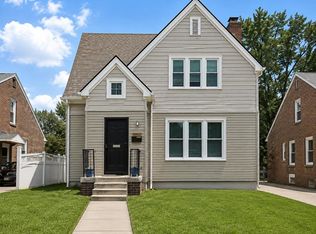
 MLS ID #50213325, Dorene M Phan, Berkshire Hathaway HomeServices Kee Realty. MiRealSource
 - $165,0003 bd1 ba1.4k sqft3935 Chatsworth St, Detroit, MI 48224For Sale
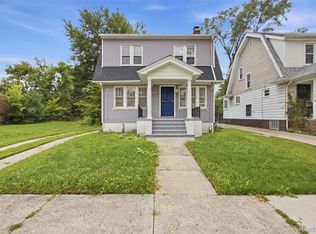 MLS ID #20261076111, Joe Jomaa, Keller Williams Legacy. Realcomp II
 - $167,5003 bd1 ba950 sqft20048 Washtenaw St, Harper Woods, MI 48225For SaleMLS ID #20261084451, John Graham, John Graham Realty, LLC. Realcomp II
- $120,0003 bd2 ba1.4k sqft14774 Woodmont Ave, Detroit, MI 48227For SaleMLS ID #20261082856, Lawrence Else, Realtyflo Inc. Realcomp II
- $119,0003 bd1 ba1.2k sqft4472 French Rd E, Detroit, MI 48214For SaleMLS ID #20261062601, Nazareth Sanchez, RE/MAX Leading Edge. Realcomp II
- $120,0003 bd1 ba1k sqft22506 Tuscany Ave, Eastpointe, MI 48021For SaleMLS ID #20261074939, Heather S Poyhonen, Avenue Group Homes, LLC. Realcomp II
- $129,9003 bd1 ba1.3k sqft8287 Meadow Ave, Warren, MI 48089For SaleMLS ID #20261064437, Jason R Bellinger, The Brand Real Estate. Realcomp II
- $120,0003 bd1 ba1.1k sqft17680 Teppert St, Detroit, MI 48234For SaleMLS ID #20261055730, Bianca Reed, Community Choice Realty Inc. Realcomp II
- $128,0002 bd1 ba952 sqft23826 Columbus Ave, Warren, MI 48089For SaleMLS ID #20261073630, Katarina Von Eper, EXP Realty Main. Realcomp II
- $189,0003 bd1 ba1.5k sqft4105 Grayton St, Detroit, MI 48224For SaleMLS ID #20261075434, Robert Graham, O'Connor Realty Detroit, LLC. Realcomp II
- $134,9003 bd2 ba1.7k sqft2016 W Grand St, Detroit, MI 48238For SaleMLS ID #20261082206, John Graham, John Graham Realty, LLC. Realcomp II
- $149,9003 bd1 ba1k sqft5515 E Outer Dr, Detroit, MI 48234For SaleMLS ID #20261070641, Justin P Neil, JNA Real Estate. Realcomp II
- $164,9004 bd2 ba1.5k sqft20309 Elkhart St, Harper Woods, MI 48225For SaleMLS ID #20261072355, Paul Gjelaj, Community Choice Realty Inc. Realcomp II
- $149,9003 bd1 ba1.2k sqft16266 Evergreen Ave, Eastpointe, MI 48021For SaleMLS ID #20261078565, Monty AlAmmoury, Keller Williams Legacy. Realcomp II
- $129,9002 bd2 ba1.5k sqft7686 Warwick St, Detroit, MI 48228For SaleMLS ID #20261079957, Ali Karkaba, Keller Williams Legacy. Realcomp II
- $129,4003 bd2 ba1.2k sqft15876 Burt Rd, Detroit, MI 48223For SaleMLS ID #20261029311, Vlatko Makrievski, VM Real Estate Group. Realcomp II
- $164,9003 bd2 ba1.6k sqft13892 Bringard Dr, Detroit, MI 48205For SaleMLS ID #20261070879, Abe Taleb, RE/MAX Leading Edge. Realcomp II
- $110,0003 bd1 ba1k sqft14092 Knox Ave, Warren, MI 48089For SaleMLS ID #20261074210, Zachary Schrode, DOBI Real Estate. Realcomp II
