Welcome to this charming and light-filled 3-bedroom, 1-bath bungalow with an attached garage that blends comfort, character, and functionality. Step inside to discover a thoughtfully designed layout with an abundance of natural light streaming through large windows, creating a warm and inviting atmosphere throughout the home. The spacious primary bedroom is a true retreat, offering plenty of room for a king-sized bed and additional furniture, along with generous closet space. Two additional bedrooms provide flexibility for family, guests, or additional workspace. One of the standout features of this home is the versatile flex room, which is ideal as a mudroom, cozy sitting area, reading nook, or quiet home office. Whether you work from home or need a multi-purpose space, this room offers endless potential. Outside, enjoy a large yard with plenty of space for outdoor entertaining, gardening, or relaxing in your own private oasis. Whether you're hosting gatherings or just enjoying a quiet evening, the yard offers room to spread out and enjoy. Virtually staged.
For sale
Price cut: $10K (9/22)
$110,000
14092 Knox Ave, Warren, MI 48089
3beds
1,088sqft
Single Family Residence
Built in 1952
4,356 Square Feet Lot
$-- Zestimate®
$101/sqft
$-- HOA
What's special
- 29 days
- 929
- 116
Zillow last checked:
Listing updated:
Listed by:
Zachary Schrode 248-385-3350,
DOBI Real Estate 248-385-3350
Source: Realcomp II,MLS#: 20261074210
Facts & features
Interior
Bedrooms & bathrooms
- Bedrooms: 3
- Bathrooms: 1
- Full bathrooms: 1
Bedroom
- Level: Entry
- Area: 99
- Dimensions: 11 X 9
Bedroom
- Level: Entry
- Area: 99
- Dimensions: 11 X 9
Bedroom
- Level: Entry
- Area: 312
- Dimensions: 26 X 12
Other
- Level: Entry
Flex room
- Level: Entry
- Area: 198
- Dimensions: 18 X 11
Kitchen
- Level: Entry
- Area: 121
- Dimensions: 11 X 11
Living room
- Level: Entry
- Area: 208
- Dimensions: 16 X 13
Heating
- Forced Air, Natural Gas
Features
- Has basement: No
- Has fireplace: No
Interior area
- Total interior livable area: 1,088 sqft
- Finished area above ground: 1,088
Property
Parking
- Total spaces: 2
- Parking features: Two Car Garage, Attached
- Attached garage spaces: 2
Features
- Levels: One And One Half
- Stories: 1.5
- Entry location: GroundLevelwSteps
- Pool features: None
Lot
- Size: 4,356 Square Feet
- Dimensions: 39 x 115
Details
- Parcel number: 1336128011
- Special conditions: Short Sale No,Standard
Construction
Type & style
- Home type: SingleFamily
- Architectural style: Bungalow
- Property subtype: Single Family Residence
Materials
- Stone, Vinyl Siding
- Foundation: Crawl Space
Condition
- New construction: No
- Year built: 1952
- Major remodel year: 2025
Utilities & green energy
- Sewer: Public Sewer
- Water: Public
Community & HOA
Community
- Subdivision: HITCHMANS INDEPENDENCE PARK
HOA
- Has HOA: No
Location
- Region: Warren
Financial & listing details
- Price per square foot: $101/sqft
- Tax assessed value: $25,727
- Annual tax amount: $2,719
- Date on market: 9/14/2026
- Cumulative days on market: 200 days
- Listing agreement: Exclusive Right To Sell
- Listing terms: Cash,Conventional,FHA
Estimated market value
Not available
Estimated sales range
Not available
$1,367/mo
Price history
| Date | Event | Price |
|---|---|---|
| 9/22/2026 | Price change | $110,000-8.3%$101/sqft |
Source:  Realcomp II #20261074210 Report a problem Realcomp II #20261074210 Report a problem | ||
| 9/14/2026 | Listed for sale | $120,000$110/sqft |
Source: Realcomp II #20261074210 Report a problem | ||
| 9/8/2026 | Listing removed | $120,000$110/sqft |
Source: Realcomp II #20261022800 Report a problem | ||
| 7/24/2026 | Price change | $120,000-7.7%$110/sqft |
Source: Realcomp II #20261022800 Report a problem | ||
| 6/10/2026 | Price change | $130,000-7.1%$119/sqft |
Source: Realcomp II #20261022800 Report a problem | ||
| 5/6/2026 | Price change | $139,900-6.4%$129/sqft |
Source: Realcomp II #20261022800 Report a problem | ||
| 4/7/2026 | Listed for sale | $149,500-3.5%$137/sqft |
Source: Realcomp II #20261022800 Report a problem | ||
| 4/7/2026 | Listing removed | $155,000$142/sqft |
Source: Realcomp II #20261009634 Report a problem | ||
| 2/16/2026 | Listed for sale | $155,000-6.1%$142/sqft |
Source: Realcomp II #20261009634 Report a problem | ||
| 12/12/2025 | Listing removed | $165,000$152/sqft |
Source: Realcomp II #20251042995 Report a problem | ||
| 11/19/2025 | Price change | $165,000-5.7%$152/sqft |
Source: Realcomp II #20251042995 Report a problem | ||
| 11/4/2025 | Price change | $175,000-2.8%$161/sqft |
Source: Realcomp II #20251042995 Report a problem | ||
| 10/22/2025 | Price change | $180,000-2.7%$165/sqft |
Source: Realcomp II #20251042995 Report a problem | ||
| 10/9/2025 | Listed for sale | $185,000+138.7%$170/sqft |
Source: Realcomp II #20251042995 Report a problem | ||
| 7/14/2025 | Sold | $77,500+187%$71/sqft |
Source: Public Record Report a problem | ||
| 3/24/2021 | Listing removed | -- |
Source: Owner Report a problem | ||
| 10/13/2018 | Listing removed | $875$1/sqft |
Source: Owner Report a problem | ||
| 10/10/2018 | Listed for rent | $875+6.1%$1/sqft |
Source: Owner Report a problem | ||
| 5/11/2018 | Listing removed | $825$1/sqft |
Source: Owner Report a problem | ||
| 5/9/2018 | Listed for rent | $825$1/sqft |
Source: Owner Report a problem | ||
| 10/1/2007 | Sold | $27,000-70.1%$25/sqft |
Source:  MiRealSource #158674 Report a problem MiRealSource #158674 Report a problem | ||
| 3/30/2006 | Sold | $90,235+92%$83/sqft |
Source: Public Record Report a problem | ||
| 5/5/1995 | Sold | $47,000$43/sqft |
Source: Public Record Report a problem | ||
Public tax history
| Year | Property taxes | Tax assessment |
|---|---|---|
| 2026 | $1,984 -27% | $54,240 +3.1% |
| 2025 | $2,719 +61.6% | $52,590 +21.8% |
| 2024 | $1,682 +5.1% | $43,190 +30.4% |
| 2023 | $1,601 +2.5% | $33,110 +16.1% |
| 2022 | $1,562 +0.7% | $28,530 +7.5% |
| 2021 | $1,551 | $26,540 +9.2% |
| 2020 | $1,551 +5.3% | $24,300 +11.1% |
| 2019 | $1,472 +93.8% | $21,870 +27.1% |
| 2018 | $760 | $17,210 +2.3% |
| 2017 | -- | $16,820 |
| 2016 | -- | $16,820 -0.9% |
| 2015 | $2,492 | $16,970 +3.9% |
| 2013 | $2,492 | $16,330 |
| 2010 | -- | -- |
| 2009 | -- | $33,840 -11% |
| 2008 | -- | $38,020 -6.7% |
| 2007 | -- | $40,730 +1.6% |
| 2006 | -- | $40,090 +5.3% |
| 2005 | -- | $38,060 +4.8% |
| 2004 | -- | $36,330 +62% |
| 2001 | $838 +9.3% | $22,420 +3.2% |
| 2000 | $767 | $21,730 |
Find assessor info on the county website
Monthly payment
Est. payment
Payment breakdown
Explore the cost of this home by adjusting the details. Changes won't be saved.Climate risks
Neighborhood: 48089
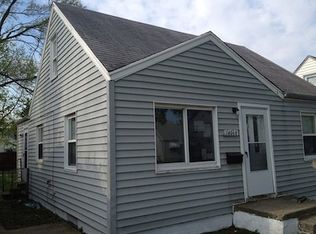
Similar homes
- $109,9002 bd1 ba690 sqft13077 Georgiana Ave, Warren, MI 48089For Sale
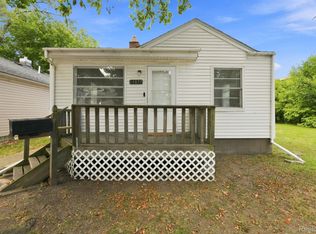
 MLS ID #20261069496, Wasimur Rahman, Wasim International Realty. Realcomp II
 - $128,0002 bd1 ba952 sqft23826 Columbus Ave, Warren, MI 48089For Sale
 MLS ID #20261073630, Katarina Von Eper, EXP Realty Main. Realcomp II
 - $129,9003 bd2 ba948 sqft16053 Bringard Dr, Detroit, MI 48205For Sale

 MLS ID #50224691, Megan Carlo, Blacktree Realty. MiRealSource
 - $130,0003 bd1 ba888 sqft12455 Georgiana Ave, Warren, MI 48089For Sale
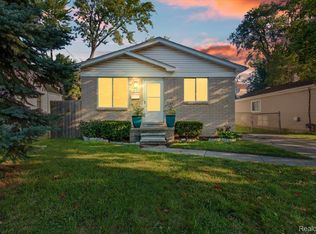 MLS ID #20261073047, Jan Dijkers, Berkshire Hathaway HomeServices The Loft Warehouse. Realcomp II
 - $110,0003 bd1 ba923 sqft20283 Bradford St, Detroit, MI 48205For Sale
 MLS ID #26039908, Maia Fields, Keller Williams Metro. MichRIC
 - $132,0003 bd2 ba898 sqft8275 Essex Ave, Warren, MI 48089For SaleMLS ID #50220701, Michele Youngblood, Great Lakes Realty and Property Management. MiRealSource
- $134,0003 bd1 ba1.3k sqft12863 Couwlier Ave, Warren, MI 48089For SaleMLS ID #20261003937, Amani Hachem, Golden Key Realty Group LLC. Realcomp II
- $109,9003 bd1 ba940 sqft23735 Donald Ave, Eastpointe, MI 48021For SaleMLS ID #26047220, Tara Hartwig, Keymark Realty. MichRIC
- $110,0003 bd1 ba1.2k sqft11856 Kilbourne St, Detroit, MI 48213For SaleMLS ID #20261032045, Zachary Schrode, DOBI Real Estate. Realcomp II
- $162,9004 bd2 ba1.2k sqft24495 Stewart Ave, Warren, MI 48089For SaleMLS ID #20261063434, Fate Carson IV, Utica Realty LLC. Realcomp II
- $120,0003 bd1 ba1k sqft22506 Tuscany Ave, Eastpointe, MI 48021For SaleMLS ID #20261074939, Heather S Poyhonen, Avenue Group Homes, LLC. Realcomp II
- $119,9003 bd2 ba1.5k sqft11091 Wayburn St, Detroit, MI 48224For SaleMLS ID #50221913, Bradford Lack, Berkshire Hathaway HomeServices Kee Realty SCS. MiRealSource
- $115,0003 bd1 ba1.2k sqft11000 Whitehill St, Detroit, MI 48224For SaleMLS ID #20261038642, Zachary Schrode, DOBI Real Estate. Realcomp II
- $95,0003 bd1 ba891 sqft15650 Lappin St, Detroit, MI 48205For SaleMLS ID #20261056773, David Rabior, Clyde Realty LLC. Realcomp II
- $120,0003 bd1 ba1.1k sqft17680 Teppert St, Detroit, MI 48234For SaleMLS ID #20261055730, Bianca Reed, Community Choice Realty Inc. Realcomp II
- $110,0002 bd1 ba662 sqft1975 Pearl Ave, Warren, MI 48091For SaleMLS ID #26041702, Robert Steenbergh, Epique Realty. MichRIC
- $124,9003 bd1 ba1.3k sqft9733 Somerset Ave, Detroit, MI 48224For SaleMLS ID #20261062452, Erick Monzo, Keller Williams Realty-Great Lakes. Realcomp II
- $99,9002 bd1 ba1.5k sqft19331 Kenosha St, Harper Woods, MI 48225For SaleMLS ID #20261073413, Shirley L Radden, Better Living Real Estate LLC. Realcomp II
- $119,0003 bd1 ba1.2k sqft4472 French Rd E, Detroit, MI 48214For SaleMLS ID #20261062601, Nazareth Sanchez, RE/MAX Leading Edge. Realcomp II
- $99,9003 bd1 ba977 sqft5211 Nottingham Rd, Detroit, MI 48224For SaleMLS ID #20261040474, David J Bajoka, Bajoka Property Group, LLC. Realcomp II
