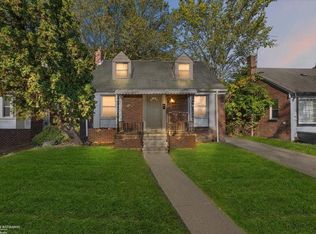
Completely remodeled from top to bottom, this beautiful 3-bedroom, 2-bath bungalow offers approximately 1,100 square feet above ground and approximately 1,820 square feet including the partially finished basement. Located in Detroit’s desirable Regent Park neighborhood near 8 Mile and Gratiot, this home is surrounded by well-kept properties, cared-for yards, and a strong sense of pride of ownership. Inside, classic Detroit character blends beautifully with fresh, modern finishes, including refinished hardwood floors, heavy two-panel doors, and stunning oversized white marble tile in the kitchen. Brand-new HVAC, furnace, and hot water heater provide added comfort and peace of mind. The spacious layout features two true master suites—one on the main floor and one upstairs in the bungalow-style second level. The main-floor master suite includes a comfortable bedroom plus additional adjoining room, offering plenty of flexibility for a private sitting room, home office, dressing room, or truly gigantic walk-in closet. Upstairs, the second master suite provides a spacious and private retreat with room for multiple beds, a lounge area, or a home office. The partially finished basement offers additional living space, a full bathroom with a walk-in shower, and a huge storage room. Outside, enjoy all-new landscaping and a partially fenced yard with privacy fencing. This home qualifies for up to 25,000 in down payment assistance through Detroit’s grant program with the seller’s preferred lender. Assistance is subject to buyer eligibility. Please feel free to ask for more details.
For sale
$129,900
16053 Bringard Dr, Detroit, MI 48205
3beds
948sqft
Single Family Residence
Built in 1942
4,791 Square Feet Lot
$-- Zestimate®
$137/sqft
$-- HOA
What's special
Partially finished basementAll-new landscapingRefinished hardwood floorsTwo true master suitesHeavy two-panel doorsSpacious layout
- 4 days
- 132
- 10
Zillow last checked:
Listing updated:
Listed by:
Megan Carlo 567-408-8650,
Blacktree Realty 419-290-7862
Source: MiRealSource,MLS#: 50224691 Originating MLS: Southeastern Border Association of REALTORS
Originating MLS: Southeastern Border Association of REALTORSFacts & features
Interior
Bedrooms & bathrooms
- Bedrooms: 3
- Bathrooms: 2
- Full bathrooms: 2
Bedroom 1
- Level: Second
- Area: 264
- Dimensions: 12 x 22
Bedroom 2
- Level: First
- Area: 100
- Dimensions: 10 x 10
Bedroom 3
- Level: First
- Area: 120
- Dimensions: 10 x 12
Bathroom 1
- Level: First
Bathroom 2
- Level: Basement
Family room
- Level: First
- Area: 64
- Dimensions: 8 x 8
Kitchen
- Level: First
- Area: 130
- Dimensions: 10 x 13
Living room
- Level: First
- Area: 156
- Dimensions: 12 x 13
Heating
- Forced Air, Natural Gas
Appliances
- Included: Gas Water Heater
Features
- Has basement: Yes
- Has fireplace: No
Interior area
- Total structure area: 1,896
- Total interior livable area: 948 sqft
- Finished area above ground: 948
- Finished area below ground: 0
Property
Features
- Levels: One and One Half
- Stories: 1.5
- Frontage type: Road
- Frontage length: 40
Lot
- Size: 4,791 Square Feet
- Dimensions: 40 x 122
Details
- Parcel number: 21026310
- Special conditions: Private
Construction
Type & style
- Home type: SingleFamily
- Architectural style: Cape Cod
- Property subtype: Single Family Residence
Materials
- Brick
- Foundation: Basement
Condition
- Year built: 1942
Utilities & green energy
- Sewer: Public Sanitary
- Water: Public
Community & HOA
Community
- Subdivision: Paterson Bros & Cos Ridgemont Gardens Sub
HOA
- Has HOA: No
Location
- Region: Detroit
Financial & listing details
- Price per square foot: $137/sqft
- Tax assessed value: $22,400
- Annual tax amount: $2,207
- Date on market: 10/13/2026
- Cumulative days on market: 22 days
- Listing agreement: Exclusive Right To Sell
- Listing terms: Cash,Conventional,FHA,VA Loan
Estimated market value
Not available
Estimated sales range
Not available
$1,318/mo
Price history
| Date | Event | Price |
|---|---|---|
| 10/13/2026 | Listed for sale | $129,900-7.1%$137/sqft |
Source:  MiRealSource #50224691 Report a problem MiRealSource #50224691 Report a problem | ||
| 9/22/2026 | Listing removed | $139,900$148/sqft |
Source:  Realcomp II #57050220950 Report a problem Realcomp II #57050220950 Report a problem | ||
| 9/5/2026 | Listed for sale | $139,900+559.9%$148/sqft |
Source: MiRealSource #50220950 Report a problem | ||
| 5/19/2011 | Sold | $21,200-33.8%$22/sqft |
Source: Public Record Report a problem | ||
| 9/15/2007 | Sold | $32,000-71.1%$34/sqft |
Source: MiRealSource #238583 Report a problem | ||
| 6/7/2006 | Sold | $110,839$117/sqft |
Source: Public Record Report a problem | ||
Public tax history
| Year | Property taxes | Tax assessment |
|---|---|---|
| 2025 | -- | $22,400 +21.7% |
| 2024 | -- | $18,400 +25.2% |
| 2023 | -- | $14,700 +25.6% |
| 2022 | -- | $11,700 +15.8% |
| 2021 | -- | $10,100 |
| 2020 | $539 | $10,100 +20.2% |
| 2019 | -- | $8,400 |
| 2018 | -- | -- |
| 2017 | -- | -- |
| 2016 | $2,481 | $18,500 |
| 2015 | $2,481 +8.4% | $18,500 -19.1% |
| 2013 | $2,288 -7.8% | $22,877 -31.8% |
| 2010 | $2,481 | $33,541 -18% |
| 2009 | -- | $40,904 -14% |
| 2008 | -- | $47,563 -2.5% |
| 2007 | -- | $48,783 +5.5% |
| 2005 | $228 | $46,240 +3% |
| 2004 | -- | $44,893 |
Find assessor info on the county website
Monthly payment
Est. payment
Payment breakdown
Explore the cost of this home by adjusting the details. Changes won't be saved.Climate risks
Neighborhood: Regent Park
Nearby schools
Schools provided by the listing agent
- District: Detroit City School District
Source: MiRealSource. This data may not be complete. We recommend contacting the local school district to confirm school assignments for this home.

Similar homes
- $145,0003 bd2 ba1.3k sqft15293 Mapleridge St, Detroit, MI 48205For Sale

 MLS ID #20261058000, Franco Moncada, RE/MAX Showcase Homes. Realcomp II
 - $85,0003 bd1 ba1.1k sqft10925 Marne St, Detroit, MI 48224For Sale
 MLS ID #50225118, Bradford Lack, Berkshire Hathaway HomeServices Kee Realty SCS. MiRealSource
 - $110,0002 bd1 ba792 sqft6015 Woodhall St, Detroit, MI 48224For Sale
 MLS ID #20261082876, Abdul Khan, EXP Realty Main. Realcomp II
 - $125,0003 bd3 ba1.2k sqft8064 Bliss St, Detroit, MI 48234For Sale
 MLS ID #20261079761, Lawrence Else, Realtyflo Inc. Realcomp II
 - $135,0003 bd1 ba1k sqft23089 Brittany Ave, Eastpointe, MI 48021For SaleMLS ID #20261073599, Daniel Beirne, OpenDoor Brokerage LLC. Realcomp II
- $139,9003 bd2 ba1.2k sqft9920 Balfour Rd, Detroit, MI 48224For SaleMLS ID #20261075429, Naim Ahmed, Amin Realty. Realcomp II
- $120,0003 bd1 ba1k sqft22506 Tuscany Ave, Eastpointe, MI 48021For SaleMLS ID #20261074939, Heather S Poyhonen, Avenue Group Homes, LLC. Realcomp II
- $124,9003 bd1 ba1.3k sqft9733 Somerset Ave, Detroit, MI 48224For SaleMLS ID #20261062452, Erick Monzo, Keller Williams Realty-Great Lakes. Realcomp II
- $84,9003 bd2 ba1.1k sqft14819 Tacoma St, Detroit, MI 48205For SaleMLS ID #20261044479, Katie Wheeler, Match Realty. Realcomp II
- $128,0003 bd1 ba912 sqft20410 Hanna St, Highland Park, MI 48203For SaleMLS ID #20261068768, Christina C Grandmaison, Michpro Realty LLC. Realcomp II
- $128,0002 bd1 ba952 sqft23826 Columbus Ave, Warren, MI 48089For SaleMLS ID #20261073630, Katarina Von Eper, EXP Realty Main. Realcomp II
- $159,9003 bd2 ba1k sqft19940 Oakfield St, Detroit, MI 48235For SaleMLS ID #20261084350, Marcus J Twyman, Genesis Asset Management LLC. Realcomp II
- $120,0003 bd1 ba1.1k sqft17680 Teppert St, Detroit, MI 48234For SaleMLS ID #20261055730, Bianca Reed, Community Choice Realty Inc. Realcomp II
- $115,0003 bd2 ba1k sqft8573 E Outer Dr, Detroit, MI 48213For SaleMLS ID #20261045029, Franco Moncada, RE/MAX Showcase Homes. Realcomp II
- $125,0003 bd1 ba1k sqft19391 Greeley St, Highland Park, MI 48203For SaleMLS ID #20261070676, Justin P Neil, JNA Real Estate. Realcomp II
- $129,3203 bd1 ba935 sqft3547 Alvina Ave, Warren, MI 48091For SaleMLS ID #50212791, Hank Mendez, Excel Legacy Realty Group. MiRealSource
- $149,9003 bd1 ba1k sqft5515 E Outer Dr, Detroit, MI 48234For SaleMLS ID #20261070641, Justin P Neil, JNA Real Estate. Realcomp II
- $85,0002 bd2 ba755 sqft14981 Flanders St, Detroit, MI 48205For SaleMLS ID #20261060326, Damian Hickman, EXP Realty Main. Realcomp II
- $115,0003 bd1 ba1.2k sqft11000 Whitehill St, Detroit, MI 48224For SaleMLS ID #20261038642, Zachary Schrode, DOBI Real Estate. Realcomp II
