Welcome to this beautifully renovated 3-bedroom brick bungalow offering nearly 1,400 sq. ft. of comfortable living space and a great combination of classic character and fresh modern updates.
Step inside to a bright, spacious living room with a fireplace, a separate dining room, and a completely updated kitchen featuring new flooring and a convenient eat-in area. The main floor also offers two generously sized bedrooms and a beautifully renovated full bathroom. One bedroom opens to a covered and enclosed rear porch, a great bonus space for relaxing and enjoying the backyard.
Upstairs is one of the home's best features — a huge private primary bedroom with generous closet space, plus a walkable attic providing excellent additional storage.
The home has been refreshed throughout with new carpet, fresh paint, new lighting, updated outlets and switches, new exterior doors, and updated bathroom fixtures. Major improvements include a completely new sewer line from the house to the city connection, updated plumbing, new gutters and downspouts, plus a new furnace and hot water tank to be installed prior to verified inspection.
The clean, dry, freshly painted basement provides plenty of storage, a laundry area, and excellent potential for additional living, recreation, workout, or hobby space.
Outside you'll find a concrete driveway and fenced backyard, all in a convenient neighborhood close to parks, schools, shopping, major roads, and highways.
Move in and make it yours!
For sale
Price cut: $5K (10/1)
$124,900
9733 Somerset Ave, Detroit, MI 48224
3beds
1,390sqft
Single Family Residence
Built in 1940
4,356 Square Feet Lot
$123,500 Zestimate®
$90/sqft
$-- HOA
What's special
- 67 days
- 134
- 21
Zillow last checked:
Listing updated:
Listed by:
Erick Monzo 586-210-3350,
Keller Williams Realty-Great Lakes 586-541-4000
Source: Realcomp II,MLS#: 20261062452
Facts & features
Interior
Bedrooms & bathrooms
- Bedrooms: 3
- Bathrooms: 1
- Full bathrooms: 1
Primary bedroom
- Level: Entry
- Area: 110
- Dimensions: 10 X 11
Bedroom
- Level: Second
- Area: 368
- Dimensions: 23 X 16
Bedroom
- Level: Entry
- Area: 99
- Dimensions: 9 X 11
Primary bathroom
- Level: Entry
- Area: 110
- Dimensions: 10 X 11
Dining room
- Level: Entry
- Area: 90
- Dimensions: 10 X 9
Kitchen
- Level: Entry
- Area: 110
- Dimensions: 10 X 11
Living room
- Level: Entry
- Area: 204
- Dimensions: 12 X 17
Heating
- Forced Air, Natural Gas
Features
- Basement: Unfinished
- Has fireplace: Yes
- Fireplace features: Living Room
Interior area
- Total interior livable area: 1,390 sqft
- Finished area above ground: 1,390
Property
Parking
- Parking features: No Garage
Features
- Levels: One And One Half
- Stories: 1.5
- Entry location: GroundLevelwSteps
- Patio & porch: Porch
- Pool features: None
- Fencing: Fenced
Lot
- Size: 4,356 Square Feet
- Dimensions: 35 x 126.86
Details
- Parcel number: W21I067441S
- Special conditions: Short Sale No,Standard
Construction
Type & style
- Home type: SingleFamily
- Architectural style: Bungalow
- Property subtype: Single Family Residence
Materials
- Brick
- Foundation: Basement, Poured
Condition
- New construction: No
- Year built: 1940
Utilities & green energy
- Sewer: Public Sewer
- Water: Public
Community & HOA
Community
- Features: Sidewalks
- Subdivision: LEIGH G COOPER
HOA
- Has HOA: No
Location
- Region: Detroit
Financial & listing details
- Price per square foot: $90/sqft
- Tax assessed value: $27,127
- Annual tax amount: $4,855
- Date on market: 8/13/2026
- Cumulative days on market: 67 days
- Listing agreement: Exclusive Right To Sell
- Listing terms: Cash,Conventional,FHA,FHA 203K,Va Loan
- Exclusions: Exclusion(s) Do Not Exist
Estimated market value
$123,500
$117,000 - $130,000
$1,394/mo
Price history
| Date | Event | Price |
|---|---|---|
| 10/1/2026 | Price change | $124,900-3.8%$90/sqft |
Source:  Realcomp II #20261062452 Report a problem Realcomp II #20261062452 Report a problem | ||
| 9/16/2026 | Price change | $129,900-1.5%$93/sqft |
Source: Realcomp II #20261062452 Report a problem | ||
| 8/31/2026 | Price change | $131,900-2.2%$95/sqft |
Source: Realcomp II #20261062452 Report a problem | ||
| 8/13/2026 | Listed for sale | $134,900+124.8%$97/sqft |
Source: Realcomp II #20261062452 Report a problem | ||
| 6/22/2026 | Sold | $60,000-23.1%$43/sqft |
Source: Public Record Report a problem | ||
| 4/18/2022 | Sold | $78,000-2.4%$56/sqft |
Source: Realcomp II #2210053251 Report a problem | ||
| 4/13/2022 | Pending sale | $79,900$57/sqft |
Source: Realcomp II #2210053251 Report a problem | ||
| 1/26/2022 | Price change | $79,900-0.1%$57/sqft |
Source: Realcomp II #2210053251 Report a problem | ||
| 1/21/2022 | Listed for sale | $80,000$58/sqft |
Source: Realcomp II #2210053251 Report a problem | ||
| 1/13/2022 | Listing removed | -- |
Source: Realcomp II #2210053251 Report a problem | ||
| 1/10/2022 | Listed for sale | $80,000+68.4%$58/sqft |
Source: Realcomp II #2210053251 Report a problem | ||
| 12/15/2021 | Sold | $47,500-26.8%$34/sqft |
Source: Public Record Report a problem | ||
| 9/28/2021 | Listed for sale | $64,900-13.4%$47/sqft |
Source: Realcomp II #2210053251 Report a problem | ||
| 8/27/2021 | Listing removed | -- |
Source:  AAABOR Report a problem AAABOR Report a problem | ||
| 8/26/2021 | Listed for sale | $74,900+134.1%$54/sqft |
Source: AAABOR #R2210053251 Report a problem | ||
| 4/29/2021 | Sold | $32,000+190.9%$23/sqft |
Source: Public Record Report a problem | ||
| 1/21/2020 | Sold | $11,000-35.3%$8/sqft |
Source: Public Record Report a problem | ||
| 10/19/2018 | Price change | $17,000-22.7%$12/sqft |
Source: Reach Realty Group, LLC #218096651 Report a problem | ||
| 10/2/2018 | Listed for sale | $22,000+633.3%$16/sqft |
Source: Reach Realty Group, LLC #218096651 Report a problem | ||
| 8/25/2015 | Sold | $3,000-28.6%$2/sqft |
Source: Agent Provided Report a problem | ||
| 8/30/2014 | Listing removed | $4,200$3/sqft |
Source: Remerica Inc. #214038479 Report a problem | ||
| 7/24/2014 | Price change | $4,200-19.2%$3/sqft |
Source: Remerica Inc. #214038479 Report a problem | ||
| 5/2/2014 | Listed for sale | $5,200$4/sqft |
Source: Remerica Inc. #214038479 Report a problem | ||
Public tax history
| Year | Property taxes | Tax assessment |
|---|---|---|
| 2025 | -- | $30,600 +25.4% |
| 2024 | -- | $24,400 +18.4% |
| 2023 | -- | $20,600 +21.9% |
| 2022 | -- | $16,900 +5% |
| 2021 | -- | $16,100 |
| 2020 | $2,344 +92.2% | $16,100 +15.8% |
| 2019 | $1,220 | $13,900 +16.8% |
| 2018 | $1,220 | $11,900 +7.2% |
| 2017 | -- | $11,100 -30.2% |
| 2016 | $1,520 | $15,900 |
| 2015 | $1,520 -31.3% | $15,900 -28.2% |
| 2013 | $2,213 +45.6% | $22,131 -31.8% |
| 2010 | $1,520 | $32,446 -12% |
| 2009 | -- | $36,871 -13.5% |
| 2008 | -- | $42,626 |
| 2007 | -- | $42,626 +5.5% |
| 2005 | $226 | $40,404 +3% |
| 2004 | -- | $39,227 |
Find assessor info on the county website
Monthly payment
Est. payment
Payment breakdown
Explore the cost of this home by adjusting the details. Changes won't be saved.Climate risks
Neighborhood: Outer Drive-Hayes
Similar homes
- $115,0003 bd1 ba1.2k sqft11000 Whitehill St, Detroit, MI 48224For Sale
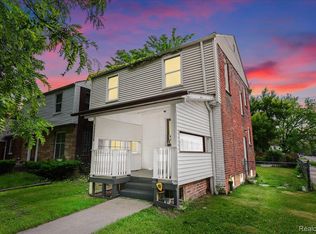
 MLS ID #20261038642, Zachary Schrode, DOBI Real Estate. Realcomp II
 - $110,0002 bd1 ba792 sqft6015 Woodhall St, Detroit, MI 48224For Sale
 MLS ID #20261082876, Abdul Khan, EXP Realty Main. Realcomp II
 - $90,0003 bd2 ba1.8k sqft10436 Roxbury St, Detroit, MI 48224For Sale
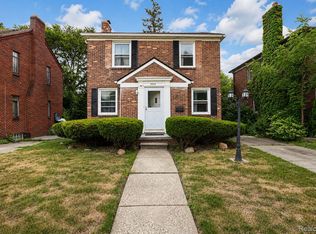 MLS ID #20261067440, Andre Wadley Jr, EXP Realty Main. Realcomp II
 - $125,0003 bd3 ba1.2k sqft8064 Bliss St, Detroit, MI 48234For Sale
 MLS ID #20261079761, Lawrence Else, Realtyflo Inc. Realcomp II
 - $155,0003 bd2 ba1.5k sqft5957 Three Mile Dr, Detroit, MI 48224For SaleMLS ID #20261015302, Marvis Burns, Metropolitan Gems. Realcomp II
- $125,0003 bd1 ba1.1k sqft471 Tennessee St, Detroit, MI 48215For SaleMLS ID #20261067448, Andre Wadley Jr, EXP Realty Main. Realcomp II
- $165,0003 bd1 ba1.4k sqft3935 Chatsworth St, Detroit, MI 48224For SaleMLS ID #20261076111, Joe Jomaa, Keller Williams Legacy. Realcomp II
- $120,0003 bd1 ba1k sqft22506 Tuscany Ave, Eastpointe, MI 48021For SaleMLS ID #20261074939, Heather S Poyhonen, Avenue Group Homes, LLC. Realcomp II
- $129,9003 bd1 ba1.7k sqft7434 Clayburn St, Detroit, MI 48228For SaleMLS ID #20261084128, Ali M Beydoun, Got Key'D Realty. Realcomp II
- $110,0003 bd1 ba1.2k sqft11856 Kilbourne St, Detroit, MI 48213For SaleMLS ID #20261032045, Zachary Schrode, DOBI Real Estate. Realcomp II
- $139,0003 bd2 ba1.3k sqft15753 Wisconsin St, Detroit, MI 48238For SaleMLS ID #20261083480, Victoria Baugh, Berkshire Hathaway HomeServices The Loft Warehouse. Realcomp II
- $124,0003 bd1 ba1.3k sqft19703 Mansfield St, Detroit, MI 48235For SaleMLS ID #20261078640, Al Baydoun, U.S. Investor Group. Realcomp II
- $128,0002 bd1 ba952 sqft23826 Columbus Ave, Warren, MI 48089For SaleMLS ID #20261073630, Katarina Von Eper, EXP Realty Main. Realcomp II
- $110,0003 bd1 ba1k sqft14092 Knox Ave, Warren, MI 48089For SaleMLS ID #20261074210, Zachary Schrode, DOBI Real Estate. Realcomp II
- $129,9003 bd1 ba1.3k sqft8287 Meadow Ave, Warren, MI 48089For SaleMLS ID #20261064437, Jason R Bellinger, The Brand Real Estate. Realcomp II
- $125,0003 bd2 ba1.4k sqft15492 Indiana St, Detroit, MI 48238For SaleMLS ID #20261074095, Sean Franulic, Clyde Realty LLC. Realcomp II
- $125,0003 bd1 ba1.1k sqft8026 Lauder St, Detroit, MI 48228For SaleMLS ID #20261081046, Nick Jaafar, Keller Williams Legacy. Realcomp II
- $175,0003 bd2 ba1.4k sqft3921 Three Mile Dr, Detroit, MI 48224For SaleMLS ID #20261015221, Marvis Burns, Metropolitan Gems. Realcomp II
- $95,0003 bd1 ba891 sqft15650 Lappin St, Detroit, MI 48205For SaleMLS ID #20261056773, David Rabior, Clyde Realty LLC. Realcomp II
- $99,9002 bd1 ba1.5k sqft19331 Kenosha St, Harper Woods, MI 48225For SaleMLS ID #20261073413, Shirley L Radden, Better Living Real Estate LLC. Realcomp II
