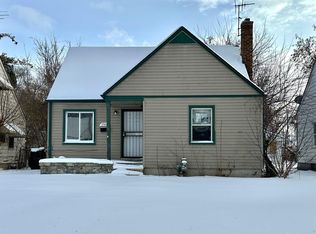
Back on the market due to buyer default. Check out this adorable 3 Bedroom bungalow rented $1400 a month with long term, clean, and respectful sec 8 tenants. Section 8 pays $1169 and the tenant pays $231. No security deposit has even been held. Home features 3 nice size bedrooms, fenced yard with detached garage, basement with lots of storage and much more. Tenants plan to stay and the rent was just increased. No showings without an accepted offer. This is a money maker for any investor looking to buy and hold long term. Seller with have the C of C issued on or before closing
For sale
$95,000
15650 Lappin St, Detroit, MI 48205
3beds
891sqft
Single Family Residence
Built in 1947
5,227 Square Feet Lot
$-- Zestimate®
$107/sqft
$-- HOA
What's special
- 48 days
- 88
- 9
Zillow last checked:
Listing updated:
Listed by:
David Rabior 586-260-4346,
Clyde Realty LLC 313-949-7191
Source: Realcomp II,MLS#: 20261056773
Facts & features
Interior
Bedrooms & bathrooms
- Bedrooms: 3
- Bathrooms: 1
- Full bathrooms: 1
Bedroom
- Level: Entry
- Area: 120
- Dimensions: 12 X 10
Bedroom
- Level: Entry
- Area: 100
- Dimensions: 10 X 10
Bedroom
- Level: Second
- Area: 240
- Dimensions: 20 X 12
Other
- Level: Entry
Kitchen
- Level: Entry
- Area: 99
- Dimensions: 11 X 9
Living room
- Level: Entry
- Area: 168
- Dimensions: 14 X 12
Heating
- Forced Air, Natural Gas
Features
- Basement: Unfinished
- Has fireplace: No
Interior area
- Total interior livable area: 891 sqft
- Finished area above ground: 891
Property
Parking
- Total spaces: 1.5
- Parking features: Oneand Half Car Garage, Detached
- Garage spaces: 1.5
Features
- Levels: One And One Half
- Stories: 1.5
- Entry location: GroundLevelwSteps
- Exterior features: Awnings
- Pool features: None
Lot
- Size: 5,227 Square Feet
- Dimensions: 40 x 134
Details
- Parcel number: W21I021672S
- Special conditions: Short Sale No,Standard
Construction
Type & style
- Home type: SingleFamily
- Architectural style: Bungalow
- Property subtype: Single Family Residence
Materials
- Aluminum Siding
- Foundation: Basement, Poured
Condition
- New construction: No
- Year built: 1947
Utilities & green energy
- Sewer: Sewer At Street
- Water: Public
Community & HOA
Community
- Subdivision: OBENAUER-BARBER-LAING COS TERNES GARDENS (PLATS)
HOA
- Has HOA: No
Location
- Region: Detroit
Financial & listing details
- Price per square foot: $107/sqft
- Tax assessed value: $7,076
- Annual tax amount: $847
- Date on market: 7/22/2026
- Cumulative days on market: 48 days
- Listing agreement: Exclusive Right To Sell
- Listing terms: Cash,Conventional
Estimated market value
Not available
Estimated sales range
Not available
$1,209/mo
Price history
| Date | Event | Price |
|---|---|---|
| 7/22/2026 | Listed for sale | $95,000+26.7%$107/sqft |
Source:  Realcomp II #20261056773 Report a problem Realcomp II #20261056773 Report a problem | ||
| 1/10/2024 | Listing removed | -- |
Source: Realcomp II #20230104554 Report a problem | ||
| 12/19/2023 | Listed for sale | $75,000+36.6%$84/sqft |
Source: Realcomp II #20230104554 Report a problem | ||
| 6/30/2022 | Listing removed | -- |
Source: Realcomp II #2220025394 Report a problem | ||
| 5/9/2022 | Price change | $54,900-8.3%$62/sqft |
Source: Realcomp II #2220025394 Report a problem | ||
| 4/13/2022 | Listed for sale | $59,900+71.6%$67/sqft |
Source: Realcomp II #2220025394 Report a problem | ||
| 12/26/2010 | Listing removed | $34,900$39/sqft |
Source: EAGLESTONE REALTY ADVISORS LLC #210099314 Report a problem | ||
| 8/28/2010 | Listed for sale | $34,900+74.5%$39/sqft |
Source: EAGLESTONE REALTY ADVISORS LLC #210099314 Report a problem | ||
| 5/7/2007 | Sold | $20,000+100%$22/sqft |
Source: Public Record Report a problem | ||
| 3/3/2004 | Sold | $10,000$11/sqft |
Source: Public Record Report a problem | ||
Public tax history
| Year | Property taxes | Tax assessment |
|---|---|---|
| 2025 | -- | $19,400 +22.8% |
| 2024 | -- | $15,800 +5.3% |
| 2023 | -- | $15,000 +45.6% |
| 2022 | -- | $10,300 +17% |
| 2021 | -- | $8,800 |
| 2020 | $1,121 +53% | $8,800 +3.5% |
| 2019 | $733 | $8,500 +11.8% |
| 2018 | $733 | $7,600 -9.5% |
| 2017 | -- | $8,400 -38.7% |
| 2016 | $2,101 | $13,700 |
| 2015 | $2,101 +292.9% | $13,700 -27.9% |
| 2013 | $535 -74.5% | $18,995 -31.8% |
| 2010 | $2,101 | $27,850 -12% |
| 2009 | -- | $31,648 -13.5% |
| 2008 | -- | $36,587 |
| 2007 | -- | $36,587 +5.5% |
| 2005 | $424 | $34,680 +3% |
| 2004 | -- | $33,670 |
Find assessor info on the county website
Monthly payment
Est. payment
Payment breakdown
Explore the cost of this home by adjusting the details. Changes won't be saved.Climate risks
Neighborhood: Regent Park
Similar homes
- $99,0003 bd2 ba1.1k sqft14819 Tacoma St, Detroit, MI 48205For Sale

 MLS ID #20261044479, Katie Wheeler, Match Realty. Realcomp II
 - $89,9003 bd2 ba1k sqft11053 Flanders St, Detroit, MI 48205For Sale
 MLS ID #20261072345, Jermaine Golden, REMAX City Centre. Realcomp II
 - $85,0002 bd1 ba1k sqft15906 Collingham Dr, Detroit, MI 48205For Sale
 MLS ID #20261057356, Anthony Djon, Anthony Djon Luxury Real Estate. Realcomp II
 - $85,0002 bd2 ba755 sqft14981 Flanders St, Detroit, MI 48205For Sale
 MLS ID #20261060326, Damian Hickman, EXP Realty Main. Realcomp II
 - $99,0004 bd2 ba1k sqft18545 Huntington Ave, Harper Woods, MI 48225For Sale
 MLS ID #50213246, Krista Jelsky, Epique Inc.. MiRealSource
 - $77,0003 bd1 ba960 sqft19129 Fairport St, Detroit, MI 48205For SaleMLS ID #20261046277, Andreina Mendoza-Herrera, RE/MAX Leading Edge. Realcomp II
- $89,9003 bd1 ba1k sqft11908 Roxbury St, Detroit, MI 48224For SaleMLS ID #20261013113, Connae Pisani, NREMG Realty. Realcomp II
- $130,0003 bd2 ba1k sqft15024 Coram St, Detroit, MI 48205For SaleMLS ID #20261045577, Corey Edwards, Wentworth Real Estate Group. Realcomp II
- $49,9003 bd1 ba1k sqft16299 Manning St, Detroit, MI 48205For SaleMLS ID #20261068748, Jessica Belanger Marine, RE/MAX Noire. Realcomp II
- $99,9003 bd2 ba1.2k sqft19486 Packard St, Detroit, MI 48234For SaleMLS ID #20261067504, Rashad Elabed, JNA Real Estate. Realcomp II
- $89,9993 bd1 ba1.3k sqft11327 Whitehill St, Detroit, MI 48224For SaleMLS ID #20261054914, Nazareth Sanchez, RE/MAX Leading Edge. Realcomp II
- $95,0003 bd1 ba700 sqft22524 Mac Arthur Blvd, Warren, MI 48089For SaleMLS ID #20261062917, David Binkley Jr, Real Broker LLC - The Binkley Group. Realcomp II
- $95,0003 bd2 ba1k sqft20206 Greeley St, Detroit, MI 48203For SaleMLS ID #20261059753, Andre Wadley Jr, EXP Realty Main. Realcomp II
- $84,0003 bd1 ba1.1k sqft11262 Courville St, Detroit, MI 48224For SaleMLS ID #20261059794, Kevin Griffin, Rondo Investment LLC. Realcomp II
- $80,0003 bd1 ba954 sqft5260 University Pl, Detroit, MI 48224For SaleMLS ID #20261066574, D'Metria Wilson, IPS Management LLC. Realcomp II
- $99,0003 bd1 ba1.1k sqft13335 Charlotte Ave, Warren, MI 48089For SaleMLS ID #20261041696, Angela Washington, Rondo Investment LLC. Realcomp II
- $75,0003 bd1 ba1k sqft10642 McKinney St, Detroit, MI 48224For SaleMLS ID #20261072983, Hassan Hammoud, U.S. Investor Group. Realcomp II
- $89,9004 bd2 ba1k sqft4050 Lillibridge St, Detroit, MI 48214For SaleMLS ID #20261059706, Michael M Phillips, Keller Williams Legacy. Realcomp II
- $94,9993 bd2 ba1.2k sqft157 W Nevada St, Highland Park, MI 48203For SaleMLS ID #20261072645, Demontay Scott, EXP Z Real Estate. Realcomp II
- $99,0003 bd1 ba1k sqft9583 Stahelin Ave, Detroit, MI 48228For SaleMLS ID #20261081748, Maricela Meza, Realty of America. Realcomp II
