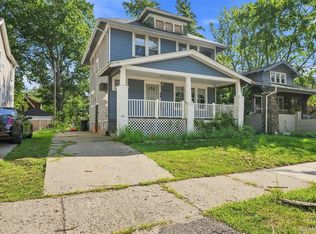
Welcome to 10436 Roxbury! This well-kept 3-bedroom, 1-bath colonial is spacious, move-in ready, and offers great curb appeal. Currently owner occupied, this home is a great opportunity for a first-time homebuyer or an investor looking to add a rental property to their portfolio. Come see everything this home has to offer!
For sale
$90,000
10436 Roxbury St, Detroit, MI 48224
3beds
1,885sqft
Single Family Residence
Built in 1939
4,791 Square Feet Lot
$-- Zestimate®
$48/sqft
$-- HOA
What's special
- 29 days
- 1,043
- 217
Zillow last checked:
Listing updated:
Listed by:
Andre Wadley Jr 888-501-7085,
EXP Realty Main 888-501-7085,
Lashawn Peterson 888-501-7085,
EXP Realty Main
Source: Realcomp II,MLS#: 20261067440
Facts & features
Interior
Bedrooms & bathrooms
- Bedrooms: 3
- Bathrooms: 2
- Full bathrooms: 1
- 1/2 bathrooms: 1
Bedroom
- Level: Second
- Area: 204
- Dimensions: 17 X 12
Bedroom
- Level: Second
- Area: 168
- Dimensions: 14 X 12
Bedroom
- Level: Second
- Area: 120
- Dimensions: 12 X 10
Other
- Level: Second
Other
- Level: Basement
Heating
- Forced Air, Natural Gas
Features
- Basement: Finished
- Has fireplace: No
Interior area
- Total interior livable area: 1,885 sqft
- Finished area above ground: 1,305
- Finished area below ground: 580
Property
Parking
- Parking features: Driveway, No Garage
Features
- Levels: Two
- Stories: 2
- Entry location: GroundLevelwSteps
- Pool features: None
Lot
- Size: 4,791 Square Feet
- Dimensions: 40 x 109
Details
- Parcel number: W21I058803S
- Special conditions: Short Sale No,Standard
Construction
Type & style
- Home type: SingleFamily
- Architectural style: Colonial
- Property subtype: Single Family Residence
Materials
- Brick
- Foundation: Basement, Poured
Condition
- New construction: No
- Year built: 1939
Utilities & green energy
- Sewer: Public Sewer
- Water: Public
Community & HOA
Community
- Subdivision: PARK DRIVE 5
HOA
- Has HOA: No
Location
- Region: Detroit
Financial & listing details
- Price per square foot: $48/sqft
- Tax assessed value: $14,195
- Annual tax amount: $2,275
- Date on market: 8/23/2026
- Cumulative days on market: 29 days
- Listing agreement: Exclusive Right To Sell
- Listing terms: Cash,Conventional,FHA
Estimated market value
Not available
Estimated sales range
Not available
$1,559/mo
Price history
| Date | Event | Price |
|---|---|---|
| 8/24/2026 | Listed for sale | $90,000$48/sqft |
Source:  Realcomp II #20261067440 Report a problem Realcomp II #20261067440 Report a problem | ||
Public tax history
| Year | Property taxes | Tax assessment |
|---|---|---|
| 2025 | -- | $30,600 +25.9% |
| 2024 | -- | $24,300 +18.5% |
| 2023 | -- | $20,500 +21.3% |
| 2022 | -- | $16,900 +5% |
| 2021 | -- | $16,100 |
| 2020 | $583 -41.7% | $16,100 +18.4% |
| 2019 | $1,000 | $13,600 +16.2% |
| 2018 | $1,000 | $11,700 +7.3% |
| 2017 | -- | $10,900 -27.3% |
| 2016 | $2,000 | $15,000 |
| 2015 | $2,000 -16.1% | $15,000 -37.8% |
| 2013 | $2,383 +19.1% | $24,110 -31.8% |
| 2010 | $2,000 | $35,349 -12% |
| 2009 | -- | $40,169 -13.5% |
| 2008 | -- | $46,438 |
| 2007 | -- | $46,438 +5.5% |
| 2005 | $239 | $44,017 +3% |
| 2004 | -- | $42,735 |
Find assessor info on the county website
Monthly payment
Est. payment
Payment breakdown
Explore the cost of this home by adjusting the details. Changes won't be saved.Climate risks
Neighborhood: Outer Drive-Hayes
Similar homes
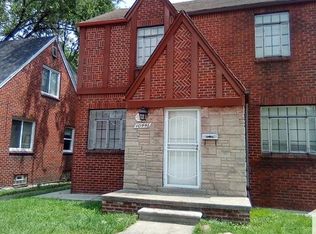
- $89,0003 bd1 ba1.1k sqft11262 Courville St, Detroit, MI 48224For Sale
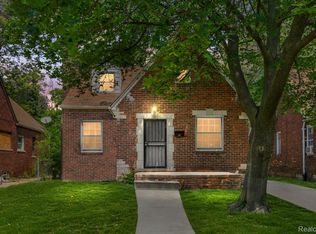
 MLS ID #20261059794, Kevin Griffin, Rondo Investment LLC. Realcomp II
 - $110,0003 bd2 ba1.7k sqft5790 Berkshire St, Detroit, MI 48224For Sale
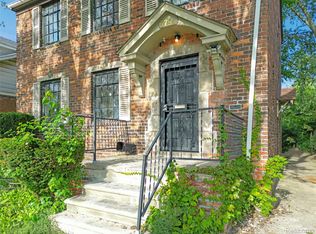 MLS ID #20261075412, Gentraia Brown, REMAX City Centre. Realcomp II
 - $89,9993 bd1 ba1.3k sqft11327 Whitehill St, Detroit, MI 48224For Sale
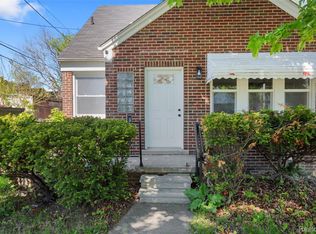 MLS ID #20261054914, Nazareth Sanchez, RE/MAX Leading Edge. Realcomp II
 - $90,0003 bd1 ba1.3k sqft3910 Bedford St, Detroit, MI 48224For Sale
 MLS ID #20261069971, Christian Brown, Oak and Stone Real Estate. Realcomp II
 - $109,9003 bd2 ba2k sqft5969 Cadieux Rd, Detroit, MI 48224For SaleMLS ID #20261065242, Anthony Djon, Anthony Djon Luxury Real Estate. Realcomp II
- $89,9003 bd1 ba1k sqft11908 Roxbury St, Detroit, MI 48224For SaleMLS ID #20261013113, Connae Pisani, NREMG Realty. Realcomp II
- $75,0003 bd1 ba1k sqft10642 McKinney St, Detroit, MI 48224For SaleMLS ID #20261072983, Hassan Hammoud, U.S. Investor Group. Realcomp II
- $84,9002 bd1 ba1.7k sqft11529 Roxbury St, Detroit, MI 48224For SaleMLS ID #20261042574, Nabil M Syed, Amin Realty. Realcomp II
- $80,0003 bd2 ba987 sqft4715 Buckingham Ave, Detroit, MI 48224For SaleMLS ID #20261058643, T J Brisbois, S&P Realty. Realcomp II
- $80,0003 bd1 ba954 sqft5260 University Pl, Detroit, MI 48224For SaleMLS ID #20261066574, D'Metria Wilson, IPS Management LLC. Realcomp II
- $84,9004 bd2 ba1.6k sqft20415-20419 Moross Rd, Detroit, MI 48224For SaleMLS ID #20261062391, Sherri Saad, RE/MAX Leading Edge. Realcomp II
- $84,9003 bd2 ba1.8k sqft13084 Corbett St, Detroit, MI 48213For SaleMLS ID #20261064176, Saif Lateef, Keller Williams Lakeside. Realcomp II
- $75,0003 bd1 ba1.5k sqft12830 Riad St, Grosse Pointe, MI 48224For SaleMLS ID #20261043390, Angela Washington, Rondo Investment LLC. Realcomp II
- $99,9003 bd1 ba977 sqft5211 Nottingham Rd, Detroit, MI 48224For SaleMLS ID #20261040474, David J Bajoka, Bajoka Property Group, LLC. Realcomp II
- $90,0003 bd1 ba1.3k sqft19423 Spencer St, Detroit, MI 48234For SaleMLS ID #20261072070, Garrett Blair, Douglas Rose Realty. Realcomp II
- $69,9003 bd1 ba1.1k sqft5045 Wayburn St, Detroit, MI 48224For SaleMLS ID #20261071518, Danny Peterson, EXP Realty Main. Realcomp II
- $129,9003 bd1 ba1.3k sqft9733 Somerset Ave, Detroit, MI 48224For SaleMLS ID #20261062452, Erick Monzo, Keller Williams Realty-Great Lakes. Realcomp II
- $89,9002 bd2 ba1.9k sqft18445 Helen St, Detroit, MI 48234For SaleMLS ID #20261068820, Imad Sabbagh, Match Realty. Realcomp II
- $79,0003 bd1 ba1.8k sqft4827 Gray St, Detroit, MI 48215For SaleMLS ID #20261067425, Nazareth Sanchez, RE/MAX Leading Edge. Realcomp II
- $90,0003 bd1 ba1.7k sqft20192 Goddard St, Detroit, MI 48234For SaleMLS ID #20261060931, Future D Davis, EXP Realty Main. Realcomp II
