Multifamily opportunity at 1423 Lakewood in Detroit! This property features two spacious units, each offering 3 bedrooms and 1 full bathroom, A full kitchen, living room and dining room making it ideal for both investors and owner-occupants.
The property includes a shared basement, providing additional storage and utility space for tenants. Outside, you’ll find a large driveway with ample parking along with two separate garages—a 2.5-car garage and an additional 1.5-car garage, a rare and valuable feature for rental properties.
Situated on two parcels of land, this property offers added flexibility and long-term potential for expansion or increased value. Conveniently located near major roads, shopping, and local amenities, this is a strong income-producing asset with room to grow.
**Second floor unit's address is 1427 Lakewood St, Detroit, MI 48215**
**Second parcel included is 1407 Lakewood St, Detroit, MI 48215**
Don’t miss out on this versatile Detroit investment opportunity!
Pending
$99,900
1423 Lakewood St, Detroit, MI 48215
6beds
2,300sqft
:
Get pre-qualified$907/mo
Multi Family
Built in 1915
-- sqft lot
$-- Zestimate®
$43/sqft
$-- HOA
What's special
Two spacious units
- 34 days |
- 64 |
- 2 |
Zillow last checked:
Listing updated:
Listed by:
Moe Kassem 248-847-8067,
EXP Realty Main 888-501-7085,
Al Abdallah 313-254-5556,
EXP Realty Main
Source: Realcomp II,MLS#: 20261030037
Facts & features
Interior
Bedrooms & bathrooms
- Bedrooms: 6
- Bathrooms: 2
- Full bathrooms: 2
Heating
- Forced Air, Natural Gas
Cooling
- Ceiling Fans
Features
- Basement: Full,Unfinished
- Has fireplace: No
Interior area
- Total interior livable area: 2,300 sqft
- Finished area above ground: 2,300
Property
Parking
- Parking features: Garage
- Has garage: Yes
Features
- Levels: Two
- Stories: 2
- Patio & porch: Covered, Porch
- Pool features: None
Lot
- Size: 7,405 Square Feet
- Dimensions: 60 x 123
Details
- Parcel number: W21I054913C4
- Zoning description: Residential
- Special conditions: Short Sale No,Standard
Construction
Type & style
- Home type: MultiFamily
- Architectural style: Colonial
- Property subtype: Multi Family
Materials
- Brick
- Foundation: Basement, Brick Mortar
- Roof: Asphalt
Condition
- New construction: No
- Year built: 1915
Utilities & green energy
- Sewer: Public Sewer
- Water: Public
Community & HOA
Community
- Subdivision: SKINNER & MOORES
Location
- Region: Detroit
Financial & listing details
- Price per square foot: $43/sqft
- Tax assessed value: $15,699
- Annual tax amount: $1,447
- Date on market: 4/30/2026
- Cumulative days on market: 34 days
- Listing agreement: Exclusive Right To Sell
- Listing terms: Cash,Conventional,FHA,Va Loan
Estimated market value
Not available
Estimated sales range
Not available
$1,222/mo
Price history
| Date | Event | Price |
|---|---|---|
| 5/12/2026 | Pending sale | $99,900$43/sqft |
Source:  Realcomp II #20261030037 Report a problem Realcomp II #20261030037 Report a problem | ||
| 4/30/2026 | Listed for sale | $99,900$43/sqft |
Source: eXp Realty #20261030037 Report a problem | ||
Public tax history
| Year | Property taxes | Tax assessment |
|---|---|---|
| 2025 | -- | $39,700 +26.4% |
| 2024 | -- | $31,400 +12.1% |
| 2023 | -- | $28,000 +32.1% |
| 2022 | -- | $21,200 -22.3% |
| 2021 | -- | $27,300 |
| 2020 | $816 -31.9% | $27,300 +13.8% |
| 2019 | $1,198 | $24,000 +4.8% |
| 2018 | $1,198 | $22,900 -2.6% |
| 2017 | -- | $23,500 +5.4% |
| 2016 | $1,114 | $22,300 +17.4% |
| 2015 | $1,114 -6% | $19,000 -27.3% |
| 2013 | $1,185 +6.4% | $26,125 -31.8% |
| 2010 | $1,114 | $38,304 -12% |
| 2009 | -- | $43,527 -13.5% |
| 2008 | -- | $50,320 |
| 2007 | -- | $50,320 +5.5% |
| 2005 | $119 | $47,697 +3% |
| 2004 | -- | $46,308 |
Find assessor info on the county website
Monthly payment
Est. payment
Payment breakdown
Explore the cost of this home by adjusting the details. Changes won't be saved.Climate risks
Neighborhood: Riverbend
Nearby schools
GreatSchools rating
- 4/10Carstens Elementary-Middle SchoolGrades: PK-8Distance: 1 mi
- 3/10East English Village Preparatory AcademyGrades: 9-12Distance: 2.3 mi
- $600-- bd-- ba-- sqft1407 Lakewood St, Detroit, MI 48215Off Market
- $3,6901,219 Square Feet1427 Lakewood St, Detroit, MI 48215Off Market
- $600-- bd-- ba-- sqft1401 Lakewood St, Detroit, MI 48215Off Market
- $11,4010.281 Acres1441 Lakewood St, Detroit, MI 48215Off Market
- $---- bd-- ba-- sqft1395 Lakewood St, Detroit, MI 48215Off Market
- $400-- bd1 ba1.1k sqft1418 Newport St, Detroit, MI 48215Off Market
- $500-- bd-- ba-- sqft1424 Newport St, Detroit, MI 48215Off Market
- $151,700-- bd-- ba-- sqft1428 Newport St, Detroit, MI 48215Off Market
A local agent can set up tours, give advice and negotiate with sellers.
Similar homes
- $102,0003 bd1 ba1.8k sqft4827 Gray St, Detroit, MI 48215For Sale
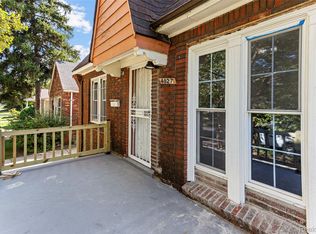
 MLS ID #20261037620, Nazareth Sanchez, RE/MAX Leading Edge. Realcomp II
 - $100,0005 bd2 ba2k sqft5573 Montclair St, Detroit, MI 48213For Sale
 MLS ID #20261036790, Anuj Chand, Keller Williams First. Realcomp II
 - $100,0005 bd2 ba2.1k sqft14052 Northlawn St, Detroit, MI 48238For Sale
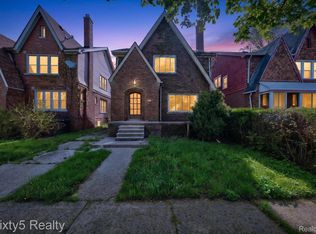 MLS ID #20261058621, Anthony Stinnett, 3Sixty5 Realty. Realcomp II
 - $129,9004 bd1 ba1.8k sqft471 Kitchener St, Detroit, MI 48215For Sale
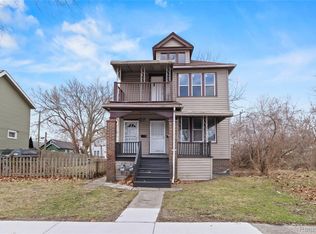 MLS ID #20261021934, Kyle Madak, Real Broker, LLC Troy. Realcomp II
 - $108,8006 bd2 ba2.6k sqft4353 W Buena Vista St, Detroit, MI 48238For SaleMLS ID #20261040542, Tramar Clay, National Realty Centers, Inc. Realcomp II
- $99,0003 bd1 ba1.1k sqft9910 Somerset Ave, Detroit, MI 48224For SaleMLS ID #20261056326, Nazareth Sanchez, RE/MAX Leading Edge. Realcomp II
- $97,5005 bd2 ba2k sqft17303 Runyon St, Detroit, MI 48234For Sale
 MLS ID #26018007, Justin Johnson, River Shore Realty, LLC. MichRIC
 - $105,0004 bd2 ba1.5k sqft12716 Wilshire Dr, Detroit, MI 48213For SaleMLS ID #20261029606, Byron Suggs, Woodward Square Realty, LLC. Realcomp II
- $120,0003 bd2 ba1.4k sqft5790 Berkshire St, Detroit, MI 48224For Sale By Owner
- $130,0004 bd1 ba1.4k sqft612 Lakewood St, Detroit, MI 48215For SaleMLS ID #20261049831, Derek C Lievens, Market Elite Inc. Realcomp II
- $130,0004 bd2 ba2k sqft4840 Saint Clair St, Detroit, MI 48214For SaleMLS ID #20261042300, David Rabior, Clyde Realty LLC. Realcomp II
- $99,9003 bd1 ba1.3k sqft5137 Saint Clair St, Detroit, MI 48213For SaleMLS ID #20261045057, Rashad Elabed, JNA Real Estate. Realcomp II
- $119,9003 bd2 ba2.1k sqft10522 Somerset Ave, Detroit, MI 48224For SaleMLS ID #20261056467, Jermaine Golden, REMAX City Centre. Realcomp II
- $113,0005 bd2 ba1.5k sqft11894 Glenfield St, Detroit, MI 48213For SaleMLS ID #20261011255, Sage Farnworth, EXP Realty Main. Realcomp II
- $94,9003 bd1 ba1.9k sqft5918 Cadieux Rd, Detroit, MI 48224For SaleMLS ID #20261039496, Brittney Dickerson, EXP Realty Main. Realcomp II
- $100,0003 bd2 ba2k sqft11421 Engleside St, Detroit, MI 48205For SaleMLS ID #20261028632, DeShonna Igwenagha, DTW Experts LLC. Realcomp II
- $114,0003 bd1 ba1.3k sqft11327 Whitehill St, Detroit, MI 48224For SaleMLS ID #20261054914, Nazareth Sanchez, RE/MAX Leading Edge. Realcomp II
- $105,0003 bd2 ba1.9k sqft18861 Dequindre St, Detroit, MI 48234For SaleMLS ID #20261056029, Lashawn Peterson, EXP Realty Main. Realcomp II
- $97,9004 bd2 ba1.9k sqft9225 Birwood St, Detroit, MI 48204For SaleMLS ID #20261015512, James T Silver, Keller Williams Somerset. Realcomp II
- $99,0004 bd2 ba1.1k sqft12511 Riad St, Detroit, MI 48224For SaleMLS ID #26005276, Kristina Khalifeh, LPT Realty, LLC. MichRIC
