Welcome to this 1,566sf brick Cape Cod featuring a 4bedroom layout with two full bathrooms. This home boasts a first floor primary suite, a spacious living room, and a large 1,052sf basement offering ample storage or future finishing potential. Located just blocks from East Outer Drive, this home is a fantastic opportunity for an owner occupant or a savvy investor looking for a high occupancy rental.
For sale
Price cut: $10K (6/4)
$105,000
12716 Wilshire Dr, Detroit, MI 48213
4beds
1,566sqft
:
Get pre-qualified$946/mo
Single Family Residence
Built in 1927
5,662 Square Feet Lot
$-- Zestimate®
$67/sqft
$-- HOA
What's special
First floor primary suite
- 88 days |
- 269 |
- 20 |
Zillow last checked:
Listing updated:
Listed by:
Byron Suggs 248-301-9444,
Woodward Square Realty, LLC 248-301-9444
Source: Realcomp II,MLS#: 20261029606
Facts & features
Interior
Bedrooms & bathrooms
- Bedrooms: 4
- Bathrooms: 2
- Full bathrooms: 2
Primary bedroom
- Level: Second
- Area: 170
- Dimensions: 17 X 10
Bedroom
- Level: Entry
- Area: 117
- Dimensions: 13 X 9
Bedroom
- Level: Entry
- Area: 108
- Dimensions: 12 X 9
Bedroom
- Level: Second
- Area: 135
- Dimensions: 15 X 9
Other
- Level: Second
- Area: 48
- Dimensions: 8 X 6
Other
- Level: Entry
- Area: 54
- Dimensions: 9 X 6
Dining room
- Level: Entry
- Area: 156
- Dimensions: 13 X 12
Kitchen
- Level: Entry
- Area: 121
- Dimensions: 11 X 11
Library
- Level: Second
- Area: 110
- Dimensions: 11 X 10
Living room
- Level: Entry
- Area: 240
- Dimensions: 20 X 12
Heating
- Forced Air, Natural Gas
Features
- Basement: Unfinished
- Has fireplace: No
Interior area
- Total interior livable area: 1,566 sqft
- Finished area above ground: 1,566
Property
Parking
- Parking features: No Garage
Features
- Levels: Two
- Stories: 2
- Entry location: GroundLevelwSteps
- Pool features: None
Lot
- Size: 5,662 Square Feet
- Dimensions: 39 x 150
Details
- Parcel number: W21I008403S
- Special conditions: Short Sale No,Standard
Construction
Type & style
- Home type: SingleFamily
- Architectural style: Cape Cod
- Property subtype: Single Family Residence
Materials
- Brick
- Foundation: Basement, Poured
Condition
- New construction: No
- Year built: 1927
Utilities & green energy
- Sewer: Sewer At Street
- Water: Waterat Street
Community & HOA
Community
- Subdivision: STEVENS ESTATE SUB 1PLATS
HOA
- Has HOA: No
Location
- Region: Detroit
Financial & listing details
- Price per square foot: $67/sqft
- Tax assessed value: $9,810
- Annual tax amount: $1,333
- Date on market: 5/9/2026
- Cumulative days on market: 88 days
- Listing agreement: Exclusive Right To Sell
- Listing terms: Cash,Conventional,FHA,Va Loan
- Exclusions: Exclusion(s) Do Not Exist
Estimated market value
Not available
Estimated sales range
Not available
$1,522/mo
Price history
| Date | Event | Price |
|---|---|---|
| 6/4/2026 | Price change | $105,000-8.7%$67/sqft |
Source:  Realcomp II #20261029606 Report a problem Realcomp II #20261029606 Report a problem | ||
| 5/9/2026 | Listed for sale | $115,000$73/sqft |
Source: Realcomp II #20261029606 Report a problem | ||
Public tax history
| Year | Property taxes | Tax assessment |
|---|---|---|
| 2025 | -- | $18,800 +27.9% |
| 2024 | -- | $14,700 +20.5% |
| 2023 | -- | $12,200 +22% |
| 2022 | -- | $10,000 +8.7% |
| 2021 | -- | $9,200 |
| 2020 | $1,415 +53.3% | $9,200 +10.8% |
| 2019 | $923 | $8,300 +5.1% |
| 2018 | $923 | $7,900 -8.1% |
| 2017 | -- | $8,600 -31.7% |
| 2016 | $1,279 | $12,600 |
| 2015 | $1,279 -9.1% | $12,600 -28.1% |
| 2013 | $1,407 +10% | $17,535 -31.8% |
| 2010 | $1,279 | $25,708 -12% |
| 2009 | -- | $29,214 -13.5% |
| 2008 | -- | $33,773 |
| 2007 | -- | $33,773 +5.5% |
| 2005 | $141 | $32,012 +3% |
| 2004 | -- | $31,080 |
Find assessor info on the county website
Monthly payment
Est. payment
Payment breakdown
Explore the cost of this home by adjusting the details. Changes won't be saved.Climate risks
Neighborhood: Wade
Nearby schools
GreatSchools rating
- 3/10Edward 'Duke' Ellington @ BeckhamGrades: PK-8Distance: 0.1 mi
- 4/10Denby High SchoolGrades: 9-12Distance: 1.6 mi
- $25,000-- bd1 ba1.5k sqft12710 Wilshire Dr, Detroit, MI 48213Off Market
- $77,100-- bd2 ba2k sqft12728 Wilshire Dr, Detroit, MI 48213Off Market
- $500-- bd1 ba1.4k sqft12704 Wilshire Dr, Detroit, MI 48213Off Market
- $25,300-- bd1 ba1.5k sqft12734 Wilshire Dr, Detroit, MI 48213Off Market
- $30,600-- bd1 ba1.9k sqft12740 Wilshire Dr, Detroit, MI 48213Off Market
- $30,8004 bd2 ba1.2k sqft12644 Wilshire Dr, Detroit, MI 48213Off Market
- $---- bd-- ba-- sqft12721 Chelsea St, Detroit, MI 48213Off Market
- $500-- bd1 ba892 sqft12709 Chelsea St, Detroit, MI 48213Off Market
A local agent can set up tours, give advice and negotiate with sellers.
Similar homes
- $113,0005 bd2 ba1.5k sqft11894 Glenfield St, Detroit, MI 48213For Sale
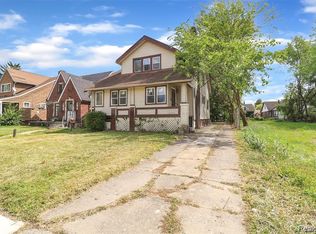
 MLS ID #20261011255, Sage Farnworth, EXP Realty Main. Realcomp II
 - $99,9003 bd1 ba1.3k sqft5137 Saint Clair St, Detroit, MI 48213For Sale
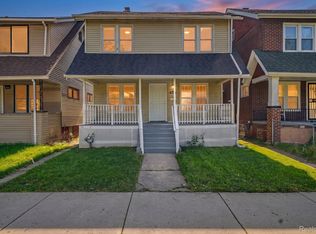 MLS ID #20261045057, Rashad Elabed, JNA Real Estate. Realcomp II
 - $89,9004 bd2 ba1k sqft4050 Lillibridge St, Detroit, MI 48214For Sale
 MLS ID #20261059706, Michael M Phillips, Keller Williams Legacy. Realcomp II
 - $64,9003 bd1 ba1.2k sqft5929 Newport St, Detroit, MI 48213For Sale
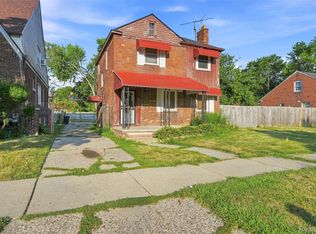 MLS ID #20261061300, Michael Williams, Real Broker, LLC Troy. Realcomp II
 - $99,0003 bd1 ba1.1k sqft9910 Somerset Ave, Detroit, MI 48224For SaleMLS ID #20261056326, Nazareth Sanchez, RE/MAX Leading Edge. Realcomp II
- $109,0003 bd1 ba1.3k sqft11327 Whitehill St, Detroit, MI 48224For SaleMLS ID #20261054914, Nazareth Sanchez, RE/MAX Leading Edge. Realcomp II
- $99,0004 bd2 ba1.1k sqft12511 Riad St, Detroit, MI 48224For Sale
 MLS ID #26005276, Kristina Khalifeh, LPT Realty, LLC. MichRIC
 - $119,9003 bd1 ba1.2k sqft11380 Roxbury St, Detroit, MI 48224For Sale
 MLS ID #50216859, Austin Shango, Keller Williams Realty Lakeside. MiRealSource
 - $97,5005 bd2 ba2k sqft17303 Runyon St, Detroit, MI 48234For SaleMLS ID #26018007, Justin Johnson, River Shore Realty, LLC. MichRIC
- $100,0003 bd2 ba2k sqft11421 Engleside St, Detroit, MI 48205For SaleMLS ID #20261028632, DeShonna Igwenagha, DTW Experts LLC. Realcomp II
- $115,0004 bd2 ba1k sqft18545 Huntington Ave, Harper Woods, MI 48225For SaleMLS ID #50213246, Krista Jelsky, Epique Inc.. MiRealSource
- $104,9003 bd1 ba1.1k sqft12716 Conner St, Detroit, MI 48205For SaleMLS ID #20261025651, Rashad Elabed, JNA Real Estate. Realcomp II
- $119,5003 bd1 ba1.9k sqft18990 Hamburg St, Detroit, MI 48205For SaleMLS ID #26039170, Carlos Bartell, KW Advantage. MichRIC
- $105,0003 bd2 ba1.2k sqft15032 Snowden St, Detroit, MI 48227For Sale By Owner
- $110,0004 bd2 ba2.3k sqft2311 Glendale St, Detroit, MI 48238For SaleMLS ID #50213155, Anthony Kilian, Realteam Real Estate. MiRealSource
- $89,0003 bd1 ba1.8k sqft4827 Gray St, Detroit, MI 48215For SaleMLS ID #20261037620, Nazareth Sanchez, RE/MAX Leading Edge. Realcomp II
- $120,0003 bd1 ba1.1k sqft17680 Teppert St, Detroit, MI 48234For SaleMLS ID #20261055730, Bianca Reed, Community Choice Realty Inc. Realcomp II
- $94,9003 bd1 ba1.9k sqft5918 Cadieux Rd, Detroit, MI 48224For SaleMLS ID #20261039496, Brittney Dickerson, EXP Realty Main. Realcomp II
- $115,0003 bd2 ba1k sqft20206 Greeley St, Detroit, MI 48203For SaleMLS ID #20261059753, Andre Wadley Jr, EXP Realty Main. Realcomp II
- $100,0003 bd1 ba970 sqft18750 Kingsville St, Detroit, MI 48225For SaleMLS ID #20261036729, Ryan Lonsway, Real Broker, LLC Troy. Realcomp II
