Discover a distinctive two-parcel opportunity at 5929 Newport Street. This two-story brick home is offered with the adjoining vacant parcel at 5937 Newport, providing the purchaser with approximately 8,712 square feet of combined land across two parcels. The residence offers approximately 1,210 square feet, three bedrooms, and one full bathroom. Inside, the traditional layout features a comfortable living room with a fireplace, hardwood flooring, a dedicated dining area, and a spacious kitchen with ample cabinet and preparation space. Three bedrooms provide flexibility for sleeping, work, or additional living needs. A full basement adds valuable storage and utility space, while the rear deck extends the home’s usable area outdoors. The adjoining approximately 40-by-107-foot vacant parcel creates additional yard space and flexibility that most competing properties do not offer. Any construction, redevelopment, parcel combination, or change in use is subject to City of Detroit zoning, permitting, and other governmental approvals. The property is offered as-is, and the seller will make no repairs or lender-required improvements. No land contracts or seller financing. Buyer and buyer’s agent to independently verify measurements, square footage, taxes, parcel information, zoning, and permitted uses. Schedule your private showing and explore the value of owning the home and adjoining parcel together.
Pending
$64,900
5929 Newport St, Detroit, MI 48213
3beds
1,210sqft
Single Family Residence
Built in 1937
4,356 Square Feet Lot
$-- Zestimate®
$54/sqft
$-- HOA
What's special
- 62 days
- 28
- 4
Zillow last checked:
Listing updated:
Listed by:
Michael Williams 248-687-9155,
Real Broker, LLC Troy 517-200-3245
Source: Realcomp II,MLS#: 20261061300
Facts & features
Interior
Bedrooms & bathrooms
- Bedrooms: 3
- Bathrooms: 1
- Full bathrooms: 1
Bedroom
- Level: Second
- Area: 144
- Dimensions: 12 X 12
Bedroom
- Level: Second
- Area: 72
- Dimensions: 9 X 8
Bedroom
- Level: Second
- Area: 120
- Dimensions: 12 X 10
Other
- Level: Second
- Area: 63
- Dimensions: 9 X 7
Dining room
- Level: Entry
- Area: 80
- Dimensions: 8 X 10
Kitchen
- Level: Entry
- Area: 130
- Dimensions: 13 X 10
Living room
- Level: Entry
- Area: 216
- Dimensions: 18 X 12
Heating
- Hot Water, Natural Gas
Cooling
- Ceiling Fans, Wall Units
Appliances
- Included: Dishwasher, Free Standing Gas Range
Features
- Basement: Unfinished
- Has fireplace: Yes
- Fireplace features: Living Room
Interior area
- Total interior livable area: 1,210 sqft
- Finished area above ground: 1,210
Property
Parking
- Parking features: No Garage
Features
- Levels: Two
- Stories: 2
- Entry location: GroundLevelwSteps
- Patio & porch: Deck, Porch
- Exterior features: Awnings
- Pool features: None
Lot
- Size: 4,356 Square Feet
- Dimensions: 40 x 107
Details
- Parcel number: W21I053999S
- Special conditions: Short Sale No,Standard
Construction
Type & style
- Home type: SingleFamily
- Architectural style: Colonial
- Property subtype: Single Family Residence
Materials
- Brick
- Foundation: Basement, Block
- Roof: Asphalt
Condition
- New construction: No
- Year built: 1937
Utilities & green energy
- Sewer: Public Sewer
- Water: Public
Community & HOA
Community
- Subdivision: WERNERS PARK SUB
HOA
- Has HOA: No
Location
- Region: Detroit
Financial & listing details
- Price per square foot: $54/sqft
- Tax assessed value: $6,139
- Annual tax amount: $769
- Date on market: 8/5/2026
- Cumulative days on market: 62 days
- Listing agreement: Exclusive Right To Sell
- Listing terms: Cash,Conventional,FHA,FHA 203K,Va Loan
Estimated market value
Not available
Estimated sales range
Not available
$1,349/mo
Price history
| Date | Event | Price |
|---|---|---|
| 9/18/2026 | Pending sale | $64,900$54/sqft |
Source:  Realcomp II #20261061300 Report a problem Realcomp II #20261061300 Report a problem | ||
| 8/5/2026 | Listed for sale | $64,900$54/sqft |
Source: Realcomp II #20261061300 Report a problem | ||
Public tax history
| Year | Property taxes | Tax assessment |
|---|---|---|
| 2025 | -- | $18,600 +23.2% |
| 2024 | -- | $15,100 +18.9% |
| 2023 | -- | $12,700 +58.8% |
| 2022 | -- | $8,000 -7% |
| 2021 | -- | $8,600 |
| 2020 | $1,020 +52.8% | $8,600 +11.7% |
| 2019 | $667 | $7,700 +2.7% |
| 2018 | $667 | $7,500 |
| 2017 | -- | $7,500 +47.1% |
| 2016 | $829 | $5,100 |
| 2015 | $829 +37.9% | $5,100 -15.2% |
| 2013 | $601 -27.5% | $6,014 -31.8% |
| 2010 | $829 | $8,817 -12% |
| 2009 | -- | $10,019 -13.5% |
| 2008 | -- | $11,583 |
| 2007 | -- | $11,583 +5.5% |
| 2005 | $120 | $10,979 +3% |
| 2004 | -- | $10,659 |
Find assessor info on the county website
Monthly payment
Est. payment
Payment breakdown
Explore the cost of this home by adjusting the details. Changes won't be saved.Climate risks
Neighborhood: Chandler Park

Similar homes
- $74,9003 bd1 ba1k sqft11530 Lakepointe St, Detroit, MI 48224For Sale
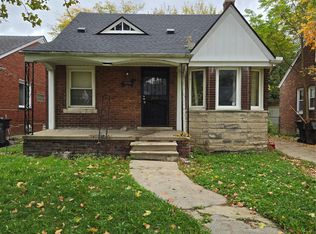
 MLS ID #20261084309, David Rabior, Clyde Realty LLC. Realcomp II
 - $85,0003 bd2 ba1.4k sqft12539 Chelsea St, Detroit, MI 48213For Sale
 MLS ID #20261081073, Kevin Watkins, Premier Equity Real Estate LLC. Realcomp II
 - $85,0003 bd1 ba1.1k sqft10925 Marne St, Detroit, MI 48224For Sale
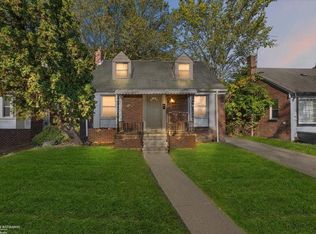
 MLS ID #50225118, Bradford Lack, Berkshire Hathaway HomeServices Kee Realty SCS. MiRealSource
 - $75,0003 bd1 ba1k sqft17834 Bradford St, Detroit, MI 48205For Sale
 MLS ID #20261081301, Zena Berri, U.S. Investor Group. Realcomp II
 - $65,0003 bd2 ba1.1k sqft19126 Stotter St, Detroit, MI 48234For SaleMLS ID #20261041951, Derek C Lievens, Market Elite Inc. Realcomp II
- $54,9002 bd2 ba737 sqft13150 Glenfield St, Detroit, MI 48213For SaleMLS ID #20261041953, Derek C Lievens, Market Elite Inc. Realcomp II
- $60,0003 bd2 ba1.2k sqft13932 Plainview Ave, Detroit, MI 48223For SaleMLS ID #20261082059, Iman Elsibai, Keller Williams Legacy. Realcomp II
- $69,0002 bd1 ba978 sqft20707 Moross Rd, Detroit, MI 48224For SaleMLS ID #20261072221, Bashar G Nijem, Realtyflo Inc. Realcomp II
- $75,0003 bd1 ba1k sqft10642 McKinney St, Detroit, MI 48224For SaleMLS ID #20261072983, Hassan Hammoud, U.S. Investor Group. Realcomp II
- $65,9002 bd1 ba1.2k sqft12014 Duchess St, Detroit, MI 48224For SaleMLS ID #20251017225, Rose Valencia, ERA Prime Real Estate Group South. Realcomp II
- $70,0003 bd1 ba1.1k sqft20890 Hollywood St, Harper Woods, MI 48225For SaleMLS ID #20261062783, Anne Marie DeRosier, Real Estate One-Sterling Heights. Realcomp II
- $69,9003 bd2 ba1.1k sqft18096 Joann St, Detroit, MI 48205For SaleMLS ID #20251048392, Jermaine Golden, REMAX City Centre. Realcomp II
- $79,9003 bd2 ba1k sqft11053 Flanders St, Detroit, MI 48205For SaleMLS ID #20261072345, Jermaine Golden, REMAX City Centre. Realcomp II
- $49,9003 bd1 ba1k sqft16299 Manning St, Detroit, MI 48205For SaleMLS ID #20261068748, Jessica Belanger Marine, RE/MAX Noire. Realcomp II
- $69,7772 bd1 ba1.3k sqft18671 Conley St, Detroit, MI 48234For SaleMLS ID #20261081569, Lama Mohieddine, Got Key'D Realty. Realcomp II
- $75,0003 bd1 ba1.5k sqft12830 Riad St, Grosse Pointe, MI 48224For SaleMLS ID #20261043390, Angela Washington, Rondo Investment LLC. Realcomp II
- $65,0003 bd1 ba1k sqft7413 Elmhurst St, Detroit, MI 48204For SaleMLS ID #20261080113, Jamal Kabbani, Keller Williams Legacy. Realcomp II
- $84,0003 bd1 ba1.1k sqft11262 Courville St, Detroit, MI 48224For SaleMLS ID #20261059794, Kevin Griffin, Rondo Investment LLC. Realcomp II
- $80,0003 bd1 ba1.1k sqft10438 Wayburn St, Detroit, MI 48224For SaleMLS ID #20261019270, Damian Hickman, EXP Realty Main. Realcomp II
- $75,0003 bd1 ba896 sqft19961 Joann St, Detroit, MI 48205For Sale
 MLS ID #26037267, Stanley Dickson, Trowbridge Realty. MichRIC
