Great Opportunity for Homeowners and Investors! This 3-bedroom, 1-bathroom Detroit home offers plenty of potential! Featuring a brand new roof (installed recently), vinyl windows, hardwood flooring, a partially finished basement providing additional usable space, and a 1.5-car garage. With some TLC and cosmetic updates, this property could make a great primary residence or investment opportunity. Bring your vision and unlock the potential this home has to offer. Great opportunity to add value and make it your own! With a good cleaning this property will be move in ready.
For sale
Price cut: $9.9K (11/12)
$65,000
11530 Lakepointe St, Detroit, MI 48224
3beds
1,030sqft
Single Family Residence
Built in 1940
5,227 Square Feet Lot
$-- Zestimate®
$63/sqft
$-- HOA
What's special
- 37 days
- 254
- 25
Likely to sell faster than
Zillow last checked:
Listing updated:
Listed by:
David Rabior 586-260-4346,
Clyde Realty LLC 313-949-7191
Source: Realcomp II,MLS#: 20261084309
Facts & features
Interior
Bedrooms & bathrooms
- Bedrooms: 3
- Bathrooms: 1
- Full bathrooms: 1
Bedroom
- Level: Second
- Area: 264
- Dimensions: 12 X 22
Bedroom
- Level: Entry
- Area: 100
- Dimensions: 10 X 10
Bedroom
- Level: Entry
- Area: 90
- Dimensions: 9 X 10
Other
- Level: Entry
Dining room
- Level: Entry
- Area: 80
- Dimensions: 10 X 8
Kitchen
- Level: Entry
- Area: 72
- Dimensions: 9 X 8
Living room
- Level: Entry
- Area: 156
- Dimensions: 13 X 12
Heating
- Forced Air, Natural Gas
Cooling
- Ceiling Fans, Central Air
Appliances
- Included: Free Standing Gas Range, Free Standing Refrigerator
Features
- Basement: Unfinished
- Has fireplace: No
Interior area
- Total interior livable area: 1,030 sqft
- Finished area above ground: 1,030
Property
Parking
- Total spaces: 1.5
- Parking features: Oneand Half Car Garage, Detached
- Garage spaces: 1.5
Features
- Levels: One And One Half
- Stories: 1.5
- Entry location: GroundLevelwSteps
- Patio & porch: Porch
- Pool features: None
Lot
- Size: 5,227 Square Feet
- Dimensions: 40 x 129
Details
- Parcel number: W21I064862S
- Special conditions: Short Sale No,Standard
Construction
Type & style
- Home type: SingleFamily
- Architectural style: Bungalow
- Property subtype: Single Family Residence
Materials
- Brick
- Foundation: Basement, Block
Condition
- New construction: No
- Year built: 1940
Utilities & green energy
- Sewer: Sewer At Street
- Water: Public
Community & HOA
Community
- Subdivision: SEVEN MILE CADIEUX SUB 3
HOA
- Has HOA: No
Location
- Region: Detroit
Financial & listing details
- Price per square foot: $63/sqft
- Tax assessed value: $7,882
- Annual tax amount: $1,309
- Date on market: 10/16/2026
- Cumulative days on market: 37 days
- Listing agreement: Exclusive Right To Sell
- Listing terms: Cash,Conventional,Warranty Deed
Estimated market value
Not available
Estimated sales range
Not available
$1,306/mo
Price history
| Date | Event | Price |
|---|---|---|
| 11/12/2026 | Price change | $65,000-13.2%$63/sqft |
Source:  Realcomp II #20261084309 Report a problem | ||
| 10/16/2026 | Listed for sale | $74,900+24.8%$73/sqft |
Source: Realcomp II #20261084309 Report a problem | ||
| 10/22/2024 | Sold | $60,000-3.1%$58/sqft |
Source: Realcomp II #20230060220 Report a problem | ||
| 10/17/2024 | Pending sale | $61,900$60/sqft |
Source: Realcomp II #20230060220 Report a problem | ||
| 8/29/2024 | Price change | $61,900-1.6%$60/sqft |
Source: Realcomp II #20230060220 Report a problem | ||
| 7/12/2024 | Price change | $62,900-1.6%$61/sqft |
Source: Realcomp II #20230060220 Report a problem | ||
| 6/24/2024 | Price change | $63,900-1.5%$62/sqft |
Source: Realcomp II #20230060220 Report a problem | ||
| 6/12/2024 | Listed for sale | $64,900$63/sqft |
Source: Realcomp II #20230060220 Report a problem | ||
| 4/26/2024 | Listing removed | -- |
Source: Realcomp II #20230060220 Report a problem | ||
| 3/31/2024 | Listed for sale | $64,900$63/sqft |
Source: Realcomp II #20230060220 Report a problem | ||
| 10/11/2023 | Listing removed | -- |
Source: Realcomp II #20230060220 Report a problem | ||
| 9/10/2023 | Listed for sale | $64,900+495.4%$63/sqft |
Source: Realcomp II #20230060220 Report a problem | ||
| 4/4/2019 | Listing removed | $850$1/sqft |
Source: Suite Properties LLC Report a problem | ||
| 3/14/2019 | Listed for rent | $850+13.3%$1/sqft |
Source: Suite Properties LLC Report a problem | ||
| 3/6/2017 | Listing removed | $750$1/sqft |
Source: Suite Properties LLC Report a problem | ||
| 2/14/2017 | Listed for rent | $750+7.1%$1/sqft |
Source: Suite Properties LLC Report a problem | ||
| 11/20/2014 | Listing removed | $700$1/sqft |
Source: Go Section8 Report a problem | ||
| 11/19/2014 | Price change | $700+0.7%$1/sqft |
Source: Go Section8 Report a problem | ||
| 10/9/2014 | Price change | $695-0.7%$1/sqft |
Source: Suite Properties LLC Report a problem | ||
| 9/14/2014 | Listed for rent | $700$1/sqft |
Source: Suite Properties LLC Report a problem | ||
| 9/25/2013 | Sold | $10,900+29.8%$11/sqft |
Source: Public Record Report a problem | ||
| 3/11/2013 | Sold | $8,400-22.9%$8/sqft |
Source: Public Record Report a problem | ||
| 2/21/2013 | Listed for sale | $10,900$11/sqft |
Source: K C ROSE & ASSOCIATES REALTY #213015807 Report a problem | ||
Public tax history
| Year | Property taxes | Tax assessment |
|---|---|---|
| 2026 | -- | $33,700 +6% |
| 2025 | -- | $31,800 +34.2% |
| 2024 | -- | $23,700 +24.1% |
| 2023 | -- | $19,100 +23.2% |
| 2022 | -- | $15,500 +6.9% |
| 2021 | -- | $14,500 |
| 2020 | $1,185 +53.1% | $14,500 +12.4% |
| 2019 | $774 | $12,900 +9.3% |
| 2018 | $774 | $11,800 +21.6% |
| 2017 | -- | $9,700 -30.7% |
| 2016 | $1,708 | $14,000 |
| 2015 | $1,708 -12.5% | $14,000 -28.3% |
| 2013 | $1,951 +14.2% | $19,513 -31.8% |
| 2010 | $1,708 | $28,609 -12% |
| 2009 | -- | $32,510 -13.5% |
| 2008 | -- | $37,584 |
| 2007 | -- | $37,584 +5.5% |
| 2005 | $322 | $35,625 +3% |
| 2004 | -- | $34,587 +43.6% |
| 2001 | $1,567 +12.2% | $24,081 +3.2% |
| 2000 | $1,397 | $23,335 |
Find assessor info on the county website
Monthly payment
Est. payment
Payment breakdown
Explore the cost of this home by adjusting the details. Changes won't be saved.Climate risks
Neighborhood: Yorkshire Woods

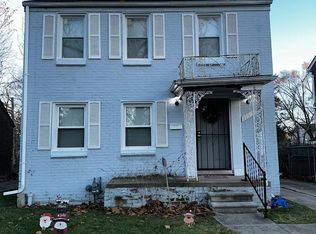
Similar homes
- $70,0003 bd1 ba847 sqft12206 Wayburn St, Detroit, MI 48224For Sale

 MLS ID #20261084169, Faith Coleman, Max Broock, REALTORS®-Detroit. Realcomp II
- $65,0003 bd1 ba1.5k sqft5570 Farmbrook St, Detroit, MI 48224For Sale
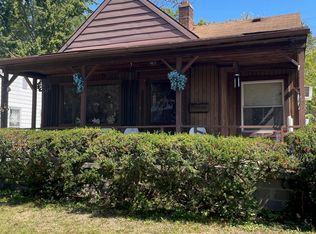
 MLS ID #50225267, Bradford Lack, Berkshire Hathaway HomeServices Kee Realty SCS. MiRealSource
- $64,9002 bd1 ba1k sqft10342 Roxbury St, Detroit, MI 48224For Sale
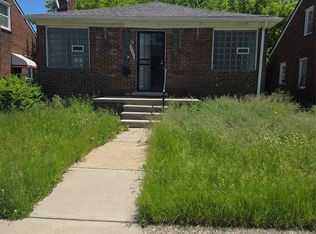 MLS ID #20261078413, David Rabior, Clyde Realty LLC. Realcomp II
- $69,0002 bd1 ba978 sqft20707 Moross Rd, Detroit, MI 48224For Sale
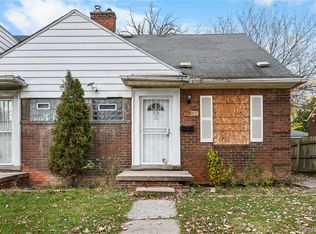 MLS ID #20261072221, Bashar G Nijem, Realtyflo Inc. Realcomp II
- $75,0003 bd1 ba1.5k sqft12830 Riad St, Detroit, MI 48224For SaleMLS ID #20261043390, Angela Washington, Rondo Investment LLC. Realcomp II
- $75,0003 bd2 ba1.4k sqft12539 Chelsea St, Detroit, MI 48213For SaleMLS ID #20261081073, Kevin Watkins, Premier Equity Real Estate LLC. Realcomp II
- $85,0003 bd1 ba1.2k sqft17881 Teppert St, Detroit, MI 48234For SaleMLS ID #20261093329, Angela Washington, Rondo Investment LLC. Realcomp II
- $65,0003 bd2 ba1.1k sqft19126 Stotter St, Detroit, MI 48234For SaleMLS ID #20261041951, Derek C Lievens, Market Elite Inc. Realcomp II
- $89,9003 bd1 ba1k sqft11908 Roxbury St, Detroit, MI 48224For SaleMLS ID #20261013113, Connae Pisani, NREMG Realty. Realcomp II
- $72,0002 bd1 ba1k sqft14056 E State Fair St, Detroit, MI 48205For SaleMLS ID #20261084079, David Binkley Jr, Real Broker LLC - The Binkley Group. Realcomp II
- $64,0003 bd1 ba1.1k sqft19390 Lumpkin St, Detroit, MI 48234For SaleMLS ID #20261073844, Manuel Lomeli, EXP Realty Main. Realcomp II
- $69,3753 bd1 ba974 sqft19933 Sunset St, Detroit, MI 48234For SaleMLS ID #20261089927, T J Zywicki, NextHome The Boulevard. Realcomp II
- $72,9002 bd1 ba850 sqft17185 New York St, Detroit, MI 48224For SaleMLS ID #50203857, Carol Z Koepplin, W.C. Collins Realty. MiRealSource
- $39,9002 bd1 ba779 sqft12108 Wayburn St, Detroit, MI 48224For SaleMLS ID #20261064475, Theodius Cross, Avenue Group Homes, LLC. Realcomp II
- $85,0003 bd2 ba1k sqft4082 Hereford St, Detroit, MI 48224For Sale
 MLS ID #26002938, Stacey Leid, Grant and Main, LLC. MichRIC
- $69,9003 bd2 ba1.1k sqft18096 Joann St, Detroit, MI 48205For SaleMLS ID #20251048392, Jermaine Golden, REMAX City Centre. Realcomp II
- $75,0003 bd1 ba1k sqft19934 Westphalia St, Detroit, MI 48205For SaleMLS ID #20261085585, Ligia M Godoy, CMB Real Estate. Realcomp II
- $55,0003 bd2 ba1.2k sqft18712 Waltham St, Detroit, MI 48205For SaleMLS ID #20261084737, Derek C Lievens, Market Elite Inc. Realcomp II
