This craftsman style home is located on a quiet dead end street, with no neighbors in front or behind (faces nursing home back lot) cute front porch, good sized living room opens into a large dining room, and enters into a modern kitchen with lots of cabinets and counter space. Full bath is accessible off master bedroom or kitchen, making it very convenient. Beautiful refinished hardwood floors, wallside windows, newer furnace and central air. Second bedroom could be a great office, or work out space, lots of storage. Full basement is unfinished, giving more storage space, or room to finish. Original woodwork through out. Very conveniently located to major roads, freeways, two hospitals, great dining and shopping on Mack Avenue & minutes to down town Detroit with all it has to offer.
For sale
Price cut: $7K (8/11)
$72,900
17185 New York St, Detroit, MI 48224
2beds
850sqft
Single Family Residence
Built in 1925
3,060 Square Feet Lot
$-- Zestimate®
$86/sqft
$-- HOA
What's special
- 191 days
- 136
- 29
Zillow last checked:
Listing updated:
Listed by:
Carol Z Koepplin 586-215-5228,
W.C. Collins Realty 586-281-2211
Source: MiRealSource,MLS#: 50203857 Originating MLS: MiRealSource
Originating MLS: MiRealSourceFacts & features
Interior
Bedrooms & bathrooms
- Bedrooms: 2
- Bathrooms: 1
- Full bathrooms: 1
Bedroom 1
- Level: Entry
- Area: 144
- Dimensions: 12 x 12
Bedroom 2
- Level: Entry
- Area: 90
- Dimensions: 10 x 9
Bathroom 1
- Level: Entry
Dining room
- Level: Entry
- Area: 168
- Dimensions: 14 x 12
Kitchen
- Level: Entry
- Area: 160
- Dimensions: 16 x 10
Living room
- Level: Entry
- Area: 224
- Dimensions: 16 x 14
Heating
- Forced Air, Natural Gas
Cooling
- Central Air
Appliances
- Included: Gas Water Heater
Features
- Basement: Block,Unfinished
- Has fireplace: No
Interior area
- Total structure area: 1,700
- Total interior livable area: 850 sqft
- Finished area above ground: 850
- Finished area below ground: 0
Property
Features
- Levels: One
- Stories: 1
- Patio & porch: Porch
- Frontage type: Road
- Frontage length: 30
Lot
- Size: 3,060 Square Feet
- Dimensions: 30 x 102
- Features: Dead End
Details
- Parcel number: 21002144
- Special conditions: Private
Construction
Type & style
- Home type: SingleFamily
- Architectural style: Ranch
- Property subtype: Single Family Residence
Materials
- Aluminum Siding
- Foundation: Basement
Condition
- New construction: No
- Year built: 1925
Utilities & green energy
- Sewer: Public Sanitary
- Water: Public
Community & HOA
Community
- Subdivision: Columbia Freunds Sub.
HOA
- Has HOA: No
Location
- Region: Detroit
Financial & listing details
- Price per square foot: $86/sqft
- Tax assessed value: $24,200
- Annual tax amount: $884
- Date on market: 4/9/2026
- Cumulative days on market: 194 days
- Listing agreement: Exclusive Right To Sell
- Listing terms: Cash,Conventional
- Road surface type: Paved
Estimated market value
Not available
Estimated sales range
Not available
$1,229/mo
Price history
| Date | Event | Price |
|---|---|---|
| 8/11/2026 | Price change | $72,900-8.8%$86/sqft |
Source:  MiRealSource #50203857 Report a problem MiRealSource #50203857 Report a problem | ||
| 6/17/2026 | Price change | $79,900-5.9%$94/sqft |
Source:  Realcomp II #20261022838 Report a problem Realcomp II #20261022838 Report a problem | ||
| 4/10/2026 | Listed for sale | $84,900+6.3%$100/sqft |
Source: Realcomp II #20261022838 Report a problem | ||
| 8/21/2024 | Listing removed | -- |
Source: Realcomp II #20240046420 Report a problem | ||
| 7/2/2024 | Listed for sale | $79,900+45.5%$94/sqft |
Source: Realcomp II #20240046420 Report a problem | ||
| 1/20/2021 | Listing removed | -- |
Source:  MiRealSource Report a problem MiRealSource Report a problem | ||
| 1/15/2021 | Listed for sale | $54,900$65/sqft |
Source: W.C. Collins Realty #50032285 Report a problem | ||
Public tax history
| Year | Property taxes | Tax assessment |
|---|---|---|
| 2025 | -- | $24,200 +35.2% |
| 2024 | -- | $17,900 +47.9% |
| 2023 | -- | $12,100 +27.4% |
| 2022 | -- | $9,500 +10.5% |
| 2021 | -- | $8,600 |
| 2020 | $794 +4.6% | $8,600 +19.4% |
| 2019 | $759 | $7,200 +20% |
| 2018 | $759 | $6,000 -1.6% |
| 2017 | -- | $6,100 -18.7% |
| 2016 | $990 | $7,500 |
| 2015 | $990 +18.7% | $7,500 -10.1% |
| 2013 | $834 -15.7% | $8,343 -31.8% |
| 2010 | $990 | $12,233 -18% |
| 2009 | -- | $14,918 -14% |
| 2008 | -- | $17,346 |
| 2007 | -- | $17,346 +5.5% |
| 2005 | $102 | $16,442 +3% |
| 2004 | -- | $15,963 |
Find assessor info on the county website
Monthly payment
Est. payment
Payment breakdown
Explore the cost of this home by adjusting the details. Changes won't be saved.Climate risks
Neighborhood: East English Village
Nearby schools
Schools provided by the listing agent
- District: Detroit City School District
Source: MiRealSource. This data may not be complete. We recommend contacting the local school district to confirm school assignments for this home.
Similar homes
- $74,9003 bd1 ba1k sqft11530 Lakepointe St, Detroit, MI 48224For Sale
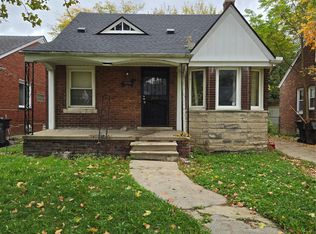
 MLS ID #20261084309, David Rabior, Clyde Realty LLC. Realcomp II
 - $85,0003 bd1 ba1.1k sqft10925 Marne St, Detroit, MI 48224For Sale
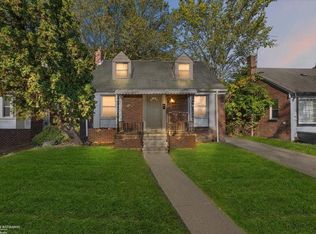
 MLS ID #50225118, Bradford Lack, Berkshire Hathaway HomeServices Kee Realty SCS. MiRealSource
 - $75,0003 bd1 ba1k sqft10642 McKinney St, Detroit, MI 48224For Sale
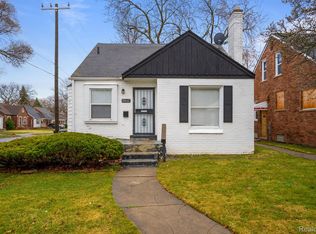 MLS ID #20261072983, Hassan Hammoud, U.S. Investor Group. Realcomp II
 - $85,0003 bd2 ba1k sqft4082 Hereford St, Detroit, MI 48224For Sale
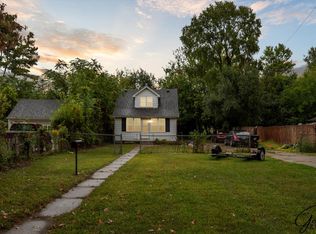
 MLS ID #26002938, Stacey Leid, Grant and Main, LLC. MichRIC
 - $59,0002 bd2 ba930 sqft10089 Britain St, Detroit, MI 48224For SaleMLS ID #26043218, Kingsley Ifezue, Detroit Metro Realty. MichRIC
- $80,0003 bd1 ba1.1k sqft10438 Wayburn St, Detroit, MI 48224For SaleMLS ID #20261019270, Damian Hickman, EXP Realty Main. Realcomp II
- $85,0003 bd1 ba1.1k sqft10646 Balfour Rd, Detroit, MI 48224For SaleMLS ID #20261073602, Damian Hickman, EXP Realty Main. Realcomp II
- $75,0003 bd1 ba1k sqft17834 Bradford St, Detroit, MI 48205For SaleMLS ID #20261081301, Zena Berri, U.S. Investor Group. Realcomp II
- $65,9002 bd1 ba1.2k sqft12014 Duchess St, Detroit, MI 48224For SaleMLS ID #20251017225, Rose Valencia, ERA Prime Real Estate Group South. Realcomp II
- $84,0003 bd1 ba1.1k sqft11262 Courville St, Detroit, MI 48224For SaleMLS ID #20261059794, Kevin Griffin, Rondo Investment LLC. Realcomp II
- $75,0003 bd1 ba896 sqft19961 Joann St, Detroit, MI 48205For SaleMLS ID #26037267, Stanley Dickson, Trowbridge Realty. MichRIC
- $74,0003 bd2 ba1k sqft17327 Teppert St, Detroit, MI 48234For SaleMLS ID #20261077460, Ian Breck, Clyde Realty LLC. Realcomp II
- $94,9993 bd1 ba1k sqft6165 Farmbrook St, Detroit, MI 48224For SaleMLS ID #26045598, Charnet Edwards, REMAX City Centre. MichRIC
- $89,9003 bd1 ba1k sqft11908 Roxbury St, Detroit, MI 48224For SaleMLS ID #20261013113, Connae Pisani, NREMG Realty. Realcomp II
- $80,0002 bd2 ba750 sqft7559 Toepfer Rd, Warren, MI 48091For SaleMLS ID #20261078743, Erick Monzo, Keller Williams Realty-Great Lakes. Realcomp II
- $99,9003 bd1 ba977 sqft5211 Nottingham Rd, Detroit, MI 48224For SaleMLS ID #20261040474, David J Bajoka, Bajoka Property Group, LLC. Realcomp II
- $69,9003 bd2 ba1.1k sqft18096 Joann St, Detroit, MI 48205For SaleMLS ID #20251048392, Jermaine Golden, REMAX City Centre. Realcomp II
- $48,9002 bd1 ba779 sqft12108 Wayburn St, Detroit, MI 48224For SaleMLS ID #20261064475, Theodius Cross, Avenue Group Homes, LLC. Realcomp II
- $70,0002 bd1 ba772 sqft18937 Algonac St, Detroit, MI 48234For SaleMLS ID #20261082565, Ryan Lonsway, Good Company. Realcomp II
- $70,0003 bd1 ba1.1k sqft20890 Hollywood St, Harper Woods, MI 48225For SaleMLS ID #20261062783, Anne Marie DeRosier, Real Estate One-Sterling Heights. Realcomp II
