Unlock the potential of this spacious Detroit home, ready for your finishing touches. Whether you’re an investor searching for your next project or a homeowner looking to build equity, this property offers a fantastic opportunity without requiring a full-scale renovation. With a solid foundation to work from, it won’t take much to transform this house into something truly special. Conveniently located near major highways, schools, parks, shopping, and everyday amenities, you’ll enjoy easy access to everything Detroit has to offer. Don’t miss your chance to bring your vision to life. Schedule your private showing today!
Purchaser to pay 395 processing fee. As-is sale. SELLER FINANCING / LAND CONTRACT TERMS AVAILABLE AT 140,000 PURCHASE PRICE, 40,000 DOWN PAYMENT, 8% INTEREST, 120 MONTH TERM. 1092 / MONTH. seller financing/land contract terms are negotiable.
For sale
$130,000
612 Lakewood St, Detroit, MI 48215
4beds
1,427sqft
Single Family Residence
Built in 1920
5,662 Square Feet Lot
$130,000 Zestimate®
$91/sqft
$-- HOA
What's special
- 22 days |
- 518 |
- 22 |
Zillow last checked:
Listing updated:
Listed by:
Derek C Lievens 586-251-0291,
Market Elite Inc 586-226-3200,
Jacob Hardecki 586-362-1020,
Market Elite Inc
Source: Realcomp II,MLS#: 20261049831
Facts & features
Interior
Bedrooms & bathrooms
- Bedrooms: 4
- Bathrooms: 1
- Full bathrooms: 1
Bedroom
- Level: Entry
- Area: 144
- Dimensions: 12 X 12
Bedroom
- Level: Entry
- Area: 144
- Dimensions: 12 X 12
Bedroom
- Level: Second
- Area: 144
- Dimensions: 12 X 12
Bedroom
- Level: Second
- Area: 144
- Dimensions: 12 X 12
Other
- Level: Entry
- Area: 42
- Dimensions: 6 X 7
Heating
- Forced Air, Natural Gas
Features
- Basement: Unfinished
- Has fireplace: No
Interior area
- Total interior livable area: 1,427 sqft
- Finished area above ground: 1,427
Property
Parking
- Total spaces: 2
- Parking features: Two Car Garage, Detached
- Garage spaces: 2
Features
- Levels: Two
- Stories: 2
- Entry location: GroundLevelwSteps
- Pool features: None
Lot
- Size: 5,662 Square Feet
- Dimensions: 40 x 140.02
Details
- Parcel number: W21I054460S
- Special conditions: Short Sale No,Standard
Construction
Type & style
- Home type: SingleFamily
- Architectural style: Colonial,Craftsman
- Property subtype: Single Family Residence
Materials
- Brick
- Foundation: Basement, Brick Mortar
- Roof: Asphalt
Condition
- New construction: No
- Year built: 1920
Utilities & green energy
- Sewer: Public Sewer
- Water: Public
Community & HOA
Community
- Subdivision: MARSHLAND BLVD SUB
HOA
- Has HOA: No
Location
- Region: Detroit
Financial & listing details
- Price per square foot: $91/sqft
- Tax assessed value: $36,188
- Annual tax amount: $2,606
- Date on market: 7/1/2026
- Cumulative days on market: 22 days
- Listing agreement: Exclusive Right To Sell
- Listing terms: Cash,Contract
Estimated market value
$130,000
$124,000 - $137,000
$1,777/mo
Price history
| Date | Event | Price |
|---|---|---|
| 7/1/2026 | Listed for sale | $130,000+369.3%$91/sqft |
Source:  Realcomp II #20261049831 Report a problem Realcomp II #20261049831 Report a problem | ||
| 1/10/2024 | Sold | $27,700+3362.5%$19/sqft |
Source: Public Record Report a problem | ||
| 5/17/2023 | Sold | $800$1/sqft |
Source: Public Record Report a problem | ||
Public tax history
| Year | Property taxes | Tax assessment |
|---|---|---|
| 2025 | -- | $35,100 +31.5% |
| 2024 | -- | $26,700 +39.8% |
| 2023 | -- | $19,100 +24.8% |
| 2022 | -- | $15,300 +10.1% |
| 2021 | -- | $13,900 |
| 2020 | $548 -37.9% | $13,900 +28.7% |
| 2019 | $882 | $10,800 +14.9% |
| 2018 | $882 | $9,400 -2.1% |
| 2017 | -- | $9,600 -23.2% |
| 2016 | $840 | $12,500 |
| 2015 | $840 -20.5% | $12,500 -15.8% |
| 2013 | $1,057 +25.8% | $14,841 -31.8% |
| 2010 | $840 | $21,759 -18% |
| 2009 | -- | $26,535 -14.5% |
| 2008 | -- | $31,035 |
| 2007 | -- | $31,035 +5.5% |
| 2005 | $106 | $29,417 +3% |
| 2004 | -- | $28,560 |
Find assessor info on the county website
Monthly payment
Est. payment
Payment breakdown
Explore the cost of this home by adjusting the details. Changes won't be saved.Climate risks
Neighborhood: Jefferson Chalmers
Nearby schools
GreatSchools rating
- 4/10Carstens Elementary-Middle SchoolGrades: PK-8Distance: 0.4 mi
- 3/10East English Village Preparatory AcademyGrades: 9-12Distance: 2.8 mi
- $39,200-- bd1 ba1.7k sqft620 Lakewood St, Detroit, MI 48215Off Market
- $33,700-- bd1 ba1.5k sqft604 Lakewood St, Detroit, MI 48215Off Market
- $51,500-- bd1 ba2.1k sqft628 Lakewood St, Detroit, MI 48215Off Market
- $204,0494 bd2 ba1.7k sqft598 Lakewood St, Detroit, MI 48215Sold
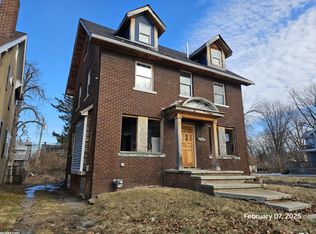
- $208,3004 bd3 ba3.5k sqft634 Lakewood St, Detroit, MI 48215Off Market
- $30,850-- bd1 ba1.6k sqft590 Lakewood St, Detroit, MI 48215Off Market
- $110,200-- bd1 ba1.4k sqft640 Lakewood St, Detroit, MI 48215Off Market
- $1,300-- bd-- ba-- sqft613 Chalmers St, Detroit, MI 48215Off Market
A local agent can set up tours, give advice and negotiate with sellers.
Similar homes
- $135,0003 bd2 ba2k sqft10441 Roxbury St, Detroit, MI 48224For Sale
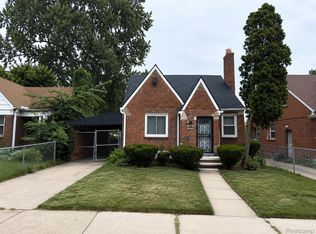
 MLS ID #20261054753, Kowsar Khan, IKONIK REALTY. Realcomp II
 - $99,9003 bd2 ba1.1k sqft4618 Alter Rd, Detroit, MI 48215For Sale
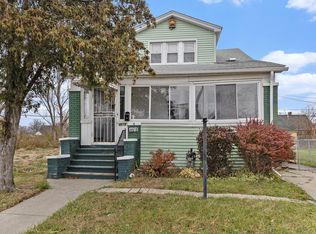
 MLS ID #25060655, Tomomi Ishigami, Trowbridge Realty. MichRIC
 - $125,0004 bd2 ba1.5k sqft20201 Stotter St, Detroit, MI 48234For Sale
 MLS ID #20261050217, Andreina Mendoza-Herrera, RE/MAX Leading Edge. Realcomp II
 - $113,0005 bd2 ba1.5k sqft11894 Glenfield St, Detroit, MI 48213For Sale
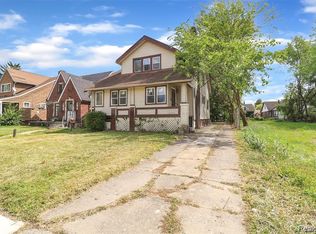 MLS ID #20261011255, Sage Farnworth, EXP Realty Main. Realcomp II
 - $117,5003 bd1 ba1.1k sqft11817 Riad St, Detroit, MI 48224For SaleMLS ID #20261042846, Joaquin Oyuela Marcovich, Realtyflo Inc. Realcomp II
- $104,0005 bd2 ba1.4k sqft5266 Three Mile Dr, Detroit, MI 48224For SaleMLS ID #20251043375, Erick Monzo, Keller Williams Realty-Great Lakes. Realcomp II
- $139,9994 bd2 ba1.2k sqft6539 Greenview Ave, Detroit, MI 48228For SaleMLS ID #20261050888, Ali Abdallah, Got Key'D Realty. Realcomp II
- $117,0003 bd2 ba1.3k sqft13486 Gallagher St, Hamtramck, MI 48212For SaleMLS ID #20261033853, Osama Kaid, XPI Realty. Realcomp II
- $117,9003 bd1 ba1.8k sqft153 Beresford St, Highland Park, MI 48203For SaleMLS ID #20261053602, Derek C Lievens, Market Elite Inc. Realcomp II
- $139,9003 bd2 ba1.1k sqft16821 E Eight Mile Rd, Eastpointe, MI 48021For SaleMLS ID #20261045312, Tadario James, Keller Williams Realty-Great Lakes. Realcomp II
- $125,0003 bd1 ba999 sqft8357 Navy St, Detroit, MI 48209For SaleMLS ID #20261044079, Makia Rushton, Slater Signature Homes. Realcomp II
- $98,9003 bd2 ba2k sqft9776 E Outer Dr, Detroit, MI 48213For Sale
 MLS ID #50206145, Michael Petrevski, 21 United. MiRealSource
 - $130,0004 bd2 ba1.7k sqft231 W Bennett Ave, Ferndale, MI 48220For SaleMLS ID #20261021198, Ashley Trefney, KW Professionals. Realcomp II
- $140,0006 bd2 ba1.9k sqft1991 Lawrence St, Detroit, MI 48206For SaleMLS ID #26026557, Tamara Vinson, Beal Properties LLC. MichRIC
- $115,0004 bd2 ba1.8k sqft139 Puritan St, Highland Park, MI 48203For SaleMLS ID #20261046922, Hasan Khan, EXP Realty Main. Realcomp II
- $109,9993 bd1 ba1.2k sqft8728 W Seven Mile Rd, Detroit, MI 48221For SaleMLS ID #20261056052, Tammy J Lutren, Real Estate One-W Blmfld. Realcomp II
- $100,0004 bd2 ba1.3k sqft19471 Dwyer St, Detroit, MI 48234For SaleMLS ID #20261015035, Michael Gerisch, KW Professionals. Realcomp II
- $100,0004 bd2 ba1.6k sqft5235 Chalmers St E, Detroit, MI 48213For SaleMLS ID #20251048292, Tekeila Steen, Keller Williams Realty-Great Lakes. Realcomp II
- $124,9003 bd2 ba1.1k sqft18755 Hazelwood St, Roseville, MI 48066For SaleMLS ID #50210238, Michael Donelson, Realty Executives Home Towne Shelby. MiRealSource
- $149,9003 bd2 ba2k sqft6869 Buhr St, Hamtramck, MI 48212For SaleMLS ID #20261046723, Ahmed Zamzam, EXP Realty Main. Realcomp II
