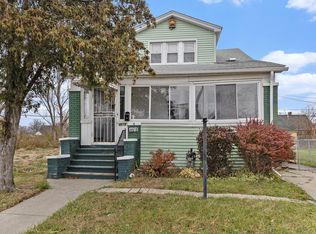
GREAT multi family opportunity in good rental area of Detroit. 2 unit multi family. Very well maintained. 1st floor unit has fireplace, 2 bedrooms, and formal dining area. 2nd floor unit has 1 bedroom and an eat in area off kitchen. This property has a 2 car detached garage, shared basement, and fenced in yard.
For sale
$98,900
9776 E Outer Dr, Detroit, MI 48213
3beds
2,000sqft
Multi Family
Built in 1936
-- sqft lot
$-- Zestimate®
$49/sqft
$-- HOA
What's special
Fenced in yardFormal dining area
- 44 days
- 264
- 28
Zillow last checked:
Listing updated:
Listed by:
Michael Petrevski 248-761-9989,
21 United 248-817-2095
Source: MiRealSource,MLS#: 50220768 Originating MLS: MiRealSource
Originating MLS: MiRealSourceFacts & features
Interior
Bedrooms & bathrooms
- Bedrooms: 3
- Bathrooms: 2
- Full bathrooms: 2
Rooms
- Room types: Living Room
Heating
- Forced Air
Appliances
- Included: Gas Water Heater
Features
- Flooring: Hardwood
- Windows: Storms/Screens
- Basement: Block
- Has fireplace: No
Interior area
- Total structure area: 2,000
- Total interior livable area: 2,000 sqft
Property
Parking
- Total spaces: 2
- Parking features: Garage, Detached
- Garage spaces: 2
Features
- Levels: Two
- Stories: 2
- Patio & porch: Porch
- Exterior features: Sidewalks, Balcony
Lot
- Size: 5,227 Square Feet
- Dimensions: 40 x 132
- Features: Main Street
Details
- Parcel number: 21081002.
- Zoning description: Residential
- Special conditions: Private
Construction
Type & style
- Home type: MultiFamily
- Property subtype: Multi Family
Materials
- Brick
- Foundation: Basement
Condition
- Year built: 1936
Utilities & green energy
- Electric: 100 Amp Service, Circuit Breakers
- Gas: Natural Gas
- Sewer: Public Sanitary
- Water: Public
- Utilities for property: Cable/Internet Avail.
Community & HOA
Community
- Subdivision: Dalby-Hayes Land Co Craft Scommune Sub
Location
- Region: Detroit
Financial & listing details
- Price per square foot: $49/sqft
- Tax assessed value: $34,800
- Annual tax amount: $1,638
- Date on market: 9/3/2026
- Cumulative days on market: 515 days
- Listing agreement: Exclusive Right To Sell
- Listing terms: Cash,Conventional
- Road surface type: Paved
Estimated market value
Not available
Estimated sales range
Not available
$1,208/mo
Price history
| Date | Event | Price |
|---|---|---|
| 9/3/2026 | Listed for sale | $98,900$49/sqft |
Source:  MiRealSource #50220768 Report a problem MiRealSource #50220768 Report a problem | ||
| 9/1/2026 | Listing removed | $98,900$49/sqft |
Source:  Realcomp II #20261030589 Report a problem Realcomp II #20261030589 Report a problem | ||
| 5/1/2026 | Listed for sale | $98,900$49/sqft |
Source: MiRealSource #50206145 Report a problem | ||
| 4/1/2026 | Listing removed | $98,900$49/sqft |
Source: Realcomp II #20251061586 Report a problem | ||
| 3/23/2026 | Price change | $98,900-0.1%$49/sqft |
Source: Realcomp II #20251061586 Report a problem | ||
| 12/26/2025 | Listed for sale | $99,000$50/sqft |
Source: Realcomp II #20251061586 Report a problem | ||
| 12/22/2025 | Listing removed | $99,000$50/sqft |
Source: MiRealSource #50188647 Report a problem | ||
| 9/16/2025 | Listed for sale | $99,000$50/sqft |
Source: Realcomp II #20251037220 Report a problem | ||
| 9/1/2025 | Listing removed | $99,000$50/sqft |
Source: MiRealSource #50170087 Report a problem | ||
| 3/31/2025 | Listed for sale | $99,000$50/sqft |
Source: MiRealSource #50170087 Report a problem | ||
| 3/30/2025 | Listing removed | $99,000$50/sqft |
Source: Realcomp II #20250002279 Report a problem | ||
| 1/10/2025 | Listed for sale | $99,000+4.2%$50/sqft |
Source: Realcomp II #20250002279 Report a problem | ||
| 7/24/2024 | Listing removed | -- |
Source: Realcomp II #20240014980 Report a problem | ||
| 5/9/2024 | Price change | $95,000-4%$48/sqft |
Source: Realcomp II #20240014980 Report a problem | ||
| 4/23/2024 | Pending sale | $99,000$50/sqft |
Source: MiRealSource #50135449 Report a problem | ||
| 3/15/2024 | Listed for sale | $99,000+52.3%$50/sqft |
Source: Realcomp II #20240014980 Report a problem | ||
| 6/30/2006 | Sold | $65,000-10%$33/sqft |
Source: Public Record Report a problem | ||
| 4/25/2005 | Sold | $72,242-39.8%$36/sqft |
Source: Public Record Report a problem | ||
| 4/16/2004 | Sold | $120,000+56%$60/sqft |
Source: Public Record Report a problem | ||
| 4/2/2003 | Sold | $76,900$38/sqft |
Source: Public Record Report a problem | ||
Public tax history
| Year | Property taxes | Tax assessment |
|---|---|---|
| 2025 | -- | $30,400 +27.7% |
| 2024 | -- | $23,800 +16.1% |
| 2023 | -- | $20,500 +22.8% |
| 2022 | -- | $16,700 +9.2% |
| 2021 | -- | $15,300 |
| 2020 | $804 -42.9% | $15,300 +11.7% |
| 2019 | $1,407 | $13,700 +1.5% |
| 2018 | $1,407 | $13,500 +2150% |
| 2017 | -- | $600 -40% |
| 2016 | $61 | $1,000 |
| 2015 | $61 -40.4% | $1,000 -1.7% |
| 2013 | $102 +67.7% | $1,017 -14% |
| 2010 | $61 | $1,183 |
| 2009 | -- | $1,183 |
| 2008 | -- | $1,183 -98.1% |
| 2007 | -- | $61,077 +5.5% |
| 2005 | $706 | $57,893 +366.5% |
| 2004 | -- | $12,410 |
Find assessor info on the county website
Monthly payment
Est. payment
Payment breakdown
Explore the cost of this home by adjusting the details. Changes won't be saved.Climate risks
Neighborhood: Outer Drive-Hayes
Nearby schools
Schools provided by the listing agent
- District: Detroit City School District
Source: MiRealSource. This data may not be complete. We recommend contacting the local school district to confirm school assignments for this home.


Similar homes
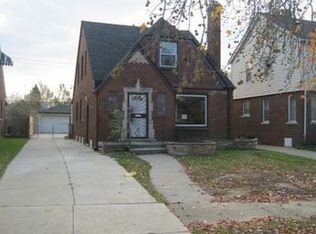
- $100,0004 bd2 ba1.6k sqft5235 Chalmers St E, Detroit, MI 48213For Sale
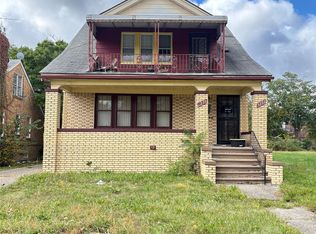
 MLS ID #20251048292, Tekeila Steen, Keller Williams Realty-Great Lakes. Realcomp II
 - $75,0004 bd4 ba2.7k sqft5056 Coplin St, Detroit, MI 48213For Sale
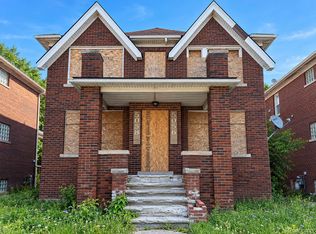 MLS ID #20261070582, Mikhail Grigoryan, Detroit Progress Realty LLC. Realcomp II
 - $75,0004 bd4 ba2.7k sqft5066 Coplin St, Detroit, MI 48213For Sale
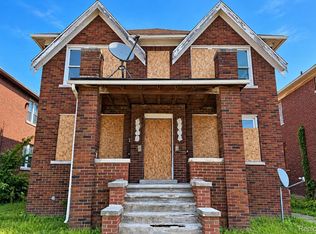 MLS ID #20261070592, Mikhail Grigoryan, Detroit Progress Realty LLC. Realcomp II
 - $109,9003 bd2 ba1.1k sqft4618 Alter Rd, Detroit, MI 48215For Sale
 MLS ID #26053222, Tomomi Ishigami, Trowbridge Realty. MichRIC
 - $74,9002 bd1 ba1.3k sqft7557 Miller St, Detroit, MI 48213For SaleMLS ID #26055428, Mohammed Halemi, Waison Realty LLC. MichRIC
- $115,0003 bd2 ba1.6k sqft5575 Buckingham Ave, Detroit, MI 48224For SaleMLS ID #20261065713, Sony Morton, Bowers Realty & Investments, Inc. Realcomp II
- $94,9993 bd1 ba1k sqft6165 Farmbrook St, Detroit, MI 48224For SaleMLS ID #26045598, Charnet Edwards, REMAX City Centre. MichRIC
- $89,9003 bd1 ba1.3k sqft15890 Evanston St, Detroit, MI 48224For SaleMLS ID #26022051, Kristian Freiwald, Domus Realty. MichRIC
- $99,9003 bd1 ba1.1k sqft15375 Asbury Park, Detroit, MI 48227For SaleMLS ID #26055080, Kristian Freiwald, Domus Realty. MichRIC
- $95,0004 bd2 ba1.8k sqft15730 Ohio St, Detroit, MI 48238For SaleMLS ID #20261053786, Hassan Hammoud, U.S. Investor Group. Realcomp II
- $85,0003 bd1 ba1.1k sqft15461 Cedargrove St, Detroit, MI 48205For SaleMLS ID #26039285, Kristian Freiwald, Domus Realty. MichRIC
- $115,0004 bd2 ba1.8k sqft13511 Wisconsin St, Detroit, MI 48238For SaleMLS ID #20261080467, Chad Apap, EXP Z Real Estate. Realcomp II
- $82,5003 bd1 ba1k sqft11791 Nashville St, Detroit, MI 48205For SaleMLS ID #20261064860, Joseph Hammel, Keller Williams Somerset. Realcomp II
- $58,0004 bd2 ba2.3k sqft4031 Garland St, Detroit, MI 48214For SaleMLS ID #20261069238, Mikhail Grigoryan, Detroit Progress Realty LLC. Realcomp II
- $62,9004 bd2 ba1.9k sqft14140 Seymour St, Detroit, MI 48205For SaleMLS ID #26026706, Stacey Leid, Grant and Main, LLC. MichRIC
- $49,9003 bd2 ba1.3k sqft14292 Evanston St, Detroit, MI 48213For SaleMLS ID #20261018022, Gregory White, Imagine Home Realty. Realcomp II
- $82,5003 bd2 ba1k sqft17650 Beland St, Detroit, MI 48234For Sale
 MLS ID #50216534, Nadeem A Gebrael, Gebrael Management. MiRealSource
 - $120,0004 bd2 ba2.3k sqft253 Grove St, Highland Park, MI 48203For SaleMLS ID #20261079315, Roland C Walker III, KW Grosse Pointe. Realcomp II
- $72,0003 bd2 ba1k sqft13801 Fordham St, Detroit, MI 48205For SaleMLS ID #20261053577, Randi Schmidt, Keller Williams Realty-Great Lakes. Realcomp II
- $69,9003 bd2 ba1k sqft20226 Joann St, Detroit, MI 48205For SaleMLS ID #20261076187, Nicholas Sehy, Keller Williams Realty-Great Lakes. Realcomp II
