Great first-time home buyer opportunity, investors welcome. This 2 story Brick Colonial property features 3 bedrooms, 1.1 bathrooms with 1 car detached garage. Nearby Denby High School.
For sale
$49,900
14292 Evanston St, Detroit, MI 48213
3beds
1,371sqft
Single Family Residence
Built in 1936
3,484 Square Feet Lot
$-- Zestimate®
$36/sqft
$-- HOA
What's special
- 197 days
- 344
- 27
Zillow last checked:
Listing updated:
Listed by:
Gregory White 313-456-9898,
Imagine Home Realty 313-456-9898,
Arnoldo Vetencourt 313-456-9898,
Imagine Home Realty
Source: Realcomp II,MLS#: 20261018022
Facts & features
Interior
Bedrooms & bathrooms
- Bedrooms: 3
- Bathrooms: 2
- Full bathrooms: 1
- 1/2 bathrooms: 1
Bedroom
- Level: Second
- Area: 110
- Dimensions: 10 X 11
Bedroom
- Level: Entry
- Area: 80
- Dimensions: 10 X 8
Bedroom
- Level: Second
- Area: 154
- Dimensions: 14 X 11
Other
- Level: Entry
- Area: 63
- Dimensions: 9 X 7
Other
- Level: Basement
- Area: 63
- Dimensions: 9 X 7
Kitchen
- Level: Entry
- Area: 140
- Dimensions: 14 X 10
Heating
- Forced Air, Natural Gas
Features
- Basement: Unfinished
- Has fireplace: No
Interior area
- Total interior livable area: 1,371 sqft
- Finished area above ground: 1,371
Property
Parking
- Total spaces: 1
- Parking features: One Car Garage, Detached
- Garage spaces: 1
Features
- Levels: Three
- Stories: 3
- Entry location: GroundLevelwSteps
- Pool features: None
Lot
- Size: 3,484 Square Feet
- Dimensions: 35 x 100
Details
- Parcel number: W21I004976S
- Special conditions: Short Sale No,Standard
Construction
Type & style
- Home type: SingleFamily
- Architectural style: Colonial
- Property subtype: Single Family Residence
Materials
- Brick
- Foundation: Basement, Block
Condition
- New construction: No
- Year built: 1936
- Major remodel year: 2022
Utilities & green energy
- Sewer: Public Sewer
- Water: Public
Community & HOA
Community
- Subdivision: HARPER-CHALMERS PARK
HOA
- Has HOA: No
Location
- Region: Detroit
Financial & listing details
- Price per square foot: $36/sqft
- Tax assessed value: $18,728
- Annual tax amount: $1,760
- Date on market: 3/23/2026
- Cumulative days on market: 197 days
- Listing agreement: Exclusive Agency
- Listing terms: Cash,Conventional
Estimated market value
Not available
Estimated sales range
Not available
$1,330/mo
Price history
| Date | Event | Price |
|---|---|---|
| 6/26/2026 | Price change | $49,900-9.1%$36/sqft |
Source:  Realcomp II #20261018022 Report a problem Realcomp II #20261018022 Report a problem | ||
| 6/2/2026 | Price change | $54,900-6.9%$40/sqft |
Source: Realcomp II #20261018022 Report a problem | ||
| 4/28/2026 | Price change | $59,000-4.8%$43/sqft |
Source: Realcomp II #20261018022 Report a problem | ||
| 3/23/2026 | Listed for sale | $62,000+12.7%$45/sqft |
Source: Realcomp II #20261018022 Report a problem | ||
| 7/24/2024 | Listing removed | -- |
Source: Realcomp II #20240026648 Report a problem | ||
| 4/24/2024 | Listed for sale | $55,000+22.2%$40/sqft |
Source: Realcomp II #20240026648 Report a problem | ||
| 5/5/2022 | Sold | $45,000$33/sqft |
Source: Realcomp II #2220002460 Report a problem | ||
| 4/4/2022 | Pending sale | $45,000$33/sqft |
Source: Realcomp II #2220002460 Report a problem | ||
| 3/13/2022 | Price change | $45,000-18.2%$33/sqft |
Source: Realcomp II #2220002460 Report a problem | ||
| 1/23/2022 | Listed for sale | $55,000+120.9%$40/sqft |
Source: Realcomp II #2220002460 Report a problem | ||
| 4/13/2020 | Listing removed | $24,900$18/sqft |
Source: Johnson Premier Realty Co #2200021773 Report a problem | ||
| 3/17/2020 | Listed for sale | $24,900+38.3%$18/sqft |
Source: Johnson Premier Realty Co #2200021773 Report a problem | ||
| 6/7/2010 | Listing removed | $18,000$13/sqft |
Source: Postlets Report a problem | ||
| 3/14/2010 | Listed for sale | $18,000+125%$13/sqft |
Source: Postlets Report a problem | ||
| 2/18/2010 | Sold | $8,000+207.7%$6/sqft |
Source: Public Record Report a problem | ||
| 8/21/2009 | Sold | $2,600-13.3%$2/sqft |
Source: Public Record Report a problem | ||
| 6/20/2009 | Listed for sale | $3,000-96.4%$2/sqft |
Source: Visual Tour #29073586 Report a problem | ||
| 11/25/2008 | Sold | $82,293+116.6%$60/sqft |
Source: Public Record Report a problem | ||
| 9/30/2005 | Sold | $38,000+41.5%$28/sqft |
Source: Public Record Report a problem | ||
| 9/21/1998 | Sold | $26,850+1.3%$20/sqft |
Source: Public Record Report a problem | ||
| 7/1/1994 | Sold | $26,500$19/sqft |
Source: Public Record Report a problem | ||
Public tax history
| Year | Property taxes | Tax assessment |
|---|---|---|
| 2025 | -- | $22,200 +28.3% |
| 2024 | -- | $17,300 +16.1% |
| 2023 | -- | $14,900 +23.1% |
| 2022 | -- | $12,100 +9% |
| 2021 | -- | $11,100 |
| 2020 | $1,366 +78% | $11,100 +13.3% |
| 2019 | $768 | $9,800 +6.5% |
| 2018 | $768 | $9,200 -8% |
| 2017 | -- | $10,000 -2.9% |
| 2016 | $1,641 | $10,300 |
| 2015 | $1,641 +14.7% | $10,300 -28% |
| 2013 | $1,431 -12.8% | $14,308 -31.8% |
| 2010 | $1,641 | $20,977 -12% |
| 2009 | -- | $23,838 -13.5% |
| 2008 | -- | $27,558 |
| 2007 | -- | $27,558 +5.5% |
| 2005 | $110 | $26,121 +3% |
| 2004 | -- | $25,360 +208% |
| 2001 | $686 +10.1% | $8,234 +3.2% |
| 2000 | $622 | $7,979 |
Find assessor info on the county website
Monthly payment
Est. payment
Payment breakdown
Explore the cost of this home by adjusting the details. Changes won't be saved.Climate risks
Neighborhood: Ravendale
Similar homes
- $48,6453 bd2 ba1.4k sqft13313 Rosemary St, Detroit, MI 48213For Sale
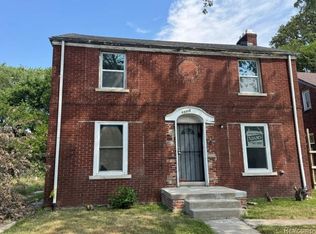
 MLS ID #20261057866, William J Adams, Adams Realty Services. Realcomp II
 - $49,9003 bd2 ba1.1k sqft10411 Sterritt St, Detroit, MI 48213For Sale
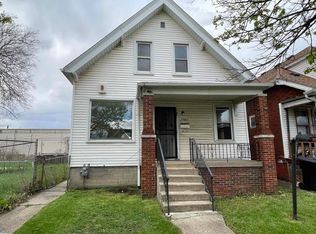
 MLS ID #50222419, Charles Lutz, RE/MAX First. MiRealSource
 - $50,0003 bd1 ba1.7k sqft14227 Glenfield St, Detroit, MI 48213For Sale
 MLS ID #20261040268, Ann Rudd, Paramount One Realty LLC. Realcomp II
 - $60,0003 bd1 ba1.1k sqft13053 Maiden St, Detroit, MI 48213For Sale
 MLS ID #20261034809, Lashawn Peterson, EXP Realty Main. Realcomp II
 - $45,0003 bd2 ba1k sqft16512 Tacoma St, Detroit, MI 48205For Sale
 MLS ID #26041116, Twyonna Adams, Adams & Assoc. Realty Group. MichRIC
 - $49,0003 bd1 ba1k sqft13350 Tacoma St, Detroit, MI 48205For SaleMLS ID #20261028586, Michelle Small, Moving Forward Realty. Realcomp II
- $49,9003 bd1 ba1k sqft17222 Detroit St, Detroit, MI 48224For SaleMLS ID #20261064090, Rashad Elabed, JNA Real Estate. Realcomp II
- $53,0003 bd1 ba1.2k sqft12755 Washburn St, Detroit, MI 48238For SaleMLS ID #26040339, Cameron Porter, eXp Realty, LLC. MichRIC
- $54,0004 bd2 ba1.6k sqft19377 Hull St, Highland Park, MI 48203For SaleMLS ID #20261078886, Francys Ramirez, Evernest, LLC. Realcomp II
- $45,0003 bd2 ba1.5k sqft5951 Radnor St, Detroit, MI 48224For SaleMLS ID #20230076800, Benjamin Ness, Clyde Realty LLC. Realcomp II
- $54,9003 bd1 ba1.1k sqft19358 Teppert St, Detroit, MI 48234For SaleMLS ID #20261016977, Gregory White, Imagine Home Realty. Realcomp II
- $62,9003 bd3 ba1.4k sqft12757 Hampshire St, Detroit, MI 48213For SaleMLS ID #20251025077, Renae Palmer, Real Estate Management Specialists Inc. Realcomp II
- $59,9003 bd1 ba928 sqft5746 Chatsworth St, Detroit, MI 48224For SaleMLS ID #20261045633, Arnoldo Vetencourt, Imagine Home Realty. Realcomp II
- $55,9504 bd2 ba1.3k sqft18960 Hamburg St, Detroit, MI 48205For SaleMLS ID #20261031121, Anthony Vitale, Realty Executives Home Towne. Realcomp II
- $48,0002 bd1 ba700 sqft12441 Lansdowne St, Grosse Pointe, MI 48224For SaleMLS ID #20261031141, Erick Monzo, Keller Williams Realty-Great Lakes. Realcomp II
- $59,0003 bd2 ba1k sqft15003 Young St, Detroit, MI 48205For SaleMLS ID #20251007821, Benjamin Ness, Clyde Realty LLC. Realcomp II
- $59,0002 bd1 ba844 sqft20233 Moross Rd, Grosse Pointe, MI 48224For SaleMLS ID #26048840, Kristian Freiwald, Domus Realty. MichRIC
- $42,5003 bd1 ba875 sqft12140 Wayburn St, Detroit, MI 48224For SaleMLS ID #26017603, Kristian Freiwald, Domus Realty. MichRIC
- $59,0003 bd1 ba1k sqft16551 Tacoma St, Detroit, MI 48205For SaleMLS ID #20261040588, Ian Breck, Clyde Realty LLC. Realcomp II
- $45,0003 bd1 ba1k sqft19700 Russell St, Highland Park, MI 48203For SaleMLS ID #20261074295, Lawrence Else, Realtyflo Inc. Realcomp II
