Discover the renovation potential of this 1940 brick home in Detroit's 48224 area. Offering a three bedrooms, one full bathroom, an additional half bath in the basement, and two living areas, this property presents an opportunity to restore an established residential home with a versatile floor plan and distinctive interior details.
The main level features living and dining spaces, a kitchen, two bedrooms, and a full bathroom. An additional bedroom and den are shown on the upper-level floor plan, providing flexibility for future improvements. The living area includes a fireplace, while portions of the home retain hardwood flooring, interior trim, and architectural features that may be incorporated into a renovation. The full basement provides additional utility and storage space, along with a half bath.
This home requires significant TLC and is being offered as-is. Visible conditions include damaged wall and ceiling finishes, exposed framing in some areas, deteriorated flooring, bathroom fixtures requiring attention, and unfinished basement areas. A comprehensive rehab plan should account for interior restoration, plumbing and electrical evaluations, and assessment of the roof, structure, and mechanical systems by qualified professionals.
For the savvy investor, handyman, or buyer planning to renovate, this property offers an opportunity to reimagine its existing spaces. Potential strategies may include a resale renovation or future rental use, subject to property condition, applicable requirements, and independent financial analysis. Buyers should evaluate the full renovation scope, obtain necessary inspections, and verify all property information.
Sold as-is, no repairs will be completed.
Active
$65,000
12225 Lansdowne St, Detroit, MI 48224
3beds
1,448sqft
Single Family Residence
Built in 1940
5,227 Square Feet Lot
$81,600 Zestimate®
$45/sqft
$-- HOA
What's special
Architectural featuresLiving and dining spacesInterior trimThree bedrooms
- 3 days
- 609
- 56
Zillow last checked:
Listing updated:
Listed by:
Charles Campbell 855-456-4945,
ListWithFreedom.com 855-456-4945
Source: MichRIC,MLS#: 26059357
Facts & features
Interior
Bedrooms & bathrooms
- Bedrooms: 3
- Bathrooms: 2
- Full bathrooms: 1
- 1/2 bathrooms: 1
- Main level bedrooms: 2
Heating
- None
Appliances
- Laundry: See Remarks
Features
- Flooring: Carpet, Tile, Wood
- Basement: Full
- Number of fireplaces: 1
Interior area
- Total structure area: 1,448
- Total interior livable area: 1,448 sqft
- Finished area below ground: 0
Property
Parking
- Total spaces: 1
- Parking features: Detached
- Garage spaces: 1
Features
- Stories: 2
Lot
- Size: 5,227 Square Feet
- Dimensions: 40 x 134 x 40 x 134
Details
- Parcel number: 21058468.
Construction
Type & style
- Home type: SingleFamily
- Architectural style: Traditional
- Property subtype: Single Family Residence
Materials
- Brick
- Roof: Shingle
Condition
- New construction: No
- Year built: 1940
Utilities & green energy
- Sewer: Public Sewer
- Water: Public
Community & HOA
Community
- Subdivision: Seven Mile Cadieux Sub 7
Location
- Region: Detroit
Financial & listing details
- Price per square foot: $45/sqft
- Tax assessed value: $17,117
- Annual tax amount: $1,185
- Date on market: 11/9/2026
- Listing terms: Other,Cash
Estimated market value
$81,600
$60,000 - $107,000
$1,429/mo
Price history
| Date | Event | Price |
|---|---|---|
| 11/9/2026 | Listed for sale | $65,000+542.3%$45/sqft |
Source:  MichRIC #26059357 Report a problem | ||
| 3/31/2011 | Sold | $10,120+2.2%$7/sqft |
Source:  MiRealSource #31033565 Report a problem | ||
| 1/23/2011 | Price change | $9,900-33.6%$7/sqft |
Source: VILLA RESIDENTIAL REALTY CO #210135191 Report a problem | ||
| 11/22/2010 | Listed for sale | $14,900-86.5%$10/sqft |
Source: Fannie Mae #31033565 Report a problem | ||
| 10/25/2010 | Sold | $110,320+16.1%$76/sqft |
Source: Public Record Report a problem | ||
| 12/24/2003 | Sold | $95,000$66/sqft |
Source: Public Record Report a problem | ||
Public tax history
| Year | Property taxes | Tax assessment |
|---|---|---|
| 2026 | -- | $50,900 +8.3% |
| 2025 | -- | $47,000 +36.2% |
| 2024 | -- | $34,500 +28.7% |
| 2023 | -- | $26,800 +23.5% |
| 2022 | -- | $21,700 +6.9% |
| 2021 | -- | $20,300 +45% |
| 2020 | $1,770 +1375.2% | $14,000 -14.6% |
| 2019 | $120 | $16,400 +13.1% |
| 2018 | $120 | $14,500 |
| 2017 | -- | -- |
| 2016 | $2,398 | $20,600 |
| 2015 | $2,398 -16.4% | $20,600 -28.2% |
| 2013 | $2,868 +19.6% | $28,676 -31.8% |
| 2010 | $2,398 | $42,043 -12% |
| 2009 | -- | $47,776 -13.5% |
| 2008 | -- | $55,232 |
| 2007 | -- | $55,232 +5.5% |
| 2005 | $635 | $52,353 +3% |
| 2004 | -- | $50,828 |
Find assessor info on the county website
Monthly payment
Est. payment
Payment breakdown
Explore the cost of this home by adjusting the details. Changes won't be saved.Climate risks
Neighborhood: Moross-Morang


Similar homes
- $65,0003 bd2 ba1.1k sqft12260 Wayburn St, Detroit, MI 48224For Sale

 MLS ID #20261091269, Andreina Mendoza-Herrera, RE/MAX Leading Edge. Realcomp II
- $75,0003 bd1 ba1.8k sqft10935 Marne St, Detroit, MI 48224For Sale
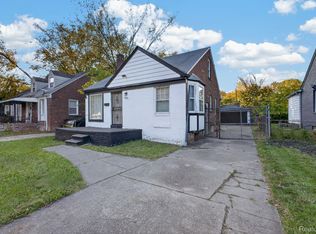 MLS ID #20261091001, Lashawn Peterson, EXP Realty Main. Realcomp II
- $--3 bd2 ba1.2k sqft19204 Kingsville Rd, Detroit, MI 48224Auction
 ServiceLink Auction
- $70,0003 bd1 ba1.2k sqft10561 Marne St, Detroit, MI 48224For Sale
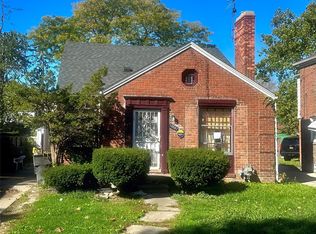 MLS ID #20261086613, Christopher Davenport, Front Page Properties. Realcomp II
- $65,0003 bd1 ba1k sqft11530 Lakepointe St, Detroit, MI 48224For SaleMLS ID #20261084309, David Rabior, Clyde Realty LLC. Realcomp II
- $62,0003 bd1 ba1k sqft11984 Lakepointe St, Detroit, MI 48224For SaleMLS ID #20261062906, Siegel Clore III, IPS Management LLC. Realcomp II
- $65,0003 bd2 ba1.8k sqft10521 Somerset Ave, Detroit, MI 48224For SaleMLS ID #20261068448, Adrienne Stewart, Keller Williams HomeTowne. Realcomp II
- $63,0003 bd2 ba1.1k sqft18710 McCormick St, Detroit, MI 48224For SaleMLS ID #20261031062, Erick Monzo, Keller Williams Realty-Great Lakes. Realcomp II
- $65,0003 bd1 ba816 sqft11959 Roxbury St, Detroit, MI 48224For SaleMLS ID #20261035855, Angela Washington, Rondo Investment LLC. Realcomp II
- $85,0003 bd1 ba1k sqft10434 Morang Dr, Detroit, MI 48224For SaleMLS ID #20261091047, Ligia M Godoy, CMB Real Estate. Realcomp II
- $80,0003 bd1 ba1k sqft12485 Whitehill St, Detroit, MI 48224For SaleMLS ID #20261090265, Tomer Chen, Brookstone, Realtors LLC. Realcomp II
- $75,0003 bd1 ba847 sqft12206 Wayburn St, Detroit, MI 48224For SaleMLS ID #20261084169, Faith Coleman, Max Broock, REALTORS®-Detroit. Realcomp II
- $75,0003 bd1 ba1.1k sqft10755 Roxbury St, Detroit, MI 48224For SaleMLS ID #20261087719, David Rabior, Clyde Realty LLC. Realcomp II
- $68,2083 bd1 ba997 sqft11635 Beaconsfield St, Detroit, MI 48224For SaleMLS ID #20261061571, Greg Majewski, Detroit Investment Company. Realcomp II
- $55,0004 bd1 ba1k sqft12927 Payton St, Detroit, MI 48224For Sale
 MLS ID #26058276, Cameron Porter, eXp Realty, LLC. MichRIC
- $79,0003 bd1 ba1k sqft12566 Duchess St, Detroit, MI 48224For SaleMLS ID #20261088692, Anthony Vitale, Realty Executives Home Towne. Realcomp II
- $68,0003 bd1 ba1.1k sqft10508 Nottingham Rd, Detroit, MI 48224For SaleMLS ID #20261081904, LaTrina Spencer, Supreme Realty. Realcomp II
- $55,0002 bd1 ba844 sqft20607 Moross Rd, Detroit, MI 48224For SaleMLS ID #20261086325, Eric L Brown, Realtyflo Inc. Realcomp II
- $62,5003 bd1 ba1k sqft12652 Laing St, Detroit, MI 48224For SaleMLS ID #20261025389, Mark Hutter, Detroit Investment Company. Realcomp II
