Great Home 5 min from Downtown Detroit and Farmers Market. Turn key ready-3 bedrooms, 2 full baths, full basement and fenced yard. New Roof (2024). Circuit Breakers, Pex Plumbing, Hardwood Floors, Large Oak Kitchen w/Formal Dining Room. Awesome Yard w/Green House and Planting Pods for Optimal Gardening. Home only need a furnace and hot water heater
For sale
Price cut: $8.1K (9/21)
$49,900
10411 Sterritt St, Detroit, MI 48213
3beds
1,100sqft
Single Family Residence
Built in 1917
4,356 Square Feet Lot
$-- Zestimate®
$45/sqft
$-- HOA
What's special
- 24 days
- 868
- 134
Zillow last checked:
Listing updated:
Listed by:
Charles Lutz 586-202-3487,
RE/MAX First 586-792-8000
Source: MiRealSource,MLS#: 50222419 Originating MLS: MiRealSource
Originating MLS: MiRealSourceFacts & features
Interior
Bedrooms & bathrooms
- Bedrooms: 3
- Bathrooms: 2
- Full bathrooms: 2
- Main level bathrooms: 1
- Main level bedrooms: 2
Rooms
- Room types: Bedroom, Living Room, Bathroom, Second Flr Full Bathroom, Dining Room
Bedroom 1
- Features: Wood
- Level: Main
- Area: 110
- Dimensions: 11 x 10
Bedroom 2
- Features: Wood
- Level: Main
- Area: 110
- Dimensions: 11 x 10
Bedroom 3
- Features: Vinyl
- Level: Upper
- Area: 280
- Dimensions: 20 x 14
Bathroom 1
- Features: Laminate
- Level: Main
- Area: 42
- Dimensions: 7 x 6
Bathroom 2
- Features: Vinyl
- Level: Upper
- Area: 72
- Dimensions: 12 x 6
Dining room
- Features: Wood
- Level: Main
- Area: 132
- Dimensions: 12 x 11
Kitchen
- Features: Linoleum
- Level: Main
- Area: 143
- Dimensions: 13 x 11
Living room
- Features: Wood
- Level: Main
- Area: 132
- Dimensions: 12 x 11
Heating
- Forced Air, Natural Gas
Cooling
- Ceiling Fan(s)
Appliances
- Included: Range/Oven, Refrigerator, Gas Water Heater
Features
- Flooring: Hardwood, Wood, Vinyl, Laminate, Linoleum
- Basement: Block,Full
- Has fireplace: No
Interior area
- Total structure area: 1,925
- Total interior livable area: 1,100 sqft
- Finished area above ground: 1,100
- Finished area below ground: 0
Property
Parking
- Total spaces: 1
- Parking features: Detached
- Garage spaces: 1
Features
- Levels: One and One Half
- Stories: 1.5
- Patio & porch: Porch
- Fencing: Fenced
- Frontage type: Road
- Frontage length: 30
Lot
- Size: 4,356 Square Feet
- Dimensions: 30 x 140
- Features: Sidewalks
Details
- Additional structures: Greenhouse
- Parcel number: 19002103.
- Zoning description: Residential
- Special conditions: Private
Construction
Type & style
- Home type: SingleFamily
- Architectural style: Bungalow
- Property subtype: Single Family Residence
Materials
- Aluminum Siding
- Foundation: Basement
Condition
- Year built: 1917
Utilities & green energy
- Sewer: Public Sanitary
- Water: Public
Community & HOA
Community
- Subdivision: Coopers Sub
HOA
- Has HOA: No
Location
- Region: Detroit
Financial & listing details
- Price per square foot: $45/sqft
- Tax assessed value: $16,900
- Annual tax amount: $1,925
- Date on market: 9/21/2026
- Cumulative days on market: 169 days
- Listing agreement: Exclusive Right To Sell
- Listing terms: Cash,Conventional
- Road surface type: Paved
Estimated market value
Not available
Estimated sales range
Not available
$1,229/mo
Price history
| Date | Event | Price |
|---|---|---|
| 9/21/2026 | Price change | $49,900-14%$45/sqft |
Source:  MiRealSource #50222419 Report a problem MiRealSource #50222419 Report a problem | ||
| 8/10/2026 | Listed for sale | $58,000$53/sqft |
Source: MiRealSource #50217914 Report a problem | ||
| 7/31/2026 | Listing removed | $58,000$53/sqft |
Source: MiRealSource #50208050 Report a problem | ||
| 5/18/2026 | Listed for sale | $58,000-14.7%$53/sqft |
Source: MiRealSource #50208050 Report a problem | ||
| 5/18/2026 | Listing removed | $68,000$62/sqft |
Source: MiRealSource #50206575 Report a problem | ||
| 5/6/2026 | Listed for sale | $68,000-9.2%$62/sqft |
Source: MiRealSource #50206575 Report a problem | ||
| 5/6/2026 | Listing removed | $74,900$68/sqft |
Source: MiRealSource #50204836 Report a problem | ||
| 4/20/2026 | Listed for sale | $74,900+8.7%$68/sqft |
Source: MiRealSource #50204836 Report a problem | ||
| 12/8/2025 | Listing removed | $68,900$63/sqft |
Source:  Realcomp II #20251026935 Report a problem Realcomp II #20251026935 Report a problem | ||
| 8/16/2025 | Listed for sale | $68,900+884.3%$63/sqft |
Source: Realcomp II #20251026935 Report a problem | ||
| 4/10/2024 | Sold | $7,000-41.7%$6/sqft |
Source: Public Record Report a problem | ||
| 1/13/2017 | Listing removed | $12,000$11/sqft |
Source: A Star National Realty #216003405 Report a problem | ||
| 5/12/2016 | Price change | $12,000-20%$11/sqft |
Source: A Star National Realty #216003405 Report a problem | ||
| 1/12/2016 | Listed for sale | $15,000$14/sqft |
Source: A Star National Realty #216003405 Report a problem | ||
Public tax history
| Year | Property taxes | Tax assessment |
|---|---|---|
| 2025 | -- | $16,900 +18.2% |
| 2024 | -- | $14,300 +32.4% |
| 2023 | -- | $10,800 +35% |
| 2022 | -- | $8,000 -5.9% |
| 2021 | -- | $8,500 |
| 2020 | $1,448 +47.2% | $8,500 -4.5% |
| 2019 | $984 | $8,900 +3.5% |
| 2018 | $984 | $8,600 +3.6% |
| 2017 | -- | $8,300 +591.7% |
| 2016 | $218 | $1,200 |
| 2015 | $218 +67.4% | $1,200 -7.8% |
| 2013 | $130 -40.3% | $1,302 -31.8% |
| 2010 | $218 | $1,909 -12% |
| 2009 | -- | $2,169 -13.5% |
| 2008 | -- | $2,507 |
| 2007 | -- | $2,507 +5.5% |
| 2005 | $27 | $2,376 +3% |
| 2004 | -- | $2,307 |
Find assessor info on the county website
Monthly payment
Est. payment
Payment breakdown
Explore the cost of this home by adjusting the details. Changes won't be saved.Climate risks
Neighborhood: Airport Sub
Nearby schools
Schools provided by the listing agent
- District: Detroit City School District
Source: MiRealSource. This data may not be complete. We recommend contacting the local school district to confirm school assignments for this home.
Similar homes

- $49,9003 bd2 ba1.3k sqft14292 Evanston St, Detroit, MI 48213For Sale
 MLS ID #20261018022, Gregory White, Imagine Home Realty. Realcomp II
 - $49,0003 bd1 ba1k sqft13350 Tacoma St, Detroit, MI 48205For Sale
 MLS ID #20261028586, Michelle Small, Moving Forward Realty. Realcomp II
 - $49,9003 bd1 ba847 sqft19149 Fleming St, Detroit, MI 48234For Sale

 MLS ID #26053154, Kristian Freiwald, Domus Realty. MichRIC
 - $49,5003 bd1 ba1.2k sqft20520 Coventry St, Detroit, MI 48203For Sale
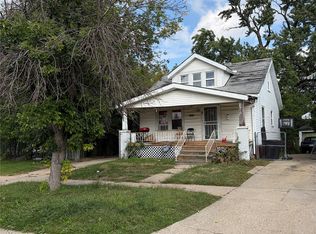 MLS ID #20261074570, Suleiman Abumustafa, Nova Realty Group. Realcomp II
 - $45,9003 bd1 ba1.1k sqft15016 Troester St, Detroit, MI 48205For Sale
 MLS ID #50220556, Penny L Tarwacki, Real Estate One Southgate. MiRealSource
 - $55,0003 bd1 ba1.3k sqft19774 Strasburg St, Detroit, MI 48205For SaleMLS ID #20261073784, Manuel Lomeli, EXP Realty Main. Realcomp II
- $54,9003 bd1 ba1.1k sqft19358 Teppert St, Detroit, MI 48234For SaleMLS ID #20261016977, Gregory White, Imagine Home Realty. Realcomp II
- $45,0003 bd2 ba1k sqft16512 Tacoma St, Detroit, MI 48205For SaleMLS ID #26041116, Twyonna Adams, Adams & Assoc. Realty Group. MichRIC
- $53,0003 bd1 ba1.2k sqft12755 Washburn St, Detroit, MI 48238For SaleMLS ID #26040339, Cameron Porter, eXp Realty, LLC. MichRIC
- $47,0003 bd1 ba1.1k sqft15845 Alden St, Detroit, MI 48238For SaleMLS ID #20261065034, Julie Golich, Keller Williams Legacy. Realcomp II
- $54,0004 bd2 ba1.6k sqft19377 Hull St, Highland Park, MI 48203For SaleMLS ID #20261078886, Francys Ramirez, Evernest, LLC. Realcomp II
- $45,0003 bd2 ba1.5k sqft5951 Radnor St, Detroit, MI 48224For SaleMLS ID #20230076800, Benjamin Ness, Clyde Realty LLC. Realcomp II
- $55,0003 bd1 ba928 sqft5746 Chatsworth St, Detroit, MI 48224For SaleMLS ID #20261045633, Arnoldo Vetencourt, Imagine Home Realty. Realcomp II
- $49,0002 bd2 ba1k sqft19400 Charest St, Detroit, MI 48234For SaleMLS ID #20261066799, Charles Ryan, Victory Realty Centers. Realcomp II
- $55,0003 bd1 ba1k sqft16551 Tacoma St, Detroit, MI 48205For SaleMLS ID #20261040588, Ian Breck, Clyde Realty LLC. Realcomp II
- $59,9003 bd1 ba1k sqft20274 Hickory St, Detroit, MI 48205For SaleMLS ID #20261060758, Erica Coleman, Moving Forward Realty. Realcomp II
- $49,9002 bd1 ba598 sqft443 Algonquin St, Detroit, MI 48215For SaleMLS ID #20261011461, Anne V Deleo, Lenox Realty & Management. Realcomp II
- $65,0003 bd-- ba1.1k sqft11766 Engleside St, Detroit, MI 48205For SaleMLS ID #26044757, Kristian Freiwald, Domus Realty. MichRIC
- $45,0002 bd1 ba687 sqft15828 Belden St, Detroit, MI 48238For SaleMLS ID #26046657, Kristian Freiwald, Domus Realty. MichRIC
- $44,0002 bd1 ba864 sqft19127 Dwyer St, Detroit, MI 48234For SaleMLS ID #26046734, Tyrone Player, REMAX City Centre. MichRIC
