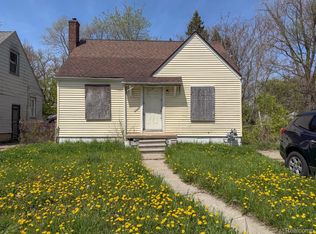
Investor Opportunity! Strategically located between Downtown Detroit and the Pointes while being in close proximity to the Riverfront, Belle Isle, and countless developments. 2 bedroom, 1 bath basement tenant occupied. Newer furnace & hot water tank.
For sale
Price cut: $5.1K (8/19)
$49,900
443 Algonquin St, Detroit, MI 48215
2beds
598sqft
Single Family Residence
Built in 1925
3,484 Square Feet Lot
$-- Zestimate®
$83/sqft
$-- HOA
What's special
Newer furnace
- 225 days
- 282
- 31
Zillow last checked:
Listing updated:
Listed by:
Anne V Deleo 586-480-4610,
Lenox Realty & Management 586-480-4610
Source: Realcomp II,MLS#: 20261011461
Facts & features
Interior
Bedrooms & bathrooms
- Bedrooms: 2
- Bathrooms: 1
- Full bathrooms: 1
Bedroom
- Level: Second
- Area: 90
- Dimensions: 9 X 10
Bedroom
- Level: Second
- Area: 132
- Dimensions: 12 X 11
Other
- Level: Second
- Area: 42
- Dimensions: 6 X 7
Kitchen
- Level: Entry
- Area: 90
- Dimensions: 9 X 10
Heating
- Forced Air, Natural Gas
Features
- Basement: Unfinished
- Has fireplace: No
Interior area
- Total interior livable area: 598 sqft
- Finished area above ground: 598
Property
Parking
- Parking features: No Garage
Features
- Levels: Two
- Stories: 2
- Entry location: GroundLevelwSteps
- Pool features: None
Lot
- Size: 3,484 Square Feet
- Dimensions: 35 x 102
Details
- Parcel number: W21I047235S
- Special conditions: Short Sale No,Standard
Construction
Type & style
- Home type: SingleFamily
- Architectural style: Colonial
- Property subtype: Single Family Residence
Materials
- Vinyl Siding
- Foundation: Basement, Block
Condition
- New construction: No
- Year built: 1925
Utilities & green energy
- Sewer: Public Sewer
- Water: Public
Community & HOA
Community
- Subdivision: A M CAMPAU REALTY CO SUB
HOA
- Has HOA: No
Location
- Region: Detroit
Financial & listing details
- Price per square foot: $83/sqft
- Tax assessed value: $8,432
- Annual tax amount: $906
- Date on market: 2/24/2026
- Cumulative days on market: 225 days
- Listing agreement: Exclusive Right To Sell
- Listing terms: Cash,Conventional
Estimated market value
Not available
Estimated sales range
Not available
$1,169/mo
Price history
| Date | Event | Price |
|---|---|---|
| 8/19/2026 | Price change | $49,900-9.3%$83/sqft |
Source:  Realcomp II #20261011461 Report a problem Realcomp II #20261011461 Report a problem | ||
| 7/16/2026 | Price change | $55,000-14.1%$92/sqft |
Source: Realcomp II #20261011461 Report a problem | ||
| 6/26/2026 | Price change | $64,000-8.6%$107/sqft |
Source: Realcomp II #20261011461 Report a problem | ||
| 2/24/2026 | Listed for sale | $70,000+50.5%$117/sqft |
Source: Realcomp II #20261011461 Report a problem | ||
| 4/8/2023 | Listing removed | -- |
Source: Zillow Rentals Report a problem | ||
| 3/24/2023 | Listed for rent | $975$2/sqft |
Source: Zillow Rentals Report a problem | ||
| 9/21/2022 | Sold | $46,500-15.5%$78/sqft |
Source: Realcomp II #20221022763 Report a problem | ||
| 9/21/2022 | Pending sale | $55,000$92/sqft |
Source: Realcomp II #20221022763 Report a problem | ||
| 8/10/2022 | Price change | $55,000-8.3%$92/sqft |
Source: Realcomp II #20221022763 Report a problem | ||
| 7/28/2022 | Listed for sale | $59,999$100/sqft |
Source: Realcomp II #20221022763 Report a problem | ||
Public tax history
| Year | Property taxes | Tax assessment |
|---|---|---|
| 2025 | -- | $10,600 +29.3% |
| 2024 | -- | $8,200 +1.2% |
| 2023 | -- | $8,100 +17.4% |
| 2022 | -- | $6,900 +6.2% |
| 2021 | -- | $6,500 |
| 2020 | $690 +52.1% | $6,500 +44.4% |
| 2019 | $454 | $4,500 -2.2% |
| 2018 | $454 | $4,600 |
| 2017 | -- | $4,600 +84% |
| 2016 | $440 | $2,500 |
| 2015 | $440 +59.2% | $2,500 -9.5% |
| 2013 | $276 -37.2% | $2,762 -31.8% |
| 2010 | $440 | $4,050 -12% |
| 2009 | -- | $4,602 -13.5% |
| 2008 | -- | $5,320 |
| 2007 | -- | $5,320 +5.5% |
| 2005 | $35 | $5,043 +3% |
| 2004 | -- | $4,896 |
Find assessor info on the county website
Monthly payment
Est. payment
Payment breakdown
Explore the cost of this home by adjusting the details. Changes won't be saved.Climate risks
Neighborhood: Jefferson Chalmers
Similar homes
- $55,0002 bd1 ba894 sqft13042 Hampshire St, Detroit, MI 48213For Sale

 MLS ID #20261072073, Francys Ramirez, Evernest, LLC. Realcomp II
 - $48,9002 bd1 ba779 sqft12108 Wayburn St, Detroit, MI 48224For Sale
 MLS ID #20261064475, Theodius Cross, Avenue Group Homes, LLC. Realcomp II
 - $48,0002 bd1 ba700 sqft12441 Lansdowne St, Grosse Pointe, MI 48224For Sale
 MLS ID #20261031141, Erick Monzo, Keller Williams Realty-Great Lakes. Realcomp II
 - $49,0002 bd1 ba840 sqft9628 Petoskey Ave, Detroit, MI 48204For Sale
 MLS ID #20261048451, Gaston Munoz, Munoz Realty Inc. Realcomp II
 - $59,0002 bd1 ba844 sqft20233 Moross Rd, Grosse Pointe, MI 48224For Sale
 MLS ID #26048840, Kristian Freiwald, Domus Realty. MichRIC
 - $50,0003 bd1 ba812 sqft15220 Tacoma St, Detroit, MI 48205For SaleMLS ID #20261038223, Logan Gunter, Top Agent Realty. Realcomp II
- $50,0002 bd1 ba736 sqft19217 Marx St, Highland Park, MI 48203For SaleMLS ID #20261073873, Manuel Lomeli, EXP Realty Main. Realcomp II
- $58,9002 bd2 ba737 sqft13150 Glenfield St, Detroit, MI 48213For SaleMLS ID #20261041953, Derek C Lievens, Market Elite Inc. Realcomp II
- $57,0002 bd1 ba704 sqft19706 Moross Rd, Detroit, MI 48224For SaleMLS ID #20261048334, Randi Schmidt, Keller Williams Realty-Great Lakes. Realcomp II
- $52,0002 bd1 ba764 sqft13236 Tacoma St, Detroit, MI 48205For SaleMLS ID #20261073605, Leonard A Pickett III, RCH Brokerage Legacy Inc. Realcomp II
- $54,0002 bd1 ba735 sqft18043 Syracuse St, Detroit, MI 48234For SaleMLS ID #20261048513, Gaston Munoz, Munoz Realty Inc. Realcomp II
- $45,0002 bd1 ba687 sqft15828 Belden St, Detroit, MI 48238For SaleMLS ID #26046657, Kristian Freiwald, Domus Realty. MichRIC
- $39,9002 bd1 ba744 sqft15252 Rossini Dr, Detroit, MI 48205For SaleMLS ID #20261047648, Andreina Mendoza-Herrera, RE/MAX Leading Edge. Realcomp II
- $42,5003 bd1 ba866 sqft4600 Neff Ave, Detroit, MI 48224For SaleMLS ID #20261044316, Arnoldo Vetencourt, Imagine Home Realty. Realcomp II
- $49,0003 bd2 ba840 sqft19408 Goulburn St, Detroit, MI 48205For SaleMLS ID #20261023763, Yu Ning, AutoCity Realty LLC. Realcomp II
- $50,9002 bd1 ba677 sqft19940 Faust Ave, Detroit, MI 48219For SaleMLS ID #20261075065, Thomas Nanes, Community Choice Realty Associates, LLC. Realcomp II
- $45,0002 bd1 ba840 sqft17121 Kelly Rd, Detroit, MI 48224For SaleMLS ID #20250032321, Erick Monzo, Keller Williams Realty-Great Lakes. Realcomp II
- $49,9002 bd1 ba735 sqft9364 Ohio St, Detroit, MI 48204For SaleMLS ID #20251054004, Terance S Bowers, Bowers Realty & Investments, Inc. Realcomp II
- $42,5003 bd1 ba875 sqft12140 Wayburn St, Detroit, MI 48224For SaleMLS ID #26017603, Kristian Freiwald, Domus Realty. MichRIC
