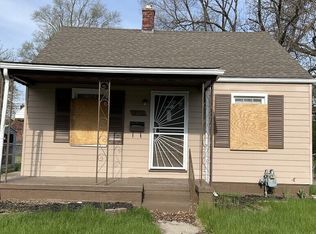
Check out this cozy, clean, and move-in ready — this updated ranch on Eureka St. has fresh paint, new flooring, and plenty of natural light. The kitchen"s been nicely redone, the bedrooms are comfy, and the bathroom feels fresh and modern. Pluse fulbasement that includes an unfinish bedroom. you can turn into whatever you need.
You’ve also got a big backyard for hanging out, plus a private driveway, you are in a primme loction too - just steps from Mason Academy and Pershing High School, and quick access to freeways, parks, and local shoping, dining, esay dirive to downtown detroit.
Whether you’re a first-time buyer, downsizing, or looking for a solid rental property, this home is easy affordable, updated, and ready when you are.
For sale
$35,000
19192 Eureka St, Detroit, MI 48234
2beds
733sqft
Single Family Residence
Built in 1944
4,356 Square Feet Lot
$-- Zestimate®
$48/sqft
$-- HOA
What's special
- 94 days
- 151
- 21
Zillow last checked:
Listing updated:
Listed by:
Abu Zuber 313-632-0436,
Amin Realty 833-264-6832
Source: Realcomp II,MLS#: 20261053792
Facts & features
Interior
Bedrooms & bathrooms
- Bedrooms: 2
- Bathrooms: 1
- Full bathrooms: 1
Bedroom
- Level: Entry
- Area: 121
- Dimensions: 11 X 11
Bedroom
- Level: Entry
- Area: 77
- Dimensions: 11 X 7
Other
- Level: Entry
- Area: 40
- Dimensions: 8 X 5
Heating
- Forced Air, Natural Gas
Features
- Basement: Full,Unfinished
- Has fireplace: No
Interior area
- Total interior livable area: 733 sqft
- Finished area above ground: 733
Property
Parking
- Parking features: No Garage
Features
- Levels: One
- Stories: 1
- Entry location: GroundLevelwSteps
- Patio & porch: Porch
- Exterior features: Permeable Paving
- Pool features: None
Lot
- Size: 4,356 Square Feet
- Dimensions: 45 x 100
Details
- Parcel number: W13I018355S
- Special conditions: Short Sale No,Standard
Construction
Type & style
- Home type: SingleFamily
- Architectural style: Ranch
- Property subtype: Single Family Residence
Materials
- Aluminum Siding
- Foundation: Basement, Poured
Condition
- New construction: No
- Year built: 1944
- Major remodel year: 2026
Utilities & green energy
- Sewer: Public Sewer
- Water: Public
Community & HOA
HOA
- Has HOA: No
Location
- Region: Detroit
Financial & listing details
- Price per square foot: $48/sqft
- Tax assessed value: $6,986
- Annual tax amount: $875
- Date on market: 7/16/2026
- Cumulative days on market: 94 days
- Listing agreement: Exclusive Right To Sell
- Listing terms: Cash,Conventional
Estimated market value
Not available
Estimated sales range
Not available
$1,147/mo
Price history
| Date | Event | Price |
|---|---|---|
| 7/16/2026 | Listed for sale | $35,000-28.6%$48/sqft |
Source:  Realcomp II #20261053792 Report a problem Realcomp II #20261053792 Report a problem | ||
| 6/11/2026 | Listing removed | $49,000$67/sqft |
Source: Realcomp II #20261017277 Report a problem | ||
| 6/3/2026 | Price change | $49,000-16.9%$67/sqft |
Source: Realcomp II #20261017277 Report a problem | ||
| 4/28/2026 | Price change | $59,000-9.2%$80/sqft |
Source: Realcomp II #20261017277 Report a problem | ||
| 3/27/2026 | Listed for sale | $65,000+85.7%$89/sqft |
Source: Realcomp II #20261017277 Report a problem | ||
| 9/18/2024 | Listing removed | $35,000$48/sqft |
Source: Realcomp II #20240068027 Report a problem | ||
| 9/12/2024 | Listed for sale | $35,000$48/sqft |
Source: Realcomp II #20240068027 Report a problem | ||
Public tax history
| Year | Property taxes | Tax assessment |
|---|---|---|
| 2025 | -- | $14,900 +20.2% |
| 2024 | -- | $12,400 +21.6% |
| 2023 | -- | $10,200 +34.2% |
| 2022 | -- | $7,600 +13.4% |
| 2021 | -- | $6,700 |
| 2020 | $715 -2.6% | $6,700 +16.3% |
| 2019 | $734 | $5,760 -2.4% |
| 2018 | $734 | $5,900 +5.4% |
| 2017 | -- | $5,600 -73.5% |
| 2016 | $860 | $21,100 +106.9% |
| 2015 | $860 -21.3% | $10,200 -20.1% |
| 2013 | $1,093 +27% | $12,766 -31.8% |
| 2010 | $860 | $18,718 -12% |
| 2009 | -- | $21,271 -13.5% |
| 2008 | -- | $24,591 |
| 2007 | -- | $24,591 +5.5% |
| 2005 | $109 | $23,309 +3% |
| 2004 | -- | $22,630 +176.9% |
| 2001 | $532 +12.2% | $8,174 +3.2% |
| 2000 | $474 | $7,921 |
Find assessor info on the county website
Monthly payment
Est. payment
Payment breakdown
Explore the cost of this home by adjusting the details. Changes won't be saved.Climate risks
Neighborhood: Farwell
Similar homes
- $39,9002 bd1 ba592 sqft19723 Binder St, Detroit, MI 48234For Sale

 MLS ID #20261062015, J'Donovan Smith, Golden Key Realty Group LLC. Realcomp II
 - $37,5002 bd1 ba654 sqft19639 Wexford St, Detroit, MI 48234For Sale
 MLS ID #26017611, Kristian Freiwald, Domus Realty. MichRIC
 - $44,0002 bd1 ba864 sqft19127 Dwyer St, Detroit, MI 48234For Sale
 MLS ID #26046734, Tyrone Player, REMAX City Centre. MichRIC
 - $35,0003 bd1 ba850 sqft20145 Russell St, Highland Park, MI 48203For Sale
 MLS ID #20261070913, Justin Bercheny, Max Broock, REALTORS-Royal Oak. Realcomp II
 - $40,0003 bd1 ba1k sqft19353 Runyon St, Detroit, MI 48234For SaleMLS ID #20261022885, Branson M Williams, Keller Williams Realty-Great Lakes. Realcomp II
- $35,0002 bd1 ba733 sqft19671 Hoover St, Detroit, MI 48205For Sale
 MLS ID #50210199, David Slater, KW Platinum. MiRealSource
 - $45,0003 bd1 ba1k sqft19301 Harned St, Detroit, MI 48234For SaleMLS ID #20261060809, DeShonna Igwenagha, DTW Experts LLC. Realcomp II
- $36,0002 bd1 ba744 sqft15252 Rossini Dr, Detroit, MI 48205For SaleMLS ID #20261047648, Andreina Mendoza-Herrera, RE/MAX Leading Edge. Realcomp II
- $49,9003 bd1 ba847 sqft19149 Fleming St, Detroit, MI 48234For SaleMLS ID #26053154, Kristian Freiwald, Domus Realty. MichRIC
- $35,0002 bd1 ba813 sqft14000 Mendota St, Detroit, MI 48238For SaleMLS ID #20261075304, Starbrina Smith, EXP Realty Main. Realcomp II
- $35,0002 bd1 ba737 sqft11851 Lakepointe St, Detroit, MI 48224For SaleMLS ID #20261030484, Kenneth F Evans, Reach Realty Group. Realcomp II
- $42,0002 bd1 ba892 sqft19331 Hoover St, Detroit, MI 48205For SaleMLS ID #20261048481, TaMia Hairston, Real Broker, LLC Troy. Realcomp II
- $30,0002 bd1 ba706 sqft18811 Kelly Rd, Detroit, MI 48224For SaleMLS ID #20261052260, James Duncanson, eXp Realty Best Life and Company. Realcomp II
- $40,0003 bd1 ba801 sqft20221 Coventry St, Highland Park, MI 48203For SaleMLS ID #20261060219, Iman Elsibai, Keller Williams Legacy. Realcomp II
- $35,0003 bd1 ba918 sqft9573 Meyers Rd, Detroit, MI 48227For SaleMLS ID #20261080797, Iman Elsibai, Keller Williams Legacy. Realcomp II
- $30,5002 bd1 ba699 sqft20030 McCormick St, Detroit, MI 48224For SaleMLS ID #20261071654, Darryl L Sanders, Treasure Homes, Inc. Realcomp II
- $40,0002 bd1 ba771 sqft19563 Schoenherr St, Detroit, MI 48205For SaleMLS ID #20261044629, Gentraia Brown, REMAX City Centre. Realcomp II
- $39,9002 bd1 ba669 sqft14621 Roselawn St, Detroit, MI 48238For SaleMLS ID #20261028886, J'Donovan Smith, Golden Key Realty Group LLC. Realcomp II
- $35,0002 bd1 ba928 sqft18184 Kentfield St, Detroit, MI 48219For SaleMLS ID #20261079691, TJ Brisbois, Wise Property Buyers. Realcomp II
- $29,9902 bd1 ba900 sqft9453 McKinney St, Detroit, MI 48224For SaleMLS ID #50221646, Dominic Mark Romano, Realty Executives Home Towne Shelby. MiRealSource
