Currently a 2 bedroom with stairs going up to unfinished bungalow with room for another bath and 2 more bedrooms. Full basement. Newer oak kitchen, 100 amp breakers, vinyl double pane windows and more. Hardwood floors and a few decorative leaded glass windows still remain. Room for 2 bedrooms and another bathroom in the unfinished attic upstairs. Dimensional shingles. Home needs TLC but is a real money maker for someone. Great area. All appliances can stay
For sale
Price cut: $10 (9/24)
$29,990
9453 McKinney St, Detroit, MI 48224
2beds
900sqft
Single Family Residence
Built in 1928
3,920 Square Feet Lot
$-- Zestimate®
$33/sqft
$-- HOA
What's special
Hardwood floorsDecorative leaded glass windowsVinyl double pane windowsDimensional shinglesNewer oak kitchenAll appliances can stay
- 28 days
- 704
- 55
Zillow last checked:
Listing updated:
Listed by:
Dominic Mark Romano 586-292-6765,
Realty Executives Home Towne Shelby 586-726-4600
Source: MiRealSource,MLS#: 50221646 Originating MLS: MiRealSource
Originating MLS: MiRealSourceFacts & features
Interior
Bedrooms & bathrooms
- Bedrooms: 2
- Bathrooms: 1
- Full bathrooms: 1
Bedroom 1
- Level: Entry
- Area: 168
- Dimensions: 12 x 14
Bedroom 2
- Level: Second
- Area: 132
- Dimensions: 12 x 11
Bathroom 1
- Level: Entry
Dining room
- Area: 224
- Dimensions: 14 x 16
Kitchen
- Level: Entry
- Area: 168
- Dimensions: 12 x 14
Living room
- Level: Entry
- Area: 256
- Dimensions: 16 x 16
Heating
- Forced Air, Natural Gas
Appliances
- Included: Gas Water Heater
Features
- Basement: Full
- Has fireplace: No
Interior area
- Total structure area: 1,600
- Total interior livable area: 900 sqft
- Finished area above ground: 900
- Finished area below ground: 0
Property
Features
- Levels: One and One Half
- Stories: 1.5
- Patio & porch: Porch
- Fencing: Fenced
- Waterfront features: None
- Frontage type: Road
- Frontage length: 35
Lot
- Size: 3,920 Square Feet
- Dimensions: 35 x 115
Details
- Parcel number: 21068303.
- Zoning description: Residential
- Special conditions: Private
Construction
Type & style
- Home type: SingleFamily
- Architectural style: Bungalow
- Property subtype: Single Family Residence
Materials
- Brick
- Foundation: Basement
Condition
- Year built: 1928
Utilities & green energy
- Sewer: Public Sanitary
- Water: Public
Community & HOA
Community
- Subdivision: Leigh G Cooper
HOA
- Has HOA: No
Location
- Region: Detroit
Financial & listing details
- Price per square foot: $33/sqft
- Tax assessed value: $22,300
- Annual tax amount: $1,438
- Date on market: 9/13/2026
- Cumulative days on market: 28 days
- Listing agreement: Exclusive Right to Sell/VR
- Listing terms: Cash,FHA 203K
- Road surface type: Paved
Estimated market value
Not available
Estimated sales range
Not available
$1,121/mo
Price history
| Date | Event | Price |
|---|---|---|
| 9/24/2026 | Price change | $29,9900%$33/sqft |
Source:  MiRealSource #50221646 Report a problem MiRealSource #50221646 Report a problem | ||
| 9/13/2026 | Listed for sale | $30,000+87.5%$33/sqft |
Source: MiRealSource #50221646 Report a problem | ||
| 11/16/1994 | Sold | $16,000$18/sqft |
Source: Public Record Report a problem | ||
Public tax history
| Year | Property taxes | Tax assessment |
|---|---|---|
| 2025 | -- | $22,300 +25.3% |
| 2024 | -- | $17,800 +31.9% |
| 2023 | -- | $13,500 +21.6% |
| 2022 | -- | $11,100 +4.7% |
| 2021 | -- | $10,600 |
| 2020 | $890 +23.5% | $10,600 +15.2% |
| 2019 | $721 | $9,200 +24.3% |
| 2018 | $721 | $7,400 +7.2% |
| 2017 | -- | $6,900 -28.1% |
| 2016 | $959 | $9,600 |
| 2015 | $959 -24.3% | $9,600 -28.2% |
| 2013 | $1,266 +32.1% | $13,365 -31.8% |
| 2010 | $959 | $19,594 -12% |
| 2009 | -- | $22,266 -13.5% |
| 2008 | -- | $25,741 |
| 2007 | -- | $25,741 +5.5% |
| 2005 | $127 | $24,399 +3% |
| 2004 | -- | $23,688 +150% |
| 2001 | $617 +12.2% | $9,475 +3.2% |
| 2000 | $549 | $9,181 |
Find assessor info on the county website
Monthly payment
Est. payment
Payment breakdown
Explore the cost of this home by adjusting the details. Changes won't be saved.Climate risks
Neighborhood: Outer Drive-Hayes
Nearby schools
Schools provided by the listing agent
- District: Detroit City School District
Source: MiRealSource. This data may not be complete. We recommend contacting the local school district to confirm school assignments for this home.
Similar homes
- $30,5002 bd1 ba699 sqft20030 McCormick St, Detroit, MI 48224For Sale
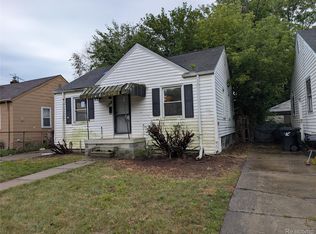
 MLS ID #20261071654, Darryl L Sanders, Treasure Homes, Inc. Realcomp II
 - $33,0003 bd1 ba1.1k sqft10565 Wayburn St, Detroit, MI 48224For Sale
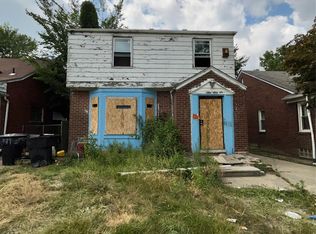 MLS ID #20261060355, James Byrd, Berkshire Hathaway HomeServices The Loft Warehouse. Realcomp II
 - $30,0002 bd1 ba706 sqft18811 Kelly Rd, Detroit, MI 48224For Sale
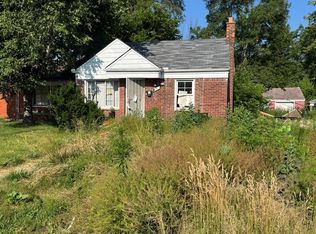 MLS ID #20261052260, James Duncanson, eXp Realty Best Life and Company. Realcomp II
 - $27,0003 bd1 ba1.3k sqft5117 University Pl, Detroit, MI 48224For Sale
 MLS ID #20261045731, Albert Hakim, RE/MAX First. Realcomp II
 - $33,0002 bd1 ba1.1k sqft4619 Farmbrook St, Detroit, MI 48224For SaleMLS ID #20261059608, James Byrd, Berkshire Hathaway HomeServices The Loft Warehouse. Realcomp II
- $35,0002 bd1 ba737 sqft11851 Lakepointe St, Detroit, MI 48224For SaleMLS ID #20261030484, Kenneth F Evans, Reach Realty Group. Realcomp II
- $24,0003 bd1 ba1k sqft12112 Findlay St, Detroit, MI 48205For SaleMLS ID #20261078292, Elijah Cook, KW Metro. Realcomp II
- $19,9003 bd1 ba792 sqft4721 Lakepointe St, Detroit, MI 48224For SaleMLS ID #20261072819, Jordan White, EXP Realty Main. Realcomp II
- $39,0003 bd1 ba972 sqft6160 Neff Ave, Detroit, MI 48224For SaleMLS ID #20261025764, Hassan Hammoud, U.S. Investor Group. Realcomp II
- $21,0002 bd1 ba706 sqft18644 Kelly Rd, Detroit, MI 48224For SaleMLS ID #20261049404, Randi Schmidt, Keller Williams Realty-Great Lakes. Realcomp II
- $40,0002 bd2 ba1.1k sqft17178 Munich St, Detroit, MI 48224For Sale
 MLS ID #26008797, Leslie Perkinson, Barrett Real Estate. MichRIC
 - $28,0003 bd2 ba1k sqft9140 Clarion St, Detroit, MI 48213For SaleMLS ID #20261063287, Mikhail Grigoryan, Detroit Progress Realty LLC. Realcomp II
- $39,9952 bd1 ba704 sqft19726 Moross Rd, Detroit, MI 48224For SaleMLS ID #20261024311, Pamela LeBlanc, Coldwell Banker Professionals-GPF. Realcomp II
- $29,9003 bd1 ba906 sqft20202 Westphalia St, Detroit, MI 48205For SaleMLS ID #20240040447, Benjamin Ness, Clyde Realty LLC. Realcomp II
- $30,0003 bd1 ba1.2k sqft18049 Saint Aubin St, Detroit, MI 48234For SaleMLS ID #20261072156, Catina Willis, Next Level Realty & Investments. Realcomp II
- $25,0003 bd1 ba1k sqft4673 French Rd, Detroit, MI 48214For SaleMLS ID #20261076883, Lashawn Peterson, EXP Realty Main. Realcomp II
- $42,5003 bd1 ba875 sqft12140 Wayburn St, Detroit, MI 48224For SaleMLS ID #26017603, Kristian Freiwald, Domus Realty. MichRIC
- $42,5003 bd1 ba866 sqft4600 Neff Ave, Detroit, MI 48224For SaleMLS ID #20261044316, Arnoldo Vetencourt, Imagine Home Realty. Realcomp II
- $24,0003 bd2 ba1.1k sqft4648 Cope St, Detroit, MI 48215For SaleMLS ID #20261070389, Kim Page, Front Page Properties. Realcomp II
