Investor Special! This classic brick Colonial presents an excellent opportunity for investors, renovators, or buyers looking to add their personal touch. Featuring three bedrooms and a spacious floor plan, this home offers endless potential for renovation and value creation. Whether you're planning a full rehab, a long-term rental, or your next flip, this property is ready for your vision. Conveniently located just minutes from Denby High School, with easy access to shopping, dining, parks, and major roadways. Don't miss the chance to unlock the potential of this Detroit property! BATIVI
For sale
Price cut: $3K (9/14)
$33,000
10565 Wayburn St, Detroit, MI 48224
3beds
1,188sqft
Single Family Residence
Built in 1940
3,920 Square Feet Lot
$-- Zestimate®
$28/sqft
$-- HOA
What's special
- 62 days
- 225
- 16
Zillow last checked:
Listing updated:
Listed by:
James Byrd 313-693-6538,
Berkshire Hathaway HomeServices The Loft Warehouse 313-658-6400
Source: Realcomp II,MLS#: 20261060355
Facts & features
Interior
Bedrooms & bathrooms
- Bedrooms: 3
- Bathrooms: 1
- Full bathrooms: 1
Primary bedroom
- Level: Second
- Area: 81
- Dimensions: 9 X 9
Bedroom
- Level: Second
- Area: 64
- Dimensions: 8 X 8
Bedroom
- Level: Second
- Area: 64
- Dimensions: 8 X 8
Other
- Level: Second
- Area: 72
- Dimensions: 8 X 9
Dining room
- Level: Entry
- Area: 72
- Dimensions: 8 X 9
Kitchen
- Level: Entry
- Area: 110
- Dimensions: 10 X 11
Living room
- Level: Entry
- Area: 110
- Dimensions: 10 X 11
Heating
- Forced Air, Natural Gas
Features
- Basement: Unfinished
- Has fireplace: No
Interior area
- Total interior livable area: 1,188 sqft
- Finished area above ground: 1,188
Property
Parking
- Parking features: No Garage
Features
- Levels: Two
- Stories: 2
- Entry location: GroundLevelwSteps
- Pool features: None
Lot
- Size: 3,920 Square Feet
- Dimensions: 35 x 113
Details
- Parcel number: W21I063778S
- Special conditions: Short Sale No,Standard
Construction
Type & style
- Home type: SingleFamily
- Architectural style: Colonial
- Property subtype: Single Family Residence
Materials
- Brick
- Foundation: Basement, Block
Condition
- New construction: No
- Year built: 1940
Utilities & green energy
- Sewer: Public Sewer, Sewer At Street
- Water: Public, Waterat Street
Community & HOA
Community
- Subdivision: DALBY CAMPBELL OUTER BLVD
HOA
- Has HOA: No
Location
- Region: Detroit
Financial & listing details
- Price per square foot: $28/sqft
- Tax assessed value: $10,401
- Annual tax amount: $2,241
- Date on market: 8/3/2026
- Cumulative days on market: 62 days
- Listing agreement: Exclusive Right To Sell
- Listing terms: Cash
- Exclusions: Exclusion(s) Do Not Exist
Estimated market value
Not available
Estimated sales range
Not available
$1,248/mo
Price history
| Date | Event | Price |
|---|---|---|
| 9/14/2026 | Price change | $33,000-8.3%$28/sqft |
Source:  Realcomp II #20261060355 Report a problem Realcomp II #20261060355 Report a problem | ||
| 8/3/2026 | Listed for sale | $36,000$30/sqft |
Source: Realcomp II #20261060355 Report a problem | ||
Public tax history
| Year | Property taxes | Tax assessment |
|---|---|---|
| 2025 | -- | $22,700 +25.4% |
| 2024 | -- | $18,100 +15.3% |
| 2023 | -- | $15,700 +20.8% |
| 2022 | -- | $13,000 +5.7% |
| 2021 | -- | $12,300 |
| 2020 | $1,240 +933.4% | $12,300 +16% |
| 2019 | $120 | $10,600 |
| 2018 | $120 | -- |
| 2017 | -- | -- |
| 2016 | $1,387 | $17,300 |
| 2015 | $1,387 -28% | $17,300 -10.2% |
| 2013 | $1,927 +39% | $19,274 -31.8% |
| 2010 | $1,387 | $28,259 -12.3% |
| 2009 | -- | $32,210 -13.5% |
| 2008 | -- | $37,237 |
| 2007 | -- | $37,237 |
| 2005 | $202 | $37,237 +3% |
| 2004 | -- | $36,152 |
Find assessor info on the county website
Monthly payment
Est. payment
Payment breakdown
Explore the cost of this home by adjusting the details. Changes won't be saved.Climate risks
Neighborhood: Outer Drive-Hayes

Similar homes
- $33,0002 bd1 ba1.1k sqft4619 Farmbrook St, Detroit, MI 48224For Sale
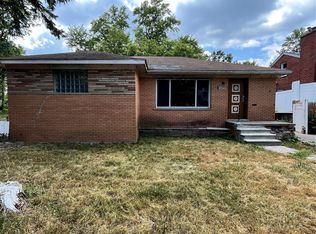
 MLS ID #20261059608, James Byrd, Berkshire Hathaway HomeServices The Loft Warehouse. Realcomp II
 - $30,5002 bd1 ba699 sqft20030 McCormick St, Detroit, MI 48224For Sale
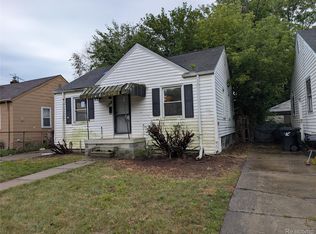 MLS ID #20261071654, Darryl L Sanders, Treasure Homes, Inc. Realcomp II
 - $39,0003 bd1 ba972 sqft6160 Neff Ave, Detroit, MI 48224For Sale
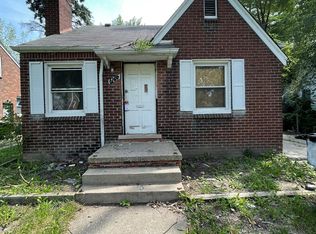 MLS ID #20261025764, Hassan Hammoud, U.S. Investor Group. Realcomp II
 - $30,0002 bd1 ba706 sqft18811 Kelly Rd, Detroit, MI 48224For Sale
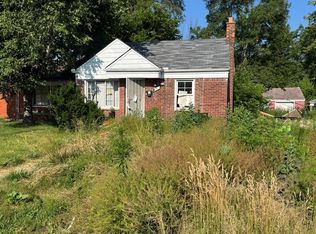 MLS ID #20261052260, James Duncanson, eXp Realty Best Life and Company. Realcomp II
 - $29,9003 bd1 ba1.1k sqft11975 Hamburg St, Detroit, MI 48205For SaleMLS ID #20261068953, Erick Monzo, Keller Williams Realty-Great Lakes. Realcomp II
- $38,0003 bd1 ba1.4k sqft13355 Rosemary St, Detroit, MI 48213For SaleMLS ID #20261063526, Fitzgerald Kelly, Jones Realty LLC. Realcomp II
- $30,0003 bd1 ba1.1k sqft15039 Mapleridge St, Detroit, MI 48205For SaleMLS ID #20251045827, Erick Monzo, Keller Williams Realty-Great Lakes. Realcomp II
- $42,5003 bd1 ba875 sqft12140 Wayburn St, Detroit, MI 48224For Sale
 MLS ID #26017603, Kristian Freiwald, Domus Realty. MichRIC
 - $19,9003 bd1 ba792 sqft4721 Lakepointe St, Detroit, MI 48224For SaleMLS ID #20261072819, Jordan White, EXP Realty Main. Realcomp II
- $39,0003 bd1 ba1k sqft14263 Hampshire St, Detroit, MI 48213For Sale
 MLS ID #50212092, Jonathan Minerick, HomeCoin.com. MiRealSource
 - $25,0003 bd1 ba937 sqft4605 Bedford St, Detroit, MI 48224For SaleMLS ID #26009314, Melissa Shelby, House of Deeds RealEstate Firm. MichRIC
- $42,5003 bd1 ba866 sqft4600 Neff Ave, Detroit, MI 48224For SaleMLS ID #20261044316, Arnoldo Vetencourt, Imagine Home Realty. Realcomp II
- $28,0003 bd2 ba1k sqft9140 Clarion St, Detroit, MI 48213For SaleMLS ID #20261063287, Mikhail Grigoryan, Detroit Progress Realty LLC. Realcomp II
- $45,0003 bd2 ba1.5k sqft5951 Radnor St, Detroit, MI 48224For SaleMLS ID #20230076800, Benjamin Ness, Clyde Realty LLC. Realcomp II
- $30,0003 bd1 ba1.2k sqft18049 Saint Aubin St, Detroit, MI 48234For SaleMLS ID #20261072156, Catina Willis, Next Level Realty & Investments. Realcomp II
- $45,0003 bd2 ba1k sqft16512 Tacoma St, Detroit, MI 48205For SaleMLS ID #26041116, Twyonna Adams, Adams & Assoc. Realty Group. MichRIC
- $48,0002 bd1 ba696 sqft19331 McCormick St, Detroit, MI 48224For SaleMLS ID #20261068571, LaTina Lyle, eXp Realty Best Life and Company. Realcomp II
- $48,6453 bd2 ba1.4k sqft13313 Rosemary St, Detroit, MI 48213For SaleMLS ID #20261057866, William J Adams, Adams Realty Services. Realcomp II
- $35,0003 bd1 ba850 sqft20145 Russell St, Highland Park, MI 48203For SaleMLS ID #20261070913, Justin Bercheny, Max Broock, REALTORS-Royal Oak. Realcomp II
- $42,5003 bd1 ba1.1k sqft19180 Bradford Ave, Detroit, MI 48205For SaleMLS ID #26048936, Kristian Freiwald, Domus Realty. MichRIC
