Great opportunity for investors and buyers looking to bring their vision to life! This owner-occupied property offers plenty of potential and is ready for someone to transform it into a beautiful home or investment. The property features a traditional two-story layout and a solid opportunity to add value through updates and improvements.
Property is owner occupied. All showings must be scheduled in advance and are limited to early morning or afternoon hours. Please do not disturb the occupant. Buyer and buyer’s agent to verify all measurements and property details.
Accepting backups
Price cut: $5K (9/14)
$35,000
12519 Evanston St, Detroit, MI 48213
4beds
1,311sqft
Single Family Residence
Built in 1929
3,049 Square Feet Lot
$-- Zestimate®
$27/sqft
$-- HOA
What's special
- 26 days
- 302
- 8
Zillow last checked:
Listing updated:
Listed by:
Jeannine Banks 313-309-7047,
Slater Signature Homes 313-309-7047,
Veneesha M Slater 313-995-2810,
Slater Signature Homes
Source: Realcomp II,MLS#: 20261071324
Facts & features
Interior
Bedrooms & bathrooms
- Bedrooms: 4
- Bathrooms: 2
- Full bathrooms: 1
- 1/2 bathrooms: 1
Bedroom
- Level: Entry
- Area: 100
- Dimensions: 10 X 10
Bedroom
- Level: Entry
- Area: 120
- Dimensions: 10 X 12
Bedroom
- Level: Second
- Area: 100
- Dimensions: 10 X 10
Bedroom
- Level: Second
- Area: 100
- Dimensions: 10 X 10
Other
- Level: Entry
- Area: 81
- Dimensions: 9 X 9
Other
- Level: Second
- Area: 64
- Dimensions: 8 X 8
Heating
- Natural Gas, Steam
Features
- Basement: Unfinished
- Has fireplace: No
Interior area
- Total interior livable area: 1,311 sqft
- Finished area above ground: 1,311
Property
Parking
- Parking features: No Garage
Features
- Levels: Two
- Stories: 2
- Entry location: GroundLevelwSteps
- Pool features: None
Lot
- Size: 3,049 Square Feet
- Dimensions: 33 x 92.05
Details
- Parcel number: W21I005183S
- Special conditions: Short Sale No,Standard
Construction
Type & style
- Home type: SingleFamily
- Architectural style: Colonial
- Property subtype: Single Family Residence
Materials
- Brick
- Foundation: Basement, Brick Mortar
Condition
- New construction: No
- Year built: 1929
Utilities & green energy
- Sewer: Public Sewer
- Water: Public
Community & HOA
Community
- Subdivision: BARRETT & WALSHS HARPER SUB 2
HOA
- Has HOA: No
Location
- Region: Detroit
Financial & listing details
- Price per square foot: $27/sqft
- Tax assessed value: $9,819
- Annual tax amount: $880
- Date on market: 9/4/2026
- Cumulative days on market: 26 days
- Listing agreement: Exclusive Right To Sell
- Listing terms: Cash,Conventional,FHA 203K
Estimated market value
Not available
Estimated sales range
Not available
$1,594/mo
Price history
| Date | Event | Price |
|---|---|---|
| 9/14/2026 | Price change | $35,000-12.5%$27/sqft |
Source:  Realcomp II #20261071324 Report a problem Realcomp II #20261071324 Report a problem | ||
| 9/4/2026 | Listed for sale | $40,000$31/sqft |
Source: Realcomp II #20261071324 Report a problem | ||
Public tax history
| Year | Property taxes | Tax assessment |
|---|---|---|
| 2025 | -- | $19,400 +27.6% |
| 2024 | -- | $15,200 +22.6% |
| 2023 | -- | $12,400 +22.8% |
| 2022 | -- | $10,100 +9.8% |
| 2021 | -- | $9,200 |
| 2020 | $440 -42.5% | $9,200 +12.2% |
| 2019 | $766 | $8,200 +6.5% |
| 2018 | $766 | $7,700 -8.3% |
| 2017 | -- | $8,400 -22.2% |
| 2016 | $856 | $10,800 |
| 2015 | $856 -21.1% | $10,800 -28.3% |
| 2013 | $1,085 +26.8% | $15,068 -31.8% |
| 2010 | $856 | $22,092 -12% |
| 2009 | -- | $25,105 -13.5% |
| 2008 | -- | $29,023 |
| 2007 | -- | $29,023 +5.5% |
| 2005 | $109 | $27,510 +3% |
| 2004 | -- | $26,709 |
Find assessor info on the county website
Monthly payment
Est. payment
Payment breakdown
Explore the cost of this home by adjusting the details. Changes won't be saved.Climate risks
Neighborhood: Ravendale
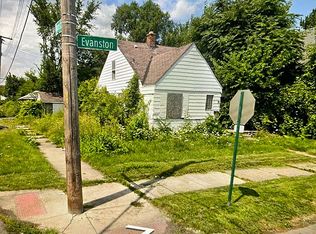
Similar homes
- $35,0004 bd1 ba1.4k sqft11116 Rosemary St, Detroit, MI 48213For Sale
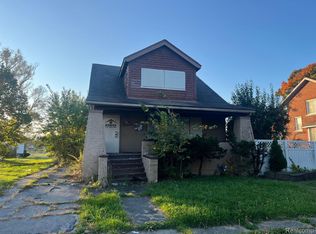
 MLS ID #20240079582, Benjamin Ness, Clyde Realty LLC. Realcomp II
 - $38,0003 bd1 ba1.4k sqft13355 Rosemary St, Detroit, MI 48213For Sale
 MLS ID #20261063526, Fitzgerald Kelly, Jones Realty LLC. Realcomp II
 - $39,9003 bd1 ba1.1k sqft6665 Holcomb St, Detroit, MI 48213For Sale
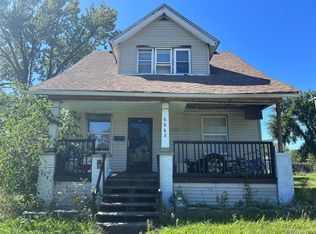 MLS ID #20261060392, Sam Hindo, Hindo Realty Group. Realcomp II
 - $28,0003 bd2 ba1k sqft9140 Clarion St, Detroit, MI 48213For Sale
 MLS ID #20261063287, Mikhail Grigoryan, Detroit Progress Realty LLC. Realcomp II
 - $38,0003 bd1 ba1.1k sqft4618 Bewick St, Detroit, MI 48214For SaleMLS ID #20261061692, Charles Ryan, Victory Realty Centers. Realcomp II
- $33,0003 bd1 ba1.1k sqft10565 Wayburn St, Detroit, MI 48224For SaleMLS ID #20261060355, James Byrd, Berkshire Hathaway HomeServices The Loft Warehouse. Realcomp II
- $34,9005 bd1 ba1.9k sqft2176 Algonquin St, Detroit, MI 48215For SaleMLS ID #20261043818, D C Bowers, Bowers Realty & Investments, Inc. Realcomp II
- $49,9003 bd2 ba1.1k sqft10411 Sterritt St, Detroit, MI 48213For Sale
 MLS ID #50222419, Charles Lutz, RE/MAX First. MiRealSource
 - $40,0004 bd2 ba1.5k sqft2917 McClellan St, Detroit, MI 48214For SaleMLS ID #20261072803, Leonard A Pickett III, RCH Brokerage Legacy Inc. Realcomp II
- $45,0003 bd1 ba1.3k sqft9130 Haverhill St, Detroit, MI 48224For SaleMLS ID #20261076967, Erin Hertzog, Good Company. Realcomp II
- $45,0003 bd1 ba931 sqft17845 Rowe St, Detroit, MI 48205For SaleMLS ID #20261080370, Sade Harper, EXP Realty Main. Realcomp II
- $24,9992 bd1 ba1.2k sqft5387 Cooper St, Detroit, MI 48213For SaleMLS ID #20261069446, Pamela Dudewicz, Keller Williams Premier. Realcomp II
- $24,0003 bd1 ba1k sqft12112 Findlay St, Detroit, MI 48205For SaleMLS ID #20261078292, Elijah Cook, KW Metro. Realcomp II
- $36,0002 bd1 ba744 sqft15252 Rossini Dr, Detroit, MI 48205For SaleMLS ID #20261047648, Andreina Mendoza-Herrera, RE/MAX Leading Edge. Realcomp II
- $33,0002 bd1 ba1.1k sqft4619 Farmbrook St, Detroit, MI 48224For SaleMLS ID #20261059608, James Byrd, Berkshire Hathaway HomeServices The Loft Warehouse. Realcomp II
- $40,0002 bd2 ba1.1k sqft17178 Munich St, Detroit, MI 48224For Sale
 MLS ID #26008797, Leslie Perkinson, Barrett Real Estate. MichRIC
 - $35,0002 bd1 ba928 sqft18184 Kentfield St, Detroit, MI 48219For SaleMLS ID #20261079691, TJ Brisbois, Wise Property Buyers. Realcomp II
- $40,0003 bd1 ba1k sqft19353 Runyon St, Detroit, MI 48234For SaleMLS ID #20261022885, Branson M Williams, Keller Williams Realty-Great Lakes. Realcomp II
- $30,5002 bd1 ba699 sqft20030 McCormick St, Detroit, MI 48224For SaleMLS ID #20261071654, Darryl L Sanders, Treasure Homes, Inc. Realcomp II
- $22,9003 bd2 ba1k sqft5852 Rohns St, Detroit, MI 48213For SaleMLS ID #20251053107, Caroline E Nelson, Bellabay Realty Tri Counties. Realcomp II
