Great opportunity for investors! This 3-bedroom, 1-bath Detroit ranch features a brand new roof and offers plenty of potential for renovation and value-add. The property needs additional updates but provides a solid layout and a great starting point for your next project. Ideal for a fix-and-flip, rental, or long-term investment. Bring your vision and contractor—this one is ready for its next chapter!
For sale
Price cut: $5K (9/28)
$47,000
15845 Alden St, Detroit, MI 48238
3beds
1,114sqft
Single Family Residence
Built in 1923
3,049 Square Feet Lot
$-- Zestimate®
$42/sqft
$-- HOA
What's special
- 54 days
- 191
- 2
Zillow last checked:
Listing updated:
Listed by:
Julie Golich 313-752-0000,
Keller Williams Legacy 313-752-0000,
Ronnie Ahmad 313-999-8600,
Keller Williams Legacy
Source: Realcomp II,MLS#: 20261065034
Facts & features
Interior
Bedrooms & bathrooms
- Bedrooms: 3
- Bathrooms: 1
- Full bathrooms: 1
Bedroom
- Level: Entry
- Area: 108
- Dimensions: 12 X 9
Bedroom
- Level: Entry
- Area: 99
- Dimensions: 11 X 9
Bedroom
- Level: Entry
- Area: 99
- Dimensions: 11 X 9
Other
- Level: Entry
- Area: 54
- Dimensions: 9 X 6
Heating
- Forced Air, Natural Gas
Cooling
- Ceiling Fans
Features
- Basement: Unfinished
- Has fireplace: No
Interior area
- Total interior livable area: 1,114 sqft
- Finished area above ground: 1,114
Property
Parking
- Total spaces: 1.5
- Parking features: Oneand Half Car Garage, Detached
- Garage spaces: 1.5
Features
- Levels: One
- Stories: 1
- Entry location: GroundLevelwSteps
- Patio & porch: Covered, Porch
- Pool features: None
Lot
- Size: 3,049 Square Feet
- Dimensions: 30 x 100.01
Details
- Parcel number: W12I011250S
- Special conditions: Short Sale No,Standard
Construction
Type & style
- Home type: SingleFamily
- Architectural style: Ranch
- Property subtype: Single Family Residence
Materials
- Aluminum Siding
- Foundation: Basement, Block
Condition
- New construction: No
- Year built: 1923
Utilities & green energy
- Sewer: Public Sewer
- Water: Public
Community & HOA
Community
- Subdivision: FORD VIEW
HOA
- Has HOA: No
Location
- Region: Detroit
Financial & listing details
- Price per square foot: $42/sqft
- Tax assessed value: $13,800
- Annual tax amount: $1,120
- Date on market: 8/16/2026
- Cumulative days on market: 55 days
- Listing agreement: Exclusive Right To Sell
- Listing terms: Cash,Conventional
- Exclusions: Exclusion(s) Do Not Exist
Estimated market value
Not available
Estimated sales range
Not available
$1,277/mo
Price history
| Date | Event | Price |
|---|---|---|
| 9/28/2026 | Price change | $47,000-9.6%$42/sqft |
Source:  Realcomp II #20261065034 Report a problem Realcomp II #20261065034 Report a problem | ||
| 8/30/2026 | Price change | $52,000-8.8%$47/sqft |
Source: Realcomp II #20261065034 Report a problem | ||
| 8/16/2026 | Listed for sale | $57,000+1609.1%$51/sqft |
Source: Realcomp II #20261065034 Report a problem | ||
| 6/10/2011 | Sold | $3,335-9.9%$3/sqft |
Source:  MiRealSource #31046407 Report a problem MiRealSource #31046407 Report a problem | ||
| 3/5/2011 | Listed for sale | $3,700-88.9%$3/sqft |
Source: MGM Sterling Group, Inc (dba Keller Williams Realty Central Market Center) #31046407 Report a problem | ||
| 10/26/2009 | Sold | $33,228$30/sqft |
Source: Public Record Report a problem | ||
Public tax history
| Year | Property taxes | Tax assessment |
|---|---|---|
| 2025 | -- | -- |
| 2024 | -- | -- |
| 2023 | -- | -- |
| 2022 | -- | -- |
| 2021 | -- | -- |
| 2020 | -- | -- |
| 2019 | -- | -- |
| 2018 | -- | -- |
| 2017 | -- | -- |
| 2016 | $1,120 | -- |
| 2015 | $1,120 +15.4% | $6,900 -28.9% |
| 2013 | $970 -13.3% | $9,702 -24.6% |
| 2010 | $1,120 | $12,866 -12% |
| 2009 | -- | $14,621 -14.5% |
| 2008 | -- | $17,100 |
| 2007 | -- | $17,100 |
| 2005 | $140 | $17,100 |
| 2004 | -- | $17,100 +63.3% |
| 2001 | $682 +110.6% | $10,474 +93.6% |
| 2000 | $324 | $5,410 |
Find assessor info on the county website
Monthly payment
Est. payment
Payment breakdown
Explore the cost of this home by adjusting the details. Changes won't be saved.Climate risks
Neighborhood: Pilgrim Village
Similar homes
- $45,0002 bd1 ba687 sqft15828 Belden St, Detroit, MI 48238For Sale
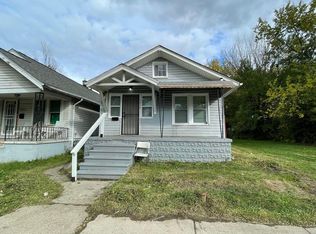
 MLS ID #26046657, Kristian Freiwald, Domus Realty. MichRIC
 - $49,5003 bd1 ba1.2k sqft20520 Coventry St, Detroit, MI 48203For Sale
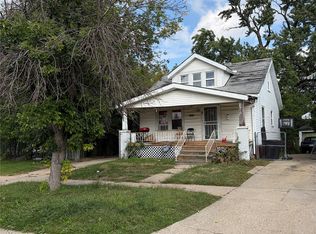
 MLS ID #20261074570, Suleiman Abumustafa, Nova Realty Group. Realcomp II
 - $45,0003 bd1 ba1k sqft19700 Russell St, Highland Park, MI 48203For Sale
 MLS ID #20261074295, Lawrence Else, Realtyflo Inc. Realcomp II
 - $45,0003 bd1 ba1.3k sqft9130 Haverhill St, Detroit, MI 48224For Sale
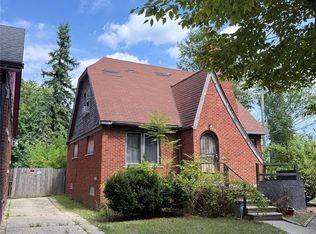 MLS ID #20261076967, Erin Hertzog, Good Company. Realcomp II
 - $49,8004 bd2 ba1.6k sqft11912 Wisconsin St, Detroit, MI 48204New ConstructionMLS ID #20261047222, Tonya Paige Coleman, Keller Williams Home. Realcomp II
- $64,9993 bd1 ba1.3k sqft3317 Waverly St, Detroit, MI 48238For SaleMLS ID #26049452, Stephanie Lewis, MI Property Xperts LLC. MichRIC
- $55,0004 bd2 ba1.2k sqft5544 Vancouver St, Detroit, MI 48204For SaleMLS ID #20261062939, Melissa Jolliff, REMAX Masterpiece of Michigan. Realcomp II
- $45,0003 bd1 ba801 sqft20221 Coventry St, Highland Park, MI 48203For SaleMLS ID #20261060219, Iman Elsibai, Keller Williams Legacy. Realcomp II
- $49,0003 bd1 ba1.1k sqft18423 Norwood St, Detroit, MI 48234For SaleMLS ID #20250005000, Benjamin Ness, Clyde Realty LLC. Realcomp II
- $39,9002 bd1 ba669 sqft14621 Roselawn St, Detroit, MI 48238For SaleMLS ID #20261028886, J'Donovan Smith, Golden Key Realty Group LLC. Realcomp II
- $44,9003 bd1 ba932 sqft8543 Mark Twain St, Detroit, MI 48228For SaleMLS ID #20261072868, Bailee Clanton, Home Source Realty LLC. Realcomp II
- $46,0003 bd1 ba722 sqft22341 Lyndon St, Detroit, MI 48223For SaleMLS ID #20261073780, Manuel Lomeli, EXP Realty Main. Realcomp II
- $42,5003 bd1 ba1.1k sqft19180 Bradford Ave, Detroit, MI 48205For SaleMLS ID #26048936, Kristian Freiwald, Domus Realty. MichRIC
- $49,9003 bd2 ba1.5k sqft14303 Hubbell St, Detroit, MI 48227For SaleMLS ID #20261044480, Leonard A Pickett III, RCH Brokerage Legacy Inc. Realcomp II
- $55,0003 bd1 ba910 sqft19958 Harned St, Detroit, MI 48234For SaleMLS ID #20261067712, Gregory White, Imagine Home Realty. Realcomp II
- $44,0002 bd1 ba864 sqft19127 Dwyer St, Detroit, MI 48234For SaleMLS ID #26046734, Tyrone Player, REMAX City Centre. MichRIC
- $49,0003 bd1 ba1k sqft13350 Tacoma St, Detroit, MI 48205For SaleMLS ID #20261028586, Michelle Small, Moving Forward Realty. Realcomp II
- $49,9003 bd1 ba1k sqft17222 Detroit St, Detroit, MI 48224For SaleMLS ID #20261064090, Rashad Elabed, JNA Real Estate. Realcomp II
- $45,9003 bd1 ba1.1k sqft15016 Troester St, Detroit, MI 48205For Sale
 MLS ID #50220556, Penny L Tarwacki, Real Estate One Southgate. MiRealSource
 - $39,9003 bd1 ba1.1k sqft6665 Holcomb St, Detroit, MI 48213For SaleMLS ID #20261060392, Sam Hindo, Hindo Realty Group. Realcomp II
