Great opportunity for investors or rehab buyers. Spacious floor plan with 5 bedrooms and full basement. Sold as-is. Seller will not complete repairs. Submit all offers with proof of funds or lender approval. Buyer to verify all information. Contact listing agent for showing instructions. 24-hour notice required.
For sale
$34,900
2176 Algonquin St, Detroit, MI 48215
5beds
1,954sqft
Single Family Residence
Built in 1922
4,356 Square Feet Lot
$-- Zestimate®
$18/sqft
$-- HOA
What's special
- 117 days
- 133
- 13
Zillow last checked:
Listing updated:
Listed by:
D C Bowers 248-557-1200,
Bowers Realty & Investments, Inc 248-557-1200
Source: Realcomp II,MLS#: 20261043818
Facts & features
Interior
Bedrooms & bathrooms
- Bedrooms: 5
- Bathrooms: 1
- Full bathrooms: 1
Primary bedroom
- Level: Second
- Area: 209
- Dimensions: 11 X 19
Bedroom
- Level: Entry
- Area: 120
- Dimensions: 10 X 12
Bedroom
- Level: Second
- Area: 110
- Dimensions: 10 X 11
Bedroom
- Level: Entry
- Area: 110
- Dimensions: 11 X 10
Bedroom
- Level: Entry
- Area: 110
- Dimensions: 11 X 10
Primary bathroom
- Level: Entry
Dining room
- Level: Entry
- Area: 143
- Dimensions: 11 X 13
Living room
- Level: Entry
- Area: 240
- Dimensions: 12 X 20
Heating
- Forced Air, Natural Gas
Features
- Basement: Unfinished
- Has fireplace: No
Interior area
- Total interior livable area: 1,954 sqft
- Finished area above ground: 1,466
- Finished area below ground: 488
Property
Parking
- Parking features: No Garage
Features
- Levels: One And One Half
- Stories: 1.5
- Entry location: GroundLevelwSteps
- Pool features: None
Lot
- Size: 4,356 Square Feet
- Dimensions: 35.00 x 122.00
Details
- Parcel number: W21I046860S
- Special conditions: Short Sale No,Standard
Construction
Type & style
- Home type: SingleFamily
- Architectural style: Ranch
- Property subtype: Single Family Residence
Materials
- Wood Siding
- Foundation: Basement, Poured
Condition
- New construction: No
- Year built: 1922
Utilities & green energy
- Sewer: Public Sewer
- Water: Public
Community & HOA
Community
- Subdivision: DANIEL J CAMPAUS
HOA
- Has HOA: No
Location
- Region: Detroit
Financial & listing details
- Price per square foot: $18/sqft
- Tax assessed value: $3,139
- Annual tax amount: $1,055
- Date on market: 6/15/2026
- Cumulative days on market: 117 days
- Listing agreement: Exclusive Right To Sell
- Listing terms: Cash,FHA 203K,Quit Claims Deed
- Exclusions: Exclusion(s) Do Not Exist
Estimated market value
Not available
Estimated sales range
Not available
$1,275/mo
Price history
| Date | Event | Price |
|---|---|---|
| 6/15/2026 | Listed for sale | $34,900$18/sqft |
Source:  Realcomp II #20261043818 Report a problem Realcomp II #20261043818 Report a problem | ||
Public tax history
| Year | Property taxes | Tax assessment |
|---|---|---|
| 2025 | -- | $3,400 +17.2% |
| 2024 | -- | $2,900 -56.7% |
| 2023 | -- | $6,700 +28.8% |
| 2022 | -- | $5,200 -20% |
| 2021 | -- | $6,500 |
| 2020 | $1,028 +76.7% | $6,500 +24.5% |
| 2019 | $581 | $5,220 +4.4% |
| 2018 | $581 | $5,000 -2% |
| 2017 | -- | $5,100 +59.4% |
| 2016 | $479 | $3,200 |
| 2015 | $479 +36.4% | $3,200 -8.8% |
| 2013 | $351 -26.7% | $3,510 -31.8% |
| 2010 | $479 | $5,146 -12% |
| 2009 | -- | $5,848 -13.5% |
| 2008 | -- | $6,761 |
| 2007 | -- | $6,761 +5.5% |
| 2005 | $42 | $6,409 +3% |
| 2004 | -- | $6,222 |
Find assessor info on the county website
Monthly payment
Est. payment
Payment breakdown
Explore the cost of this home by adjusting the details. Changes won't be saved.Climate risks
Neighborhood: Riverbend
Similar homes
- $39,9004 bd2 ba2.4k sqft5424 Iroquois St, Detroit, MI 48213For Sale
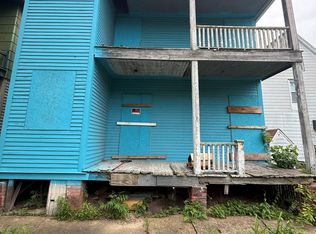
 MLS ID #20261053356, Andrew F Colburn, The Drew Colburn Real Estate Group. Realcomp II
 - $39,9004 bd2 ba2.2k sqft5919 Yorkshire Rd, Detroit, MI 48224For Sale
 MLS ID #20261081402, James A Haidar, RE/MAX First. Realcomp II
 - $35,0003 bd1 ba1.1k sqft9372 Jameson St, Detroit, MI 48214For Sale
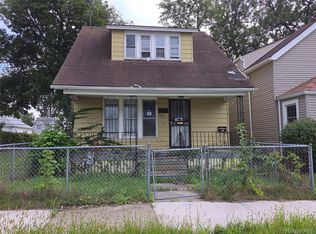 MLS ID #20261072707, Leonard A Pickett III, RCH Brokerage Legacy Inc. Realcomp II
 - $30,0004 bd2 ba2.3k sqft1540 Saint Clair St, Detroit, MI 48214For Sale
 MLS ID #20261044303, Erick Monzo, Keller Williams Realty-Great Lakes. Realcomp II
 - $35,0004 bd1 ba1.4k sqft11116 Rosemary St, Detroit, MI 48213For SaleMLS ID #20240079582, Benjamin Ness, Clyde Realty LLC. Realcomp II
- $19,9004 bd2 ba2k sqft926 Navahoe St, Detroit, MI 48215For SaleMLS ID #20261044036, Adam Hage, Atlas Properties Inc. Realcomp II
- $34,9994 bd2 ba2k sqft14069 Glenwood St, Detroit, MI 48205For SaleMLS ID #20261000192, Joynul Hoque, Amin Realty. Realcomp II
- $39,9004 bd2 ba1.7k sqft12614 Promenade St, Detroit, MI 48213For SaleMLS ID #20261030669, Ahmed Ahmed, Empire Realty Group. Realcomp II
- $38,0003 bd1 ba1.4k sqft13355 Rosemary St, Detroit, MI 48213For SaleMLS ID #20261063526, Fitzgerald Kelly, Jones Realty LLC. Realcomp II
- $38,0003 bd1 ba1.1k sqft4618 Bewick St, Detroit, MI 48214For SaleMLS ID #20261061692, Charles Ryan, Victory Realty Centers. Realcomp II
- $40,0004 bd2 ba1.5k sqft2917 McClellan St, Detroit, MI 48214For SaleMLS ID #20261072803, Leonard A Pickett III, RCH Brokerage Legacy Inc. Realcomp II
- $33,0003 bd1 ba1.1k sqft10565 Wayburn St, Detroit, MI 48224For SaleMLS ID #20261060355, James Byrd, Berkshire Hathaway HomeServices The Loft Warehouse. Realcomp II
- $24,0003 bd2 ba1.1k sqft4648 Cope St, Detroit, MI 48215For SaleMLS ID #20261070389, Kim Page, Front Page Properties. Realcomp II
- $35,4004 bd2 ba1.7k sqft214 Tennyson St, Highland Park, MI 48203For SaleMLS ID #20261042428, Mark Poloney, RE/MAX First. Realcomp II
- $50,0004 bd2 ba1.9k sqft593 Kitchener St, Detroit, MI 48215For SaleMLS ID #20261074804, Diontae Matthews, Thrive Realty Company. Realcomp II
- $45,0003 bd1 ba1.3k sqft9130 Haverhill St, Detroit, MI 48224For SaleMLS ID #20261076967, Erin Hertzog, Good Company. Realcomp II
- $29,9003 bd1 ba1.1k sqft11975 Hamburg St, Detroit, MI 48205For SaleMLS ID #20261068953, Erick Monzo, Keller Williams Realty-Great Lakes. Realcomp II
- $39,0003 bd1 ba1k sqft14263 Hampshire St, Detroit, MI 48213For Sale
 MLS ID #50212092, Jonathan Minerick, HomeCoin.com. MiRealSource
 - $29,9002 bd1 ba1.6k sqft9453 Edgewood St, Detroit, MI 48213For SaleMLS ID #20261068406, Calvin Ferguson, RE/MAX Dream Properties. Realcomp II
- $39,9003 bd1 ba1.1k sqft6665 Holcomb St, Detroit, MI 48213For SaleMLS ID #20261060392, Sam Hindo, Hindo Realty Group. Realcomp II
