Consider this beautiful place for your home. Renovated in 2026, this 5 Bedroom abode has plenty of living space. Original Hardwood floors throughout with tremendous upgrades that include stainless appliances, mosaic backsplashes, and beautiful lighting. BATVAI. Property being sold As Is.
For sale
$199,000
2182 Algonquin St, Detroit, MI 48215
5beds
2,000sqft
Single Family Residence
Built in 1917
4,356 Square Feet Lot
$-- Zestimate®
$100/sqft
$-- HOA
What's special
- 6 days
- 13
- 0
Zillow last checked:
Listing updated:
Listed by:
Deirdre Armstrong 248-242-4035,
De Luxuria Real Estate 248-242-4035
Source: Realcomp II,MLS#: 20261092651
Facts & features
Interior
Bedrooms & bathrooms
- Bedrooms: 5
- Bathrooms: 2
- Full bathrooms: 1
- 1/2 bathrooms: 1
Bedroom
- Level: Entry
- Area: 120
- Dimensions: 12 X 10
Bedroom
- Level: Second
- Area: 100
- Dimensions: 10 X 10
Bedroom
- Level: Second
- Area: 100
- Dimensions: 10 X 10
Bedroom
- Level: Second
- Area: 120
- Dimensions: 10 X 12
Bedroom
- Level: Second
- Area: 168
- Dimensions: 14 X 12
Other
- Level: Second
- Area: 64
- Dimensions: 8 X 8
Other
- Level: Entry
- Area: 40
- Dimensions: 5 X 8
Heating
- Forced Air, Natural Gas
Cooling
- Ceiling Fans
Appliances
- Included: Dishwasher, Free Standing Gas Oven, Free Standing Gas Range, Free Standing Refrigerator, Other, Range Hood, Stainless Steel Appliances
Features
- Basement: Full,Unfinished
- Has fireplace: No
Interior area
- Total interior livable area: 2,000 sqft
- Finished area above ground: 2,000
Property
Parking
- Parking features: No Garage
Features
- Levels: Two
- Stories: 2
- Entry location: GroundLevelwSteps
- Pool features: None
Lot
- Size: 4,356 Square Feet
- Dimensions: 35 x 122
Details
- Parcel number: W21I046861S
- Special conditions: Short Sale No,Standard
Construction
Type & style
- Home type: SingleFamily
- Architectural style: Colonial
- Property subtype: Single Family Residence
Materials
- Aluminum Siding
- Foundation: Basement, Brick Mortar
Condition
- New construction: No
- Year built: 1917
- Major remodel year: 2026
Utilities & green energy
- Sewer: Public Sewer
- Water: Public
Community & HOA
Community
- Subdivision: DANIEL J CAMPAUS
HOA
- Has HOA: No
Location
- Region: Detroit
Financial & listing details
- Price per square foot: $100/sqft
- Tax assessed value: $16,342
- Annual tax amount: $3,141
- Date on market: 11/19/2026
- Cumulative days on market: 6 days
- Listing agreement: Exclusive Right To Sell
- Listing terms: Cash,Conventional,FHA,Va Loan
Estimated market value
Not available
Estimated sales range
Not available
$1,269/mo
Price history
| Date | Event | Price |
|---|---|---|
| 11/19/2026 | Listed for sale | $199,000+3880%$100/sqft |
Source:  Realcomp II #20261092651 Report a problem | ||
| 1/24/2008 | Sold | $5,000-88.6%$3/sqft |
Source: Public Record Report a problem | ||
| 12/14/2006 | Sold | $44,000$22/sqft |
Source: Public Record Report a problem | ||
Public tax history
| Year | Property taxes | Tax assessment |
|---|---|---|
| 2026 | -- | $35,300 +68.9% |
| 2025 | -- | $20,900 +42.2% |
| 2024 | -- | $14,700 |
| 2023 | -- | -- |
| 2022 | -- | -- |
| 2021 | -- | -- |
| 2020 | -- | -- |
| 2019 | -- | -- |
| 2018 | -- | -- |
| 2017 | -- | -- |
| 2016 | $561 | $3,000 |
| 2015 | $561 +71.1% | $3,000 -8.5% |
| 2013 | $328 -41.6% | $3,280 -31.8% |
| 2010 | $561 | $4,808 -12% |
| 2009 | -- | $5,464 -13.5% |
| 2008 | -- | $6,317 |
| 2007 | -- | $6,317 +5.5% |
| 2005 | $73 | $5,988 +3% |
| 2004 | -- | $5,814 +2% |
| 2001 | $475 | $5,700 |
Find assessor info on the county website
Monthly payment
Est. payment
Payment breakdown
Explore the cost of this home by adjusting the details. Changes won't be saved.Climate risks
Neighborhood: Riverbend
Similar homes
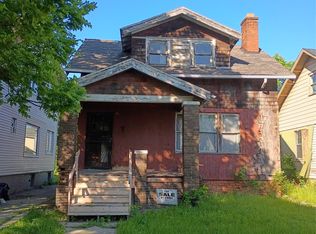
- $225,0003 bd2 ba1.6k sqft3914 Balfour Rd, Detroit, MI 48224For Sale

 MLS ID #20261072798, Tia Davis, Community Choice Realty Inc. Realcomp II
- $164,9954 bd2 ba1.7k sqft12160 Whitehill St, Detroit, MI 48224For Sale
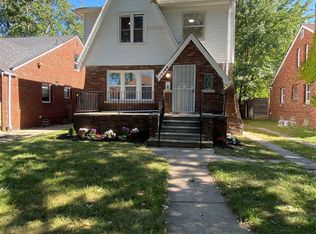 MLS ID #20261074470, Cornelius Wilson, Five Star Luxury Realty. Realcomp II
- $264,9003 bd2 ba1.8k sqft449 Chalmers St, Detroit, MI 48215For Sale

 MLS ID #50210079, Eric Goosen, Berkshire Hathaway HomeServices Kee Realty SCS. MiRealSource
- $145,9003 bd2 ba1.7k sqft5545 Bedford St, Detroit, MI 48224For Sale
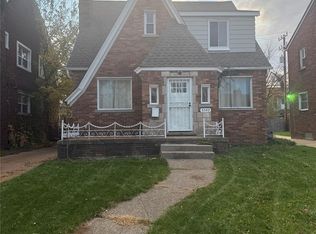 MLS ID #20261092285, Albert Hakim, RE/MAX First. Realcomp II
- $189,9004 bd3 ba2.8k sqft16900 Rockdale St, Detroit, MI 48219For SaleMLS ID #20261092230, Dwala Burk, DK Caldwell Real Estate Professionals LLC. Realcomp II
- $195,0006 bd3 ba2.5k sqft3025 Tuxedo St, Detroit, MI 48206For SaleMLS ID #20261088553, Joseph Hammel, Keller Williams Somerset. Realcomp II
- $159,0003 bd1 ba1k sqft388 Eastlawn St, Detroit, MI 48215For SaleMLS ID #20261065339, Phillip VanBuren, Home Negotiators LLC. Realcomp II
- $165,0003 bd2 ba2k sqft3640 Devonshire Rd, Detroit, MI 48224For SaleMLS ID #20261080042, Corey McCray, Real Broker, LLC. Realcomp II
- $185,0003 bd3 ba1.3k sqft13241 Mound Rd, Detroit, MI 48212For SaleMLS ID #20261088080, Farhan Pervez, RE/MAX Innovation. Realcomp II
- $199,9995 bd2 ba2.2k sqft4646 Pacific St, Detroit, MI 48204For SaleMLS ID #20261080598, Roberto Ortiz, Las Casas Real Estate LLC. Realcomp II
- $204,9004 bd2 ba2.2k sqft3840 Cortland St, Detroit, MI 48206For SaleMLS ID #20261058126, Tonia Williams, Bowers Realty & Investments, Inc. Realcomp II
- $199,0003 bd3 ba2.4k sqft20306 Woodmont St, Harper Woods, MI 48225For SaleMLS ID #20261074342, Jennifer M Wells, Real Estate One-Northville. Realcomp II
- $194,0003 bd3 ba2.2k sqft16555 Lawton St, Detroit, MI 48221For SaleMLS ID #20261078265, Mariah Danley, KW Domain. Realcomp II
- $185,0004 bd2 ba1.4k sqft20300 Elkhart St, Harper Woods, MI 48225For SaleMLS ID #20261001423, James Douglas, Keller Williams Realty-Great Lakes. Realcomp II
- $165,0003 bd2 ba1.1k sqft10029 Balfour Rd, Detroit, MI 48224For SaleMLS ID #20261074307, Franco Moncada, RE/MAX Showcase Homes. Realcomp II
- $100,0003 bd1 ba1.5k sqft12824 Rosemary St, Detroit, MI 48213For SaleMLS ID #20261091106, Ligia M Godoy, CMB Real Estate. Realcomp II
- $200,0003 bd2 ba1.6k sqft14100 Rockland St W, Redford, MI 48239For SaleMLS ID #20261076947, Cynthia M Johnson, Brass Titan LLC. Realcomp II
- $199,9993 bd2 ba2k sqft16130 Whitcomb St, Detroit, MI 48235For SaleMLS ID #20261056026, Dior James, EXP Realty Main. Realcomp II
- $150,0003 bd2 ba1.4k sqft10476 Duprey St, Detroit, MI 48224For SaleMLS ID #20261083468, Arlita Lee, Urban Luxury Real Estate. Realcomp II
- $192,0003 bd2 ba1.5k sqft17544 Woodingham Dr, Detroit, MI 48221For SaleMLS ID #20261065981, Edgar McKinnin, Michigan Premier Realty Group LLC. Realcomp II
