Welcome home to this beautifully updated 3 bedroom, 1.5 bath home that perfectly blends timeless charm with modern finishes. From the moment you step inside, you’ll fall in love with the stunning hardwood floors, spacious layout, and inviting living room featuring a cozy fireplace. The sleek, modern kitchen boasts stylish finishes, ample cabinetry, and plenty of workspace for all your cooking needs. Relax and unwind in the spa-inspired full bathroom, complete with a luxurious standalone soaking tub and a stunning glass-enclosed shower. The finished lower level offers a spacious basement with a convenient half bath, providing endless possibilities for additional living space, a home gym, or recreation area. Outside, you’ll find a detached two-car garage and a large backyard with plenty of room for entertaining, gardening, or simply enjoying the outdoors. Don’t miss your opportunity to make it yours!
For sale
Price cut: $3K (9/9)
$217,000
16130 Whitcomb St, Detroit, MI 48235
3beds
2,073sqft
Single Family Residence
Built in 1940
6,534 Square Feet Lot
$216,700 Zestimate®
$105/sqft
$-- HOA
What's special
- 56 days
- 548
- 52
Zillow last checked:
Listing updated:
Listed by:
Dior James 313-468-4374,
EXP Realty Main 888-501-7085
Source: Realcomp II,MLS#: 20261056026
Facts & features
Interior
Bedrooms & bathrooms
- Bedrooms: 3
- Bathrooms: 2
- Full bathrooms: 1
- 1/2 bathrooms: 1
Bedroom
- Level: Second
- Area: 100
- Dimensions: 10 X 10
Bedroom
- Level: Second
- Area: 121
- Dimensions: 11 X 11
Bedroom
- Level: Second
- Area: 100
- Dimensions: 10 X 10
Other
- Level: Second
- Area: 40
- Dimensions: 5 X 8
Other
- Level: Basement
Dining room
- Level: Entry
- Area: 100
- Dimensions: 10 X 10
Kitchen
- Level: Entry
- Area: 144
- Dimensions: 12 X 12
Living room
- Level: Entry
- Area: 195
- Dimensions: 13 X 15
Heating
- Forced Air, Natural Gas
Features
- Basement: Partially Finished
- Has fireplace: Yes
- Fireplace features: Living Room
Interior area
- Total interior livable area: 2,073 sqft
- Finished area above ground: 1,473
- Finished area below ground: 600
Property
Parking
- Total spaces: 2
- Parking features: Two Car Garage, Detached
- Garage spaces: 2
Features
- Levels: Two
- Stories: 2
- Entry location: GroundLevelwSteps
- Patio & porch: Covered, Porch
- Pool features: None
Lot
- Size: 6,534 Square Feet
- Dimensions: 54 x 119
Details
- Parcel number: W22I047548S003L
- Special conditions: Short Sale No,Standard
Construction
Type & style
- Home type: SingleFamily
- Architectural style: Colonial
- Property subtype: Single Family Residence
Materials
- Brick
- Foundation: Basement, Brick Mortar
- Roof: Asphalt
Condition
- New construction: No
- Year built: 1940
Utilities & green energy
- Sewer: Public Sewer
- Water: Public
Community & HOA
Community
- Subdivision: PURITAN-GREENFIELD
HOA
- Has HOA: No
Location
- Region: Detroit
Financial & listing details
- Price per square foot: $105/sqft
- Tax assessed value: $20,984
- Annual tax amount: $1,620
- Date on market: 7/21/2026
- Cumulative days on market: 150 days
- Listing agreement: Exclusive Right To Sell
- Listing terms: Cash,Conventional,Va Loan
- Exclusions: Exclusion(s) Do Not Exist
Estimated market value
$216,700
$206,000 - $228,000
$2,109/mo
Price history
| Date | Event | Price |
|---|---|---|
| 9/9/2026 | Price change | $217,000-1.4%$105/sqft |
Source:  Realcomp II #20261056026 Report a problem Realcomp II #20261056026 Report a problem | ||
| 8/22/2026 | Listed for sale | $220,000$106/sqft |
Source: eXp Realty #20261056026 Report a problem | ||
| 8/11/2026 | Contingent | $220,000$106/sqft |
Source: eXp Realty #20261056026 Report a problem | ||
| 8/11/2026 | Listed for sale | $220,000$106/sqft |
Source: Realcomp II #20261056026 Report a problem | ||
| 8/11/2026 | Pending sale | $220,000$106/sqft |
Source: Realcomp II #20261056026 Report a problem | ||
| 8/7/2026 | Contingent | $220,000$106/sqft |
Source: eXp Realty #20261056026 Report a problem | ||
| 7/21/2026 | Listed for sale | $220,000+0.5%$106/sqft |
Source: Realcomp II #20261056026 Report a problem | ||
| 6/29/2026 | Listing removed | $219,000$106/sqft |
Source: Realcomp II #20261019962 Report a problem | ||
| 3/27/2026 | Listed for sale | $219,000$106/sqft |
Source: Realcomp II #20261019962 Report a problem | ||
Public tax history
| Year | Property taxes | Tax assessment |
|---|---|---|
| 2025 | -- | $53,900 +23.3% |
| 2024 | -- | $43,700 +13.8% |
| 2023 | -- | $38,400 +29.7% |
| 2022 | -- | $29,600 +13.4% |
| 2021 | -- | $26,100 |
| 2020 | $2,136 +53.2% | $26,100 +25.5% |
| 2019 | $1,394 | $20,800 +13% |
| 2018 | $1,394 | $18,400 +1.7% |
| 2017 | -- | $18,100 -6.2% |
| 2016 | $3,125 | $19,300 0% |
| 2015 | $3,125 +6.1% | $19,304 -34.5% |
| 2013 | $2,946 -5.7% | $29,457 -30.2% |
| 2010 | $3,125 | $42,207 -12% |
| 2009 | -- | $47,962 -14.5% |
| 2008 | -- | $56,096 |
| 2007 | -- | $56,096 +5.5% |
| 2005 | $309 | $53,172 +3% |
| 2004 | -- | $51,623 |
Find assessor info on the county website
Monthly payment
Est. payment
Payment breakdown
Explore the cost of this home by adjusting the details. Changes won't be saved.Climate risks
Neighborhood: Hubbell-Puritan
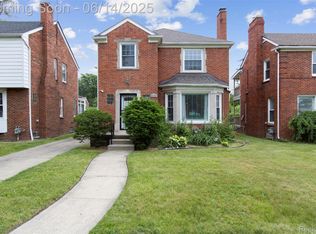
Similar homes
- $219,9993 bd3 ba2.1k sqft17561 Appoline St, Detroit, MI 48235For Sale
 MLS ID #26040196, Timothy McGary, Prestige Realty & Investments. MichRIC
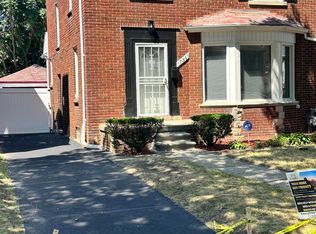
 - $209,9004 bd2 ba1.5k sqft16039 Curtis St, Detroit, MI 48235For Sale
 MLS ID #20261072911, Clarence R Wilson, RCH Brokerage Legacy Inc. Realcomp II
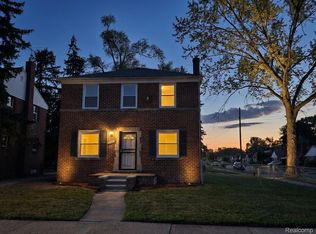
 - $169,9003 bd1 ba2.1k sqft19469 Whitcomb St, Detroit, MI 48235For Sale
 MLS ID #20261076027, John Graham, John Graham Realty, LLC. Realcomp II
 - $194,0003 bd3 ba2.2k sqft16555 Lawton St, Detroit, MI 48221For Sale
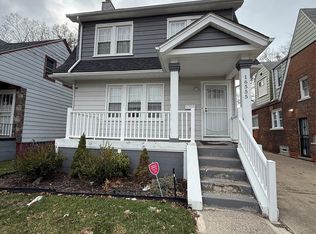 MLS ID #20261078265, Mariah Danley, KW Domain. Realcomp II
 - $159,9003 bd2 ba1.7k sqft16551 Ardmore St, Detroit, MI 48235For SaleMLS ID #20261059128, Derrick Garland, Realtyflo Inc. Realcomp II
- $175,0003 bd2 ba1.9k sqft19937 Stansbury St, Detroit, MI 48235For SaleMLS ID #20261065537, Arianna Lee, National Realty Centers, Inc. Realcomp II
- $249,9003 bd2 ba2.9k sqft18717 Littlefield St, Detroit, MI 48235For SaleMLS ID #20261012828, Michael A Eaton, Estate #1 Realty Group LLC. Realcomp II
- $239,9004 bd2 ba1.8k sqft14940 Faust Ave, Detroit, MI 48223For SaleMLS ID #26038127, Kendra Pack, eXp Realty, LLC. MichRIC
- $125,0003 bd3 ba1.7k sqft16160 Mark Twain St, Detroit, MI 48235For SaleMLS ID #20261044047, Robert Kabbani, Keller Williams Legacy. Realcomp II
- $189,9993 bd2 ba2.2k sqft16527 Griggs St, Detroit, MI 48221For SaleMLS ID #26039737, Paul Kizer, National Realty Centers Northv. MichRIC
- $205,0003 bd2 ba1.5k sqft17544 Woodingham Dr, Detroit, MI 48221For SaleMLS ID #20261065981, Edgar McKinnin, Michigan Premier Realty Group LLC. Realcomp II
- $145,0003 bd1 ba1.9k sqft15909 Lauder St, Detroit, MI 48227For SaleMLS ID #20261076220, Derrick Garland, Realtyflo Inc. Realcomp II
- $189,9004 bd2 ba1.9k sqft15443 Whitcomb St, Detroit, MI 48227For SaleMLS ID #20261062061, Omar Ghazzawi, Keller Williams Legacy. Realcomp II
- $200,0004 bd2 ba2.1k sqft18684 Greenlawn St NW, Detroit, MI 48221For SaleMLS ID #20261057236, Todd Jordan, O Sheard Realty LLC. Realcomp II
- $165,0003 bd3 ba1.5k sqft16595 Ardmore St, Detroit, MI 48235For SaleMLS ID #26003199, Ryan Heward, Golden Key Real Estate LLC. MichRIC
- $169,0003 bd2 ba1.5k sqft14200 Prevost St, Detroit, MI 48227For SaleMLS ID #20261009508, Robert LaBute, Real Estate Management Specialists Inc. Realcomp II
- $239,0004 bd3 ba2.8k sqft17216 Birwood St, Detroit, MI 48221For SaleMLS ID #26025849, Armeace Williams, Arch Real Estate Service. MichRIC
- $199,0003 bd2 ba1.3k sqft17103 Patton St, Detroit, MI 48219For SaleMLS ID #20261014636, Naiiva Golden, Michigan Premier Realty Group LLC. Realcomp II
- $215,9003 bd1 ba1.2k sqft26722 W Chicago St, Redford, MI 48239For SaleMLS ID #26048693, Hany Barakat, America's Best Choice Realty. MichRIC
- $145,0003 bd1 ba1.5k sqft18510 Hartwell St, Detroit, MI 48235For SaleMLS ID #20261037246, April O Combs, Combs Realty & Associates. Realcomp II
