LET'S MAKE A DEAL. JUST REDUCED. BEST PRICE IN THE AREA. BEAUTIFULLY REMODELED 3-BEDROOM BRICK HOME. NEWLY UPDATED BATH ON EACH LEVEL. ZONED HEATING UPSTAIRS. UPDATED KITCHEN WITH STONE COUNTERTOPS AND CERAMIC FLOORS. CARPETED FAMILY ROOM AND LOWER LEVEL. GORGEOUS REFINISHED HARDWOOD OAK FLOORS THROUGHOUT. FINISHED BASEMENT WITH FULL BATH. TWO-CAR GARAGE. FENCED-IN BACKYARD. READY TO MOVE IN.
Active
Price cut: $5K (11/18)
$209,999
17561 Appoline St, Detroit, MI 48235
3beds
2,178sqft
Single Family Residence
Built in 1941
4,356 Square Feet Lot
$211,200 Zestimate®
$96/sqft
$-- HOA
What's special
Fenced-in backyardTwo-car garageZoned heating upstairs
- 109 days
- 338
- 29
Zillow last checked:
Listing updated:
Listed by:
Timothy McGary 248-667-1616,
Prestige Realty & Investments 248-667-1616
Source: MichRIC,MLS#: 26040196
Facts & features
Interior
Bedrooms & bathrooms
- Bedrooms: 3
- Bathrooms: 3
- Full bathrooms: 2
- 1/2 bathrooms: 1
Primary bedroom
- Level: Upper
- Area: 143
- Dimensions: 13.00 x 11.00
Bedroom 2
- Level: Upper
- Area: 121
- Dimensions: 11.00 x 11.00
Bedroom 3
- Level: Upper
- Area: 110
- Dimensions: 11.00 x 10.00
Bathroom 1
- Level: Upper
- Area: 81
- Dimensions: 9.00 x 9.00
Bathroom 2
- Level: Basement
- Area: 104
- Dimensions: 13.00 x 8.00
Bathroom 3
- Level: Main
- Area: 56
- Dimensions: 8.00 x 7.00
Dining room
- Level: Main
- Area: 143
- Dimensions: 13.00 x 11.00
Family room
- Level: Main
- Area: 156
- Dimensions: 13.00 x 12.00
Kitchen
- Level: Main
- Area: 120
- Dimensions: 12.00 x 10.00
Living room
- Level: Main
- Area: 195
- Dimensions: 15.00 x 13.00
Heating
- Forced Air
Appliances
- Included: Dishwasher
- Laundry: In Basement
Features
- Ceiling Fan(s), Center Island, Pantry
- Flooring: Carpet, Ceramic Tile, Wood
- Basement: Full
- Number of fireplaces: 1
- Fireplace features: Living Room, Wood Burning
Interior area
- Total structure area: 1,498
- Total interior livable area: 2,178 sqft
- Finished area below ground: 682
Property
Parking
- Total spaces: 2
- Parking features: Detached
- Garage spaces: 2
Features
- Stories: 2
Lot
- Size: 4,356 Square Feet
- Dimensions: 35 x 120
Details
- Parcel number: 22021552.
Construction
Type & style
- Home type: SingleFamily
- Architectural style: Colonial
- Property subtype: Single Family Residence
Materials
- Brick, Vinyl Siding
- Roof: Asphalt
Condition
- New construction: No
- Year built: 1941
Utilities & green energy
- Sewer: Public Sewer
- Water: Public
Community & HOA
Community
- Security: Carbon Monoxide Detector(s), Smoke Detector(s)
Location
- Region: Detroit
Financial & listing details
- Price per square foot: $96/sqft
- Tax assessed value: $70,100
- Annual tax amount: $3,800
- Date on market: 8/3/2026
- Listing terms: Cash,Conventional
- Road surface type: Paved
Estimated market value
$211,200
$201,000 - $222,000
$2,045/mo
Price history
| Date | Event | Price |
|---|---|---|
| 11/18/2026 | Price change | $209,999-2.3%$96/sqft |
Source:  MichRIC #26040196 Report a problem | ||
| 10/21/2026 | Price change | $214,999-2.3%$99/sqft |
Source: MichRIC #26040196 Report a problem | ||
| 9/16/2026 | Price change | $219,999-4.3%$101/sqft |
Source: MichRIC #26040196 Report a problem | ||
| 8/3/2026 | Listed for sale | $229,999+161.4%$106/sqft |
Source: MichRIC #26040196 Report a problem | ||
| 2/18/2026 | Sold | $88,000-7.3%$40/sqft |
Source:  Realcomp II #20251061560 Report a problem | ||
| 1/15/2026 | Pending sale | $94,900$44/sqft |
Source: Realcomp II #20251061560 Report a problem | ||
| 1/4/2026 | Listed for sale | $94,900$44/sqft |
Source: Realcomp II #20251061560 Report a problem | ||
Public tax history
| Year | Property taxes | Tax assessment |
|---|---|---|
| 2026 | -- | $78,100 +11.4% |
| 2025 | -- | $70,100 +44.5% |
| 2024 | -- | $48,500 +22.8% |
| 2023 | -- | $39,500 +50.2% |
| 2022 | -- | $26,300 +9.1% |
| 2021 | -- | $24,100 |
| 2020 | $2,537 +53.8% | $24,100 +27.5% |
| 2019 | $1,650 | $18,900 +16% |
| 2018 | $1,650 | $16,300 -5.2% |
| 2017 | -- | $17,200 -9% |
| 2016 | $2,095 | $18,900 |
| 2015 | $2,095 -16.6% | $18,900 -32% |
| 2013 | $2,511 +19.9% | $27,776 -31.8% |
| 2010 | $2,095 | $40,723 -18% |
| 2009 | -- | $49,662 -14% |
| 2008 | -- | $57,746 |
| 2007 | -- | $57,746 +5.5% |
| 2005 | $251 | $54,736 +3% |
| 2004 | -- | $53,142 |
Find assessor info on the county website
Monthly payment
Est. payment
Payment breakdown
Explore the cost of this home by adjusting the details. Changes won't be saved.Climate risks
Neighborhood: Schulze
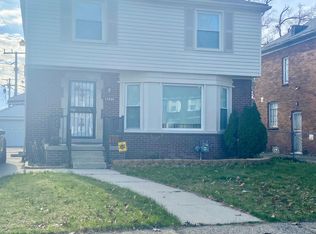
Similar homes
- $214,9003 bd2 ba1.5k sqft18213 Sorrento St, Detroit, MI 48235For Sale
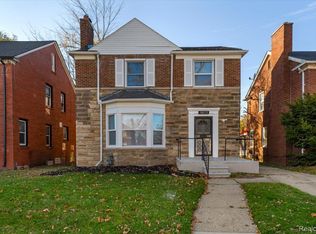
 MLS ID #20261093672, J'Donovan Smith, Golden Key Realty Group LLC. Realcomp II
- $210,0003 bd2 ba1.9k sqft18717 Littlefield St, Detroit, MI 48235For Sale
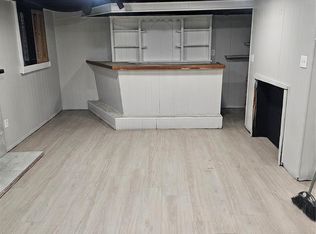
 MLS ID #26060448, Michael Lindsay, Michael Group Realty LLC. MichRIC
- $189,9003 bd2 ba2k sqft16930 Sorrento St, Detroit, MI 48235For Sale
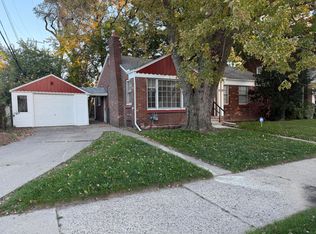 MLS ID #26053513, Gwendolyn Lewis, Gwendolyn Lewis. MichRIC
- $199,9993 bd2 ba2k sqft16130 Whitcomb St, Detroit, MI 48235For Sale
 MLS ID #20261056026, Dior James, EXP Realty Main. Realcomp II
- $210,0003 bd2 ba1.5k sqft18435 Sorrento St, Detroit, MI 48235For SaleMLS ID #20261025938, Courtney Bates, Front Page Properties. Realcomp II
- $209,9004 bd2 ba1.5k sqft16039 Curtis St, Detroit, MI 48235For SaleMLS ID #20261072911, Clarence R Wilson, RCH Brokerage Legacy Inc. Realcomp II
- $179,9003 bd2 ba1.9k sqft19937 Stansbury St, Detroit, MI 48235For SaleMLS ID #20261065537, Arianna Lee, National Realty Centers, Inc. Realcomp II
- $189,9993 bd2 ba1.2k sqft16540 Marlowe St, Detroit, MI 48235For SaleMLS ID #26058208, Jabari Long, Long Realty Group, LLC. MichRIC
- $149,9003 bd3 ba1.4k sqft7486 W Outer Dr, Detroit, MI 48235For SaleMLS ID #20261088711, John Graham, John Graham Realty, LLC. Realcomp II
- $156,9003 bd2 ba1.7k sqft16551 Ardmore St, Detroit, MI 48235For SaleMLS ID #20261059128, Derrick Garland, Realtyflo Inc. Realcomp II
- $192,0003 bd2 ba1.5k sqft17544 Woodingham Dr, Detroit, MI 48221For SaleMLS ID #20261065981, Edgar McKinnin, Michigan Premier Realty Group LLC. Realcomp II
- $195,0003 bd2 ba1.5k sqft18988 Pennington Dr, Detroit, MI 48221For SaleMLS ID #26048696, Brandon Farrell, Realty Experts LLC. MichRIC
- $200,0004 bd2 ba3k sqft16585 Edinborough Rd, Detroit, MI 48219For SaleMLS ID #20261090768, Stephen G Reynolds II, North American Real Estate LLC. Realcomp II
- $194,0003 bd3 ba2.2k sqft16555 Lawton St, Detroit, MI 48221For SaleMLS ID #20261078265, Mariah Danley, KW Domain. Realcomp II
- $114,9003 bd3 ba1.7k sqft16160 Mark Twain St, Detroit, MI 48235For SaleMLS ID #20261044047, Robert Kabbani, Keller Williams Legacy. Realcomp II
- $209,9005 bd3 ba2.6k sqft3742 W Grand St, Detroit, MI 48238For SaleMLS ID #26057992, John Wallen, Michigan Dream Homes, LLC. MichRIC
- $239,9004 bd2 ba1.8k sqft14940 Faust Ave, Detroit, MI 48223For SaleMLS ID #26038127, Kendra Pack, eXp Realty, LLC. MichRIC
- $189,9004 bd3 ba2.8k sqft16900 Rockdale St, Detroit, MI 48219For SaleMLS ID #20261092230, Dwala Burk, DK Caldwell Real Estate Professionals LLC. Realcomp II
- $279,9003 bd3 ba3.1k sqft18200 Ohio St, Detroit, MI 48221For SaleMLS ID #20261085401, Hassan Scheib, Own It Realty. Realcomp II
