Welcome to 14940 Faust St in Rosedale Park, a beautifully updated 4-bedroom, 1.5-bathroom home offering comfort, functionality, and modern style. The huge kitchen features brand-new ceramic flooring and a dedicated eating area, making it the perfect space for everyday meals and entertaining. The living room and dining room showcase beautiful hardwood flrs, (recessed lighting)as do two of the bedrooms, while the additional bedrooms feature comfortable carpeting. The home has been freshly painted throughout in neutral colors, creating a clean, inviting atmosphere and a blank canvas for the next owner. The full bathroom has been completely updated with new ceramic tile and features a separate shower. Additional highlights include a convenient half bath bonus room a detached 2-car garage. With its spacious layout, updated kitchen and bath, fresh interior, and garage this home is ready for you. home warranty to give you peace of mind. Concessions for fridge & stove. Property is agent owned This home was previously owned by the same owner for 20+ years.
Active
Price cut: $13.1K (8/11)
$239,900
14940 Faust Ave, Detroit, MI 48223
4beds
1,863sqft
Single Family Residence
Built in 1949
6,534 Square Feet Lot
$237,800 Zestimate®
$129/sqft
$-- HOA
What's special
Clean inviting atmosphereFresh interiorSeparate showerHuge kitchenUpdated kitchen and bathDedicated eating areaBrand-new ceramic flooring
- 74 days
- 725
- 38
Zillow last checked:
Listing updated:
Listed by:
Kendra Pack 248-470-8944,
eXp Realty, LLC 888-501-7085
Source: MichRIC,MLS#: 26038127
Facts & features
Interior
Bedrooms & bathrooms
- Bedrooms: 4
- Bathrooms: 2
- Full bathrooms: 1
- 1/2 bathrooms: 1
Primary bedroom
- Level: Upper
- Area: 132
- Dimensions: 12.00 x 11.00
Bedroom 2
- Level: Upper
- Area: 110
- Dimensions: 11.00 x 10.00
Bedroom 3
- Level: Upper
- Area: 110
- Dimensions: 11.00 x 10.00
Bedroom 4
- Level: Upper
- Area: 110
- Dimensions: 11.00 x 10.00
Dining room
- Level: Main
- Area: 121
- Dimensions: 11.00 x 11.00
Kitchen
- Level: Main
- Area: 280
- Dimensions: 20.00 x 14.00
Living room
- Level: Main
- Area: 209
- Dimensions: 19.00 x 11.00
Other
- Description: 3 season room
- Level: Main
- Area: 48
- Dimensions: 6.00 x 8.00
Heating
- Forced Air
Appliances
- Included: Dishwasher, Disposal, Microwave
- Laundry: Gas Dryer Hookup, In Basement, Washer Hookup
Features
- Eat-in Kitchen
- Flooring: Carpet, Ceramic Tile, Tile, Wood
- Windows: Bay/Bow
- Basement: Full
- Number of fireplaces: 1
- Fireplace features: Living Room
Interior area
- Total structure area: 1,863
- Total interior livable area: 1,863 sqft
- Finished area below ground: 900
Property
Parking
- Total spaces: 2
- Parking features: Garage Faces Front, Detached
- Garage spaces: 2
Features
- Stories: 2
Lot
- Size: 6,534 Square Feet
- Dimensions: 9999999
- Features: Sidewalk
Details
- Parcel number: 22078720.
Construction
Type & style
- Home type: SingleFamily
- Architectural style: Colonial
- Property subtype: Single Family Residence
Materials
- Brick, Vinyl Siding
- Roof: Asphalt,Shingle
Condition
- New construction: No
- Year built: 1949
Details
- Warranty included: Yes
Utilities & green energy
- Sewer: Public Sewer
- Water: Public
- Utilities for property: Cable Available
Community & HOA
Community
- Security: Smoke Detector(s)
Location
- Region: Detroit
Financial & listing details
- Price per square foot: $129/sqft
- Tax assessed value: $27,395
- Annual tax amount: $1,780
- Date on market: 7/30/2026
- Listing terms: Cash,FHA,VA Loan,Conventional
- Road surface type: Paved
Estimated market value
$237,800
$226,000 - $250,000
$1,897/mo
Price history
| Date | Event | Price |
|---|---|---|
| 8/11/2026 | Price change | $239,900-5.2%$129/sqft |
Source:  MichRIC #26038127 Report a problem MichRIC #26038127 Report a problem | ||
| 7/30/2026 | Listed for sale | $253,000+141%$136/sqft |
Source: MichRIC #26038127 Report a problem | ||
| 3/14/2025 | Sold | $105,000+11.1%$56/sqft |
Source: Public Record Report a problem | ||
| 9/24/2024 | Sold | $94,481+252.8%$51/sqft |
Source: Public Record Report a problem | ||
| 9/27/2021 | Sold | $26,780+15.9%$14/sqft |
Source: Public Record Report a problem | ||
| 10/27/2010 | Sold | $23,105+35.9%$12/sqft |
Source: Public Record Report a problem | ||
| 4/20/2010 | Sold | $17,000-88.2%$9/sqft |
Source: Public Record Report a problem | ||
| 8/3/2005 | Sold | $144,466+3.9%$78/sqft |
Source: Public Record Report a problem | ||
| 2/18/2003 | Sold | $139,000$75/sqft |
Source: Public Record Report a problem | ||
Public tax history
| Year | Property taxes | Tax assessment |
|---|---|---|
| 2025 | -- | $82,500 +22.4% |
| 2024 | -- | $67,400 +12% |
| 2023 | -- | $60,200 +60.5% |
| 2022 | -- | $37,500 +6.8% |
| 2021 | -- | $35,100 |
| 2020 | $940 -46.2% | $35,100 +28.1% |
| 2019 | $1,746 | $27,400 +11.8% |
| 2018 | $1,746 | $24,500 +13.4% |
| 2017 | -- | $21,600 -36.1% |
| 2016 | $3,182 | $33,800 |
| 2015 | $3,182 -24.7% | $33,800 -20.1% |
| 2013 | $4,229 +32.9% | $42,285 -28% |
| 2010 | $3,182 | $58,692 -18% |
| 2009 | -- | $71,576 -14% |
| 2008 | -- | $83,228 -5% |
| 2007 | -- | $87,608 +5.5% |
| 2005 | $976 | $83,041 +3% |
| 2004 | -- | $80,622 +131.8% |
| 2001 | $2,897 +10.1% | $34,787 +3.2% |
| 2000 | $2,630 | $33,708 |
Find assessor info on the county website
Monthly payment
Est. payment
Payment breakdown
Explore the cost of this home by adjusting the details. Changes won't be saved.Climate risks
Neighborhood: Rosedale Park
Similar homes
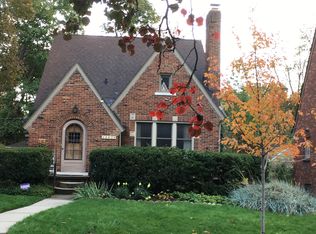
- $229,0003 bd2 ba1.4k sqft15203 Mettetal St, Detroit, MI 48227For Sale
 MLS ID #20261080271, Al Baydoun, U.S. Investor Group. Realcomp II
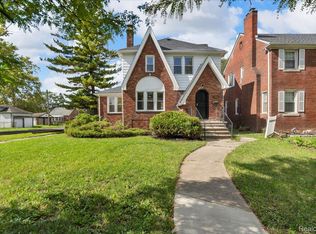
 - $225,0004 bd3 ba1.9k sqft16210 Inverness St, Detroit, MI 48221For Sale
 MLS ID #20261080655, Lawrence Else, Realtyflo Inc. Realcomp II
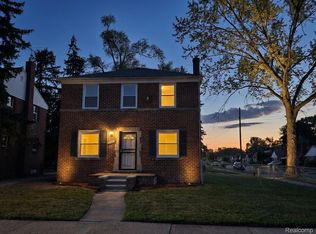
 - $209,9004 bd2 ba1.5k sqft16039 Curtis St, Detroit, MI 48235For Sale
 MLS ID #20261072911, Clarence R Wilson, RCH Brokerage Legacy Inc. Realcomp II
 - $217,0003 bd2 ba2k sqft16130 Whitcomb St, Detroit, MI 48235For Sale
 MLS ID #20261056026, Dior James, EXP Realty Main. Realcomp II
 - $219,9993 bd3 ba2.1k sqft17561 Appoline St, Detroit, MI 48235For Sale
 MLS ID #26040196, Timothy McGary, Prestige Realty & Investments. MichRIC
 - $250,0003 bd2 ba1.3k sqft11266 Racine Rd, Warren, MI 48093For Sale
 MLS ID #50223849, Rosalie Iwig, Realty Executives Home Towne Shelby. MiRealSource
 - $205,0003 bd2 ba1.5k sqft17544 Woodingham Dr, Detroit, MI 48221For SaleMLS ID #20261065981, Edgar McKinnin, Michigan Premier Realty Group LLC. Realcomp II
- $289,0004 bd2 ba2k sqft17165 Wisconsin St, Detroit, MI 48221For SaleMLS ID #20261045063, Andrea M McClintock, I Am Real Estate. Realcomp II
- $220,0005 bd2 ba2.2k sqft4646 Pacific St, Detroit, MI 48204For SaleMLS ID #20261080598, Roberto Ortiz, Las Casas Real Estate LLC. Realcomp II
- $230,0004 bd2 ba2.1k sqft4020 Gertrude St, Dearborn Heights, MI 48125For SaleMLS ID #26049099, Rosanne Couvreur, Real Estate Info Centers. MichRIC
- $189,9004 bd2 ba1.9k sqft15443 Whitcomb St, Detroit, MI 48227For SaleMLS ID #20261062061, Omar Ghazzawi, Keller Williams Legacy. Realcomp II
- $195,0003 bd2 ba1.5k sqft18988 Pennington Dr, Detroit, MI 48221For SaleMLS ID #26048696, Brandon Farrell, Realty Experts LLC. MichRIC
- $229,9003 bd1 ba1k sqft6145 N Dowling St, Westland, MI 48185For SaleMLS ID #26053006, Klement Bardhi, Eagle Real Estate, Inc. MichRIC
- $194,0003 bd3 ba2.2k sqft16555 Lawton St, Detroit, MI 48221For SaleMLS ID #20261078265, Mariah Danley, KW Domain. Realcomp II
- $265,0004 bd2 ba2k sqft266 W Bennett Ave, Ferndale, MI 48220For SaleMLS ID #20261034982, Xiangang Zhang, Bluesky Realty Experts. Realcomp II
- $159,0004 bd2 ba1.5k sqft5849 Jackson St, Taylor, MI 48180For SaleMLS ID #26053010, Jamal Saad, Premier One Group Inc.. MichRIC
- $145,0003 bd1 ba1.9k sqft15909 Lauder St, Detroit, MI 48227For SaleMLS ID #20261076220, Derrick Garland, Realtyflo Inc. Realcomp II
- $169,9003 bd1 ba2.1k sqft19469 Whitcomb St, Detroit, MI 48235For SaleMLS ID #20261076027, John Graham, John Graham Realty, LLC. Realcomp II
- $135,0003 bd2 ba1.5k sqft18190 Stout St, Detroit, MI 48219For SaleMLS ID #20261055864, Julysa Chambers, REMAX City Centre. Realcomp II
