Welcome to 17311 Olympia! This spacious 5-bedroom, 2.5 bath residence combines classic charm with thoughtfully designed living spaces throughout. Situated on a charming, quiet block, the home features beautifully refinished hardwood floors on the first floor, a generous living room, versatile den, dining nook, convenient mudroom, and an inviting kitchen with abundant cabinetry. The first floor offers two bedrooms and a full bath, while the second-floor features three bedrooms and an additional full bath. The beautifully finished basement expands the living space with a stylish bar, entertainment area, half bath, and room for relaxing or gathering with friends and family. A detached two-car garage and nicely landscaped yard complete this wonderful property. With its generous floor plan, finished lower level, and multiple flexible living spaces, this home offers room to grow and make your own.
For sale
$285,000
17311 Olympia, Redford, MI 48240
5beds
2,596sqft
Single Family Residence
Built in 1953
4,791 Square Feet Lot
$283,900 Zestimate®
$110/sqft
$-- HOA
What's special
Nicely landscaped yardStylish barEntertainment areaBeautifully finished basementVersatile denDetached two-car garageDining nook
- 35 days
- 1,185
- 81
Zillow last checked:
Listing updated:
Listed by:
Corey Dorrough 313-919-2926,
KW Platinum 586-949-0200
Source: MiRealSource,MLS#: 50223989 Originating MLS: MiRealSource
Facts & features
Interior
Bedrooms & bathrooms
- Bedrooms: 5
- Bathrooms: 3
- Full bathrooms: 2
- 1/2 bathrooms: 1
Rooms
- Room types: Den/Study/Lib, Bedroom, Living Room, Basement Lavatory, Second Flr Full Bathroom
Bedroom 1
- Level: First
- Area: 110
- Dimensions: 11 x 10
Bedroom 2
- Level: First
- Area: 120
- Dimensions: 10 x 12
Bedroom 3
- Level: Second
- Area: 121
- Dimensions: 11 x 11
Bedroom 4
- Level: Second
- Area: 165
- Dimensions: 11 x 15
Bedroom 5
- Level: Second
- Area: 182
- Dimensions: 14 x 13
Bathroom 1
- Level: First
Bathroom 2
- Level: Second
Heating
- Forced Air, Natural Gas
Cooling
- Central Air
Appliances
- Included: Dishwasher, Negotiable (Appliances), Gas Water Heater
Features
- Basement: Block
- Has fireplace: No
Interior area
- Total structure area: 2,596
- Total interior livable area: 2,596 sqft
- Finished area above ground: 1,748
- Finished area below ground: 848
Property
Parking
- Total spaces: 2
- Parking features: 2 Spaces, Detached
- Garage spaces: 2
Features
- Levels: Two
- Stories: 2
- Patio & porch: Porch
- Exterior features: Sidewalks, Street Lights
- Fencing: Fenced
- Frontage type: Road
- Frontage length: 44
Lot
- Size: 4,791 Square Feet
- Dimensions: 44 x 113 (4,972)
Details
- Additional structures: Garage(s)
- Parcel number: 79012030142003
- Zoning description: Residential
- Special conditions: Private
Construction
Type & style
- Home type: SingleFamily
- Architectural style: Colonial
- Property subtype: Single Family Residence
Materials
- Brick, Vinyl Siding
- Foundation: Basement
Condition
- New construction: No
- Year built: 1953
Utilities & green energy
- Electric: 100 Amp Service
- Sewer: Public Sanitary
- Water: Public
Community & HOA
Community
- Security: Security System
- Subdivision: Frischkorns Glenview Sub
HOA
- Has HOA: No
Location
- Region: Redford
Financial & listing details
- Price per square foot: $110/sqft
- Tax assessed value: $116,300
- Annual tax amount: $6,082
- Date on market: 10/6/2026
- Cumulative days on market: 36 days
- Listing agreement: Exclusive Right To Sell
- Listing terms: Cash,Conventional,FHA,VA Loan
- Road surface type: Paved
Estimated market value
$283,900
$270,000 - $298,000
$2,445/mo
Price history
| Date | Event | Price |
|---|---|---|
| 10/9/2026 | Listed for sale | $285,000+67.6%$110/sqft |
Source:  MiRealSource #50223989 Report a problem | ||
| 12/15/2021 | Sold | $170,000-5.6%$65/sqft |
Source: Public Record Report a problem | ||
| 9/1/2021 | Pending sale | $180,000$69/sqft |
Source:  AAABOR #485162797 Report a problem | ||
| 8/12/2021 | Listed for sale | $180,000+22.4%$69/sqft |
Source:  Realcomp II #2210066407 Report a problem | ||
| 11/1/2002 | Sold | $147,000+24.9%$57/sqft |
Source: Public Record Report a problem | ||
| 4/19/2001 | Sold | $117,694+483.4%$45/sqft |
Source: Public Record Report a problem | ||
| 2/7/2001 | Sold | $20,175$8/sqft |
Source: Public Record Report a problem | ||
Public tax history
| Year | Property taxes | Tax assessment |
|---|---|---|
| 2025 | -- | $116,300 +26.3% |
| 2024 | -- | $92,100 +11.6% |
| 2023 | -- | $82,500 +7% |
| 2022 | -- | $77,100 +16.3% |
| 2021 | -- | $66,300 |
| 2020 | $2,359 +2.7% | $66,300 +15.3% |
| 2019 | $2,298 | $57,500 +39.6% |
| 2018 | $2,298 | $41,200 +1.5% |
| 2017 | -- | $40,600 +0.7% |
| 2016 | $2,254 | $40,300 +8% |
| 2015 | $2,254 -28.9% | $37,300 +12.7% |
| 2013 | $3,170 +40.6% | $33,100 -12.2% |
| 2012 | $2,254 | $37,700 -17.5% |
| 2011 | -- | $45,700 -30% |
| 2009 | -- | $65,300 -19.3% |
| 2008 | -- | $80,900 -14.3% |
| 2007 | -- | $94,400 +6.8% |
| 2005 | $1,437 | $88,400 +9.7% |
| 2003 | -- | $80,600 +61.7% |
| 2001 | $1,971 +7.2% | $49,853 +3.2% |
| 2000 | $1,839 | $48,308 |
Find assessor info on the county website
Monthly payment
Est. payment
Payment breakdown
Explore the cost of this home by adjusting the details. Changes won't be saved.Climate risks
Neighborhood: 48240
Nearby schools
Schools provided by the listing agent
- District: Redford Union School District
Source: MiRealSource. This data may not be complete. We recommend contacting the local school district to confirm school assignments for this home.
- $210,800-- bd1 ba1.3k sqft17321 Olympia St, Redford, MI 48240Off Market
- $--1 bd1 ba658 sqft16465 NE 22nd Ave #4081, North Miami Beach, FL 33160Off Market

- $--1 bd1 ba658 sqft16465 NE 22nd Ave #4802, North Miami Beach, FL 33160Off Market

- $--1 bd1 ba680 sqft16465 NE 22nd Ave #1, North Miami Beach, FL 33160Off Market

Similar homes
- $250,0004 bd2 ba3k sqft22333 Leewright Ave, Southfield, MI 48033For Sale
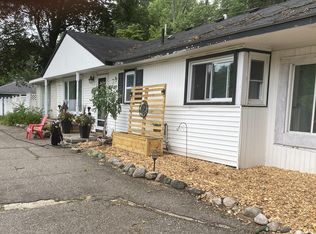
 MLS ID #26052704, William White, MAXXIT Inc.. MichRIC
- $205,0003 bd2 ba1.3k sqft18428 Olympia St, Redford, MI 48240For Sale

 MLS ID #20261070742, Zack Lessner, New Michigan Realty. Realcomp II
- $265,0003 bd2 ba2.6k sqft24935 Thorndyke St, Southfield, MI 48033For Sale
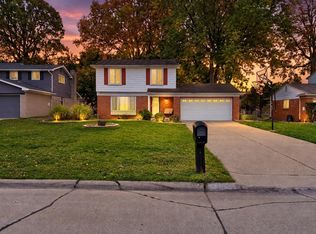 MLS ID #26055559, Brandy Mitchell, Keller Williams Metro. MichRIC
- $305,0004 bd4 ba2.8k sqft14054 Rutland St, Detroit, MI 48227For Sale
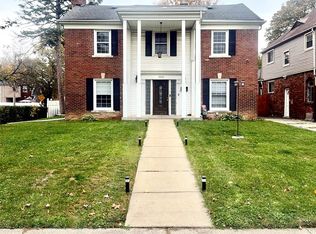 MLS ID #20261082401, Terrie L Freeman, Community Choice Realty Inc. Realcomp II
- $260,0003 bd2 ba1.7k sqft32833 Merritt Dr, Westland, MI 48185For SaleMLS ID #20261090579, C Noel Derr, Century 21 Dynamic Realty. Realcomp II
- $299,0003 bd2 ba1.9k sqft26219 Van Buren Rd, Dearborn Heights, MI 48127For Sale
 MLS ID #50219492, Renee Bingham Kelley, Realty Executives Home Towne Shelby. MiRealSource
- $275,9003 bd3 ba2.1k sqft21920 Cloverlawn Ave, Oak Park, MI 48237For SaleMLS ID #26048756, Michael Lindsay, Michael Group Realty LLC. MichRIC
- $289,7003 bd2 ba1.8k sqft30026 Bock St, Garden City, MI 48135For SaleMLS ID #20261082516, Ali M Beydoun, Got Key'D Realty. Realcomp II
- $249,9004 bd3 ba1.8k sqft18308 Santa Rosa Dr, Detroit, MI 48221For SaleMLS ID #20261089478, Andrew Davis, Keller Williams Legacy. Realcomp II
- $239,9004 bd2 ba1.8k sqft14940 Faust Ave, Detroit, MI 48223For SaleMLS ID #26038127, Kendra Pack, eXp Realty, LLC. MichRIC
- $259,0003 bd2 ba1.8k sqft24104 Hass St, Dearborn Heights, MI 48127For SaleMLS ID #26052054, Ehsan Ouza, Network Realty LLC. MichRIC
- $340,0003 bd2 ba2.4k sqft1155 Drexel St, Dearborn, MI 48128For SaleMLS ID #20261088204, Nesrine El Chaabine, RE/MAX Leading Edge. Realcomp II
- $265,0003 bd3 ba1.7k sqft15718 George Washington Dr, Southfield, MI 48075For SaleMLS ID #20261025385, Sheena R Franklin, REMAX City Centre. Realcomp II
- $280,0004 bd2 ba1.9k sqft2604 Serra Dr, Sterling Heights, MI 48310For SaleMLS ID #50219271, Joe Militello, EXP Realty LLC. MiRealSource
- $269,0004 bd4 ba2.1k sqft2954 Goodson St, Hamtramck, MI 48212For SaleMLS ID #26045115, Ehsan Ouza, Network Realty LLC. MichRIC
- $350,0004 bd3 ba1.7k sqft27058 Belmont Ln, Southfield, MI 48076For SaleMLS ID #20261080132, Colette Hughes, Virtual Real Estate Services LLC. Realcomp II
- $289,9003 bd3 ba2.4k sqft11175 Busch Ave, Warren, MI 48089For SaleMLS ID #20261081772, Nicholas Thwany, EXP Realty Main. Realcomp II
- $190,0004 bd2 ba1.6k sqft22440 Pembroke Ave, Detroit, MI 48219For SaleMLS ID #20261034490, Raoul Mangrum, Harvest Homes Realty. Realcomp II
- $229,5003 bd3 ba1.6k sqft16705 Plainview Ave, Detroit, MI 48219For SaleMLS ID #20261042141, TaShanna Norrell, EXP Realty Main. Realcomp II
- $269,9003 bd2 ba2.6k sqft20088 Woodland St, Harper Woods, MI 48225For SaleMLS ID #20261024523, Juan P Clavon, A Star National Realty. Realcomp II
